TWILIGHT TOUR 7/31, 5PM-7PM! OPEN 8/1 & 8/1, 12PM-4PM! Perched at the top of a quiet cul-de-sac in one of Danville's highly sought-after neighborhoods, this exceptional two-story home offers breathtaking 180-degree panoramic views of the Las Trampas Hills. Natural light spills into the soaring high ceilings & expansive windows that capture the stunning scenery from multiple rooms throughout this home. This unforgettable backyard is an entertainer's dream, featuring a sparkling pool & spa, infinity-style yard overlooking the rolling hills, mature grapevines, and multiple areas to relax, dine, entertain & enjoy unforgettable sunsets. This private outdoor retreat is truly one of a kind. The garage is tastefully finished with carpet & a marble bar top, suitable for extended entertaining, a hangout area, or "man cave". Ideally located near award-winning schools, parks, shopping, dining, and vibrant downtown Danville, this home offers the perfect combination of tranquility and convenience. A rare opportunity to own one of Sycamore Hill’s premier view properties in one of Danville's most desirable communities.
For sale
$2,125,000
385 Paraiso Dr, Danville, CA 94526
4beds
2,411sqft
:
Get pre-qualified$13,651/mo
Residential, Single Family Residence
Built in 1973
0.3 Acres Lot
$2,038,000 Zestimate®
$881/sqft
$38/mo HOA
What's special
Sparkling pool and spaUnforgettable backyardMature grapevinesPrivate outdoor retreat
- 3 days |
- 835 |
- 37 |
Zillow last checked:
Listing updated:
Listed by:
Lisa Doyle DRE #01149880 925-890-7443,
Christie's Intl Re Sereno,
Brittany Ballard DRE #02182411 925-577-8814,
Christie's Intl Re Sereno
Source: CCAR,MLS#: 41143148
Facts & features
Interior
Bedrooms & bathrooms
- Bedrooms: 4
- Bathrooms: 3
- Full bathrooms: 3
Rooms
- Room types: 1 Bedroom, 1 Bath, Main Entry, 2 Bedrooms, 2 Baths, Primary Bedrm Suite - 1, Family Room
Bathroom
- Features: Shower Over Tub, Solid Surface, Tile, Tub with Jets, Updated Baths, Fiberglass, Granite, Window, Stall Shower
Kitchen
- Features: Stone Counters, Dishwasher, Double Oven, Eat-in Kitchen, Disposal, Gas Range/Cooktop, Ice Maker Hookup, Kitchen Island, Oven Built-in, Range/Oven Built-in, Range/Oven Free Standing, Refrigerator, Updated Kitchen
Heating
- Forced Air, Central
Cooling
- Ceiling Fan(s), Central Air
Appliances
- Included: Dishwasher, Double Oven, Gas Range, Plumbed For Ice Maker, Oven, Range, Free-Standing Range, Refrigerator, Gas Water Heater, Dryer, Washer
- Laundry: Laundry Room, Sink, Common Area
Features
- Updated Kitchen
- Flooring: Tile, Carpet, Wood
- Windows: Double Pane Windows, Bay Window(s), Window Coverings
- Number of fireplaces: 1
- Fireplace features: Gas Starter, Living Room, Gas Piped
Interior area
- Total structure area: 2,411
- Total interior livable area: 2,411 sqft
Property
Parking
- Total spaces: 2
- Parking features: Attached, Garage, Direct Access, Off Street, Enclosed, Garage Door Opener
- Attached garage spaces: 2
Features
- Levels: Two
- Stories: 2
- Patio & porch: Terrace
- Exterior features: Private Entrance
- Has private pool: Yes
- Pool features: Gunite, In Ground, On Lot, Pool/Spa Combo, Outdoor Pool
- Has spa: Yes
- Spa features: Bath
- Fencing: Fenced
- Has view: Yes
- View description: Hills, Las Trampas Foothills, Mountain(s)
Lot
- Size: 0.3 Acres
- Features: Cul-De-Sac, Rectangular Lot, Back Yard, Front Yard, Landscaped, Private, Landscape Back, Landscape Front
Details
- Additional structures: Shed(s)
- Parcel number: 2073710234
- Special conditions: Standard
- Other equipment: Irrigation Equipment
Construction
Type & style
- Home type: SingleFamily
- Architectural style: Traditional
- Property subtype: Residential, Single Family Residence
Materials
- Wood Siding
- Foundation: Raised
- Roof: Composition
Condition
- Existing
- New construction: No
- Year built: 1973
Utilities & green energy
- Electric: Other Solar
- Sewer: Public Sewer
- Water: Meter Available, Water District
- Utilities for property: Cable Available
Community & HOA
Community
- Subdivision: Sycamore Hills
HOA
- Has HOA: Yes
- Amenities included: Other
- Services included: Common Area Maint, Management Fee
- HOA fee: $455 annually
- HOA name: NOT LISTED
- HOA phone: 925-548-2600
Location
- Region: Danville
Financial & listing details
- Price per square foot: $881/sqft
- Tax assessed value: $663,097
- Annual tax amount: $8,341
- Date on market: 7/29/2026
Estimated market value
$2,038,000
$1.94M - $2.14M
$6,660/mo
Price history
| Date | Event | Price |
|---|---|---|
| 7/29/2026 | Listed for sale | $2,125,000-3.4%$881/sqft |
Source:  CCAR #41143148 Report a problem CCAR #41143148 Report a problem | ||
| 6/27/2026 | Listing removed | $2,199,000$912/sqft |
Source: CCAR #41130150 Report a problem | ||
| 6/9/2026 | Price change | $2,199,000-4.3%$912/sqft |
Source: CCAR #41130150 Report a problem | ||
| 5/30/2026 | Pending sale | $2,299,000$954/sqft |
Source: CCAR #41130150 Report a problem | ||
| 5/12/2026 | Price change | $2,299,000-2.1%$954/sqft |
Source: CCAR #41130150 Report a problem | ||
| 4/24/2026 | Price change | $2,349,000-5.3%$974/sqft |
Source: CCAR #41130150 Report a problem | ||
| 4/8/2026 | Listed for sale | $2,480,000+520%$1,029/sqft |
Source: CCAR #41130150 Report a problem | ||
| 7/2/1996 | Sold | $400,000$166/sqft |
Source: Public Record Report a problem | ||
Public tax history
| Year | Property taxes | Tax assessment |
|---|---|---|
| 2025 | $8,341 +3.6% | $663,097 +2% |
| 2024 | $8,052 +1.6% | $650,096 +2% |
| 2023 | $7,922 +0.7% | $637,350 +2% |
| 2022 | $7,864 +2.2% | $624,854 +2% |
| 2021 | $7,692 +1.3% | $612,603 +1% |
| 2020 | $7,596 +1.1% | $606,322 +2% |
| 2019 | $7,516 +3.8% | $594,434 +2% |
| 2018 | $7,239 +3.8% | $582,780 +2% |
| 2017 | $6,975 +1.4% | $571,354 +2% |
| 2016 | $6,878 +2.9% | $560,152 +1.5% |
| 2015 | $6,684 | $551,739 +2% |
| 2014 | $6,684 | $540,932 +0.5% |
| 2013 | -- | $538,489 +2% |
| 2012 | -- | $527,931 +2% |
| 2011 | -- | $517,581 +0.8% |
| 2010 | -- | $513,713 -0.2% |
| 2009 | -- | $514,935 +4.9% |
| 2008 | -- | $491,114 +2% |
| 2007 | -- | $481,485 +2% |
| 2006 | -- | $472,045 +2% |
| 2005 | -- | $462,790 +2% |
| 2004 | -- | $453,717 +1.9% |
| 2003 | -- | $445,402 +2% |
| 2002 | -- | $436,669 +2% |
| 2001 | -- | $428,108 |
Find assessor info on the county website
Monthly payment
Est. payment
Payment breakdown
Explore the cost of this home by adjusting the details. Changes won't be saved.Climate risks
Neighborhood: 94526
Nearby schools
GreatSchools rating
- 10/10John Baldwin Elementary SchoolGrades: K-5Distance: 0.7 mi
- 9/10Charlotte Wood Middle SchoolGrades: 6-8Distance: 0.3 mi
- 10/10San Ramon Valley High SchoolGrades: 9-12Distance: 2.3 mi
Schools provided by the listing agent
- District: San Ramon Valley (925) 552-5500
Source: CCAR. This data may not be complete. We recommend contacting the local school district to confirm school assignments for this home.
- $1,974,7004 bd3 ba2.4k sqft363 Paraiso Dr, Danville, CA 94526Off Market
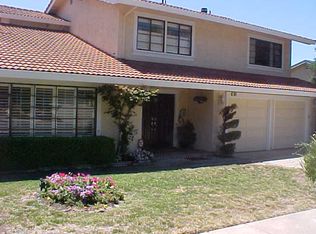
- $1,822,8004 bd2 ba2k sqft391 Paraiso Dr, Danville, CA 94526Off Market
- $689,1404 bd3 ba2.5k sqft384 Paraiso Dr, Danville, CA 94526Off Market
- $1,993,6004 bd3 ba2.4k sqft359 Paraiso Dr, Danville, CA 94526Off Market
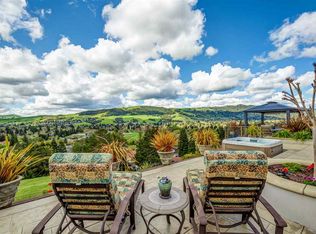
- $2,310,0005 bd3 ba3.1k sqft392 Paraiso Dr, Danville, CA 94526Sold
- $617,2714 bd2 ba2.4k sqft366 Paraiso Dr, Danville, CA 94526Off Market
- $2,379,0005 bd5 ba3.8k sqft388 Paraiso Dr, Danville, CA 94526Off Market
- $2,174,9005 bd3 ba3.2k sqft395 Paraiso Dr, Danville, CA 94526Off Market
A local agent can set up tours, give advice and negotiate with sellers.
Similar homes
- $2,125,0004 bd3 ba2.9k sqft183 Lasata Ct, Danville, CA 94526For Sale
 MLS ID #41141688, Griselda Quezada-Chavez. CCAR
 - $2,325,0005 bd3 ba2.5k sqft430 Pennington Pl, Danville, CA 94526For Sale
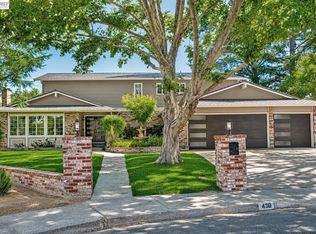 MLS ID #41138996, Channing Azzolino. Bay East AOR
 - $2,695,0005 bd4 ba3.5k sqft81 Monza Ct, Danville, CA 94526For Sale
 MLS ID #41143367, Joujou Chawla. CCAR
 - $2,299,0004 bd3 ba3.1k sqft215 Arthur Ct, Danville, CA 94526For Sale
 MLS ID #41133663, Kim Deol. Bay East AOR
 - $2,348,0004 bd3 ba3.5k sqft700 Blue Spruce Dr, Danville, CA 94506For SaleMLS ID #41143201, Lynn La Rue. CCAR
- $2,225,0004 bd3 ba2.8k sqft262 Imrie Pl, Alamo, CA 94507For SaleMLS ID #41142594, Dana Weiler. CCAR
- $2,289,0004 bd4 ba3.4k sqft1518 Colchester St, Danville, CA 94506For SaleMLS ID #41143299, Felicie Tsuruda. CCAR
- $2,298,0003 bd3 ba2.6k sqft3058 Live Oak Ct, Danville, CA 94506For SaleMLS ID #41141484, Margaret Combs. CCAR
- $2,895,0004 bd3 ba2.6k sqft300 Oak View Ter, Danville, CA 94526For SaleMLS ID #41142801, Valerie Vicente. CCAR
- $1,649,0004 bd3 ba2.8k sqft690 Glasgow Cir, Danville, CA 94526For SaleMLS ID #41138579, Jason Caskie. Bay East AOR
- $1,799,9995 bd3 ba2.1k sqft1577 Silverwood Ct, Danville, CA 94526For SaleMLS ID #41140479, Martin Chandrawinata. Bay East AOR
- $2,198,8004 bd3 ba2.7k sqft549 Buttonwood Dr, Danville, CA 94506For SaleMLS ID #41140201, Joujou Chawla. CCAR
- $2,198,8004 bd3 ba2.9k sqft25 Lynnbrook Ct, San Ramon, CA 94582For SaleMLS ID #41140207, Joujou Chawla. CCAR
- $1,499,0005 bd4 ba3.1k sqftDanville Ranch, Danville, CA 94526For SaleMLS ID #41142506, Jason Caskie. Bay East AOR
- $2,199,8884 bd3 ba2.7k sqft281 Stone Valley Way, Alamo, CA 94507For SaleMLS ID #41141292, Tariq Mojaddidi. CCAR
- $2,299,9004 bd3 ba2.6k sqft3331 Quail Walk Ln, Danville, CA 94506For SaleMLS ID #41141749, Kay Sherwood. CCAR
- $2,398,0003 bd3 ba2.8k sqft4133 Quail Run Dr, Danville, CA 94506For SaleMLS ID #ML82055125, Joe Digiovanni. MLSListings Inc
- $1,999,8884 bd3 ba3.2k sqft3385 Green Meadow Dr, Danville, CA 94506For SaleMLS ID #41140911, Kay Sherwood. CCAR
- $2,074,9004 bd3 ba3.2k sqft3480 Shadow Creek Dr, Danville, CA 94506For SaleMLS ID #226075547, Anthony Reeser. MetroList Services of CA
- $1,798,0004 bd2 ba2.6k sqft4212 Knollview Dr, Danville, CA 94506For SaleMLS ID #41142477, Ruth Ann Davidson. Bay East AOR
Local buyer's agents are ready to help
