Skip main navigation
For sale
  • $2,325,000

    430 Pennington Pl, Danville, CA 94526

    5beds
    2,518sqft
    : 
    $15,051/mo
    Get pre-qualified
    Residential, Single Family Residence
    Built in 1973
    0.37 Acres Lot
    $2,241,100 Zestimate®
    $923/sqft
    $-- HOA

    What's special

    Updated pool equipmentMature landscapingInterior and exterior paintNew electrical panelsNew garage doorsResort-style backyardSpacious workshop
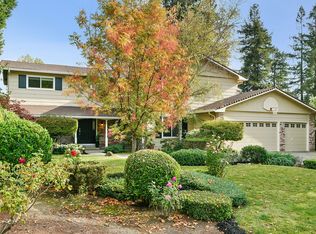
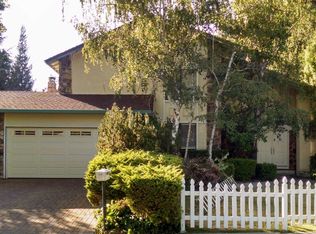
    Tucked away at the end of a quiet cul-de-sac in one of Danville's most desirable neighborhoods, this beautifully updated 5-bedroom, 3-bath home offers 2,518± square feet of flexible living space on a rare .37-acre lot. The versatile floor plan includes a highly desirable downstairs bedroom and full bath, ideal for guests, multigenerational living, or a home office, plus a spacious workshop with architectural plans and a prior permit for a future downstairs primary suite addition. Since 2022, the owners have completed an extensive top-to-bottom renovation while preserving the home's beautiful original hardwood floors. Improvements include remodeled bathrooms, refinished kitchen and bar cabinetry, interior and exterior paint, upgraded LED lighting, new carpeting, updated appliances, HVAC improvements including a new air conditioning system, attic ventilation upgrades, new electrical panels, Tesla charging infrastructure, and numerous custom finish enhancements throughout. The resort-style backyard is the true showpiece, featuring a recently refinished lake-blue pool and above ground spa, solar pool heating, updated pool equipment, multiple entertaining areas, mature landscaping, and ample space for recreation. Room to add a sport court, ADU or future outdoor enhancements. Additional exterior improvements include new garage doors, custom front doors, upgraded gutters with leaf guards, stucco sealing, and a redesigned entryway. With exceptional curb appeal, extensive renovations, and an incredible setting, this move-in-ready home offers the perfect blend of comfort, functionality, and California indoor-outdoor living.
    16 days
    |
    1,313
    |
    77
    |

    Zillow last checked:

    Listing updated:

    Listed by:

    Channing Azzolino DRE #02115781 925-337-6096,

    Compass

    Source: Bay East AOR,MLS#: 41138996MLS Logo

      Facts & features

      Interior

      Bedrooms & bathrooms
      • Bedrooms: 5
      • Bathrooms: 3
      • Full bathrooms: 3
      Rooms
      • Room types: 1 Bedroom, 1 Bath, Main Entry, Workshop
      Kitchen
      • Features: Breakfast Bar, Breakfast Nook, Stone Counters, Dishwasher, Gas Range/Cooktop, Microwave, Oven Built-in
      Heating
      • Gravity
      Cooling
      • Ceiling Fan(s), Central Air
      Appliances
      • Included: Dishwasher, Gas Range, Microwave, Oven, Dryer, Washer, Gas Water Heater
      • Laundry: Laundry Room, Common Area
      Features
      • Breakfast Bar, Breakfast Nook
      • Flooring: Hardwood, Carpet
      • Number of fireplaces: 2
      • Fireplace features: Family Room, Living Room
      Interior area
      • Total structure area: 2,518
      • Total interior livable area: 2,518 sqft

      Property

      Parking
      • Total spaces: 6
      • Parking features: Attached, Garage Door Opener
      • Garage spaces: 3
      Features
      • Levels: Two
      • Stories: 2
      • Patio & porch: Awning(s)
      • Exterior features: Garden/Play, Private Entrance
      • Has private pool: Yes
      • Pool features: Gunite, In Ground, Solar Heat
      • Has spa: Yes
      • Spa features: Heated
      • Fencing: Fenced
      Lot
      • Size: 0.37 Acres
      • Features: Court, Level, Premium Lot, Sprinklers In Rear, Back Yard, Front Yard, Side Yard
      Details
      • Parcel number: 2162720045
      • Special conditions: Standard
      • Other equipment: Irrigation Equipment

      Construction

      Type & style
      • Home type: SingleFamily
      • Architectural style: Traditional
      • Property subtype: Residential, Single Family Residence
      Materials
      • Brick, Stucco
      • Roof: Composition
      Condition
      • Existing
      • New construction: No
      • Year built: 1973

      Utilities & green energy

      • Electric: Other Solar
      • Sewer: Public Sewer
      • Water: Public

      Community & HOA

      Community
      • Security: Carbon Monoxide Detector(s), Smoke Detector(s)
      • Subdivision: None
      HOA
      • Has HOA: No
      Location
      • Region: Danville

      Financial & listing details

      • Price per square foot: $923/sqft
      • Tax assessed value: $2,158,830
      • Annual tax amount: $24,497
      • Price range: $2.3M - $2.3M
      • Date on market: 7/8/2026
      • Listing agreement: Excl Right
      • Listing terms: Conventional

        Estimated market value

        $2,241,100

        $2.13M - $2.35M

        $7,377/mo

        Price history

        DateEventPrice
        7/8/2026Listed for sale$2,325,000+12%$923/sqft
        Source: Bay East AOR #41138996 Report a problem
        9/19/2022Sold$2,075,000-3.4%$824/sqft
        Source: Public Record Report a problem
        8/21/2022Pending sale$2,149,000$853/sqft
        Source: bridgeMLS/CCAR/Bay East AOR #40999977 Report a problem
        7/29/2022Price change$2,149,000-4.5%$853/sqft
        Source: bridgeMLS/CCAR/Bay East AOR #40999977 Report a problem
        7/5/2022Listed for sale$2,250,000$894/sqft
        Source: bridgeMLS/CCAR/Bay East AOR #40999977 Report a problem

        Public tax history

        YearProperty taxesTax assessment
        2025$24,497 +2.4%$2,158,830 +2%
        2024$23,925 +1.5%$2,116,500 +2%
        2023$23,566 +168.4%$2,075,000 +193.1%
        2022$8,779 +2.2%$707,916 +2%
        2021$8,588 +1.2%$694,036 +1%
        2020$8,487 +1.1%$686,921 +2%
        2019$8,397 +3.8%$673,453 +2%
        2018$8,087 +3.8%$660,249 +2%
        2017$7,793 +1.4%$647,304 +2%
        2016$7,689 +1.4%$634,612 +1.5%
        2015$7,586 +1.4%$625,081 +2%
        2014$7,478 $612,838 +0.5%
        2013-- $610,069 +2%
        2012-- $598,108 +2%
        2011-- $586,382 +0.8%
        2010-- $582,001 -0.2%
        2009-- $583,385 +2%
        2008-- $571,947 +2%
        2007-- $560,733 +2%
        2006-- $549,739 +2%
        2005-- $538,961 +2%
        2004-- $528,394 +1.9%
        2003-- $518,711 +2%
        2002-- $508,542 +2%
        2001-- $498,572
        Find assessor info on the county website

        Monthly payment

        Est. payment

        Payment breakdown

        Explore the cost of this home by adjusting the details. Changes won't be saved.
        All calculations are estimates and provided by Zillow, Inc. for informational purposes only. Actual amounts may vary.
        HOA fees may include property taxes on listings classified as Co-Ops. Contact the listing agent and/or owner for fee details.
        Mortgage interest rates are dependent on a number of factors, including credit score, down payment, and repayment length. Interest rate data provided by Zillow Group Marketplace, Inc. as of 1/1/1970 from various mortgage lenders with which we have lead or other similar arrangements; the Estimated Payment is an average of those rates.
        See how much you could borrow to make a competitive offer.

        Climate risks

        Neighborhood: 94526

        Getting around

        7 / 100
        Car-Dependent
        46 / 100
        Somewhat Bikeable

        Nearby schools

        GreatSchools rating

        A local agent can set up tours, give advice and negotiate with sellers.

        Browse local experts

        Similar homes

            • Local buyer's agents are ready to help