Skip main navigation
Pending
  • $2,495,000

    420 Pennington Pl, Danville, CA 94526

    5beds
    2,405sqft
    : 
    $15,984/mo
    Get pre-qualified
    Residential, Single Family Residence
    Built in 1973
    0.38 Acres Lot
    $2,402,200 Zestimate®
    $1,037/sqft
    $-- HOA

    What's special

    Sleek contemporary finishesMeticulously landscaped groundsBeautifully updated kitchenThree tastefully remodeled bathroomsGenerous counter spaceCustom muralTasteful custom woodwork throughout
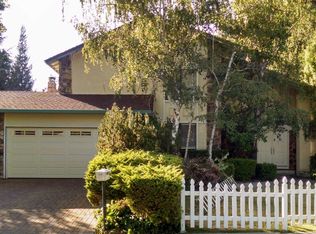
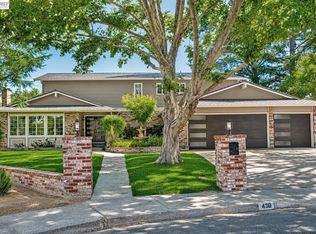
    Welcome to this beautifully updated contemporary two-story home, ideally situated at the end of a peaceful cul-de-sac in one of Danville's most sought-after neighborhoods. Boasting over $750k+ in upgrades since 2021 — including $500k in major renovations and an additional $250k+ in recent updates — this move-in-ready home has been meticulously maintained and enhanced. Featuring five spacious bedrooms and three tastefully remodeled bathrooms, this exceptional residence offers a thoughtfully designed floor plan that seamlessly blends modern style with everyday functionality. The welcoming entryway sets the tone with striking oversized checkered tile flooring and a custom mural. Just beyond, the light-filled living room flows effortlessly into the dining area and the beautifully updated kitchen. Serving as the heart of the home, the kitchen features sleek contemporary finishes, abundant cabinetry, generous counter space, and a central location that connects seamlessly to the dining room, family room, and backyard—making it ideal for everyday living and effortless entertaining. Expansive windows fill the home with natural light, creating bright, inviting living spaces, while tasteful custom woodwork throughout adds warmth, character, and craftsmanship. A private downstairs bedroom and full bathroom are tucked away off the family room, offering an ideal space for guests or multigenerational living. A convenient laundry room completes the main level. Upstairs, the spacious primary suite overlooks the beautifully landscaped backyard and features a luxurious en-suite bathroom with a dual-sink vanity, oversized shower, and stunning designer tile. The additional bedrooms provide flexibility for family, guests, or a home office. Step outside to your own backyard retreat, complete with a sparkling pool and spa, expansive paver patio, and meticulously landscaped grounds—creating the perfect setting for relaxing, entertaining, or embracing California's year-round indoor-outdoor lifestyle. Conveniently located near award-winning schools, parks, shopping, dining, and commuter routes, this move-in-ready home offers the perfect combination of contemporary elegance, comfort, and convenience.
    15 days
    |
    1,316
    |
    70
    |

    Zillow last checked:

    Listing updated:

    Listed by:

    Mike Kehrig DRE #01823194 925-548-4132,

    Coldwell Banker,

    Kelsey Smith DRE #02139715 925-683-3853,

    Coldwell Banker

    Source: CCAR,MLS#: 41140974MLS Logo

      Facts & features

      Interior

      Bedrooms & bathrooms
      • Bedrooms: 5
      • Bathrooms: 3
      • Full bathrooms: 3
      Rooms
      • Room types: 1 Bedroom, 1 Bath, Main Entry, 3 Bedrooms, Primary Bedrm Retreat, Family Room
      Bathroom
      • Features: Shower Over Tub, Stall Shower, Updated Baths, Window
      Kitchen
      • Features: Breakfast Nook, Dishwasher, Eat-in Kitchen, Gas Range/Cooktop, Microwave, Oven Built-in, Pantry, Refrigerator, Updated Kitchen
      Heating
      • Zoned
      Cooling
      • Ceiling Fan(s), Central Air
      Appliances
      • Included: Dishwasher, Gas Range, Microwave, Oven, Refrigerator
      • Laundry: Laundry Room, Common Area
      Features
      • Breakfast Nook, Pantry, Updated Kitchen
      • Flooring: Tile, Vinyl
      • Has fireplace: No
      • Fireplace features: None
      Interior area
      • Total structure area: 2,405
      • Total interior livable area: 2,405 sqft

      Property

      Parking
      • Total spaces: 3
      • Parking features: Attached, Garage Door Opener
      • Attached garage spaces: 3
      Features
      • Levels: Two
      • Stories: 2
      • Exterior features: Private Entrance
      • Has private pool: Yes
      • Pool features: In Ground, Pool/Spa Combo, Outdoor Pool
      • Fencing: Fenced
      Lot
      • Size: 0.38 Acres
      • Features: Cul-De-Sac, Back Yard, Front Yard, Side Yard
      Details
      • Parcel number: 2162720037
      • Special conditions: Standard

      Construction

      Type & style
      • Home type: SingleFamily
      • Architectural style: Contemporary
      • Property subtype: Residential, Single Family Residence
      Materials
      • Stucco
      • Roof: Composition
      Condition
      • Existing
      • New construction: No
      • Year built: 1973

      Utilities & green energy

      • Electric: No Solar
      • Sewer: Public Sewer
      • Water: Public

      Community & HOA

      Community
      • Subdivision: Not Listed
      HOA
      • Has HOA: No
      Location
      • Region: Danville

      Financial & listing details

      • Price per square foot: $1,037/sqft
      • Tax assessed value: $1,518,698
      • Annual tax amount: $17,643
      • Date on market: 7/8/2026

        Estimated market value

        $2,402,200

        $2.28M - $2.52M

        $7,342/mo

        Price history

        DateEventPrice
        7/17/2026Pending sale$2,495,000$1,037/sqft
        Source: CCAR #41140974 Report a problem
        7/9/2026Listed for sale$2,495,000+8.2%$1,037/sqft
        Source: CCAR #41140974 Report a problem
        4/29/2026Sold$2,305,000+10%$958/sqft
        Source: CCAR #41129356 Report a problem
        4/8/2026Pending sale$2,095,000$871/sqft
        Source: CCAR #41129356 Report a problem
        4/2/2026Listed for sale$2,095,000+29.4%$871/sqft
        Source: CCAR #41129356 Report a problem
        2/25/2021Sold$1,618,500-1%$673/sqft
        Source: MetroList Services of CA #221001344 Report a problem
        2/12/2021Pending sale$1,635,000$680/sqft
        Source: NextHome Cedar Street Realty #221001344 Report a problem
        2/4/2021Listed for sale$1,635,000+115.1%$680/sqft
        Source: NextHome Cedar Street Realty #221001344 Report a problem
        8/26/2003Sold$760,000$316/sqft
        Source: Bay East AOR #11195374 Report a problem

        Public tax history

        YearProperty taxesTax assessment
        2025$17,643 +2.5%$1,518,698 +2%
        2024$17,208 -11.2%$1,488,921 -11.6%
        2023$19,385 +0.7%$1,683,783 +2%
        2022$19,243 +60.2%$1,650,768 +65.4%
        2021$12,013 +1%$998,258 +1%
        2020$11,896 +1.1%$988,023 +2%
        2019$11,767 +3.8%$968,651 +2%
        2018$11,333 +3.7%$949,659 +2%
        2017$10,925 +1.2%$931,039 +2%
        2016$10,792 +2.6%$912,784 +1.5%
        2015$10,519 $899,075 +2%
        2014$10,519 $881,465 +15.9%
        2013-- $760,500 +8.7%
        2012-- $699,500 -5.2%
        2011-- $738,000 -2.1%
        2010-- $754,000
        2009-- $754,000 -8.3%
        2008-- $822,645 +2%
        2007-- $806,516 +2%
        2006-- $790,703 +2%
        2005-- $775,200 +2%
        2004-- $760,000 +136.8%
        2003-- $320,994 +2%
        2002-- $314,701 +2%
        2001-- $308,531
        Find assessor info on the county website

        Monthly payment

        Est. payment

        Payment breakdown

        Explore the cost of this home by adjusting the details. Changes won't be saved.
        All calculations are estimates and provided by Zillow, Inc. for informational purposes only. Actual amounts may vary.
        HOA fees may include property taxes on listings classified as Co-Ops. Contact the listing agent and/or owner for fee details.
        Mortgage interest rates are dependent on a number of factors, including credit score, down payment, and repayment length. Interest rate data provided by Zillow Group Marketplace, Inc. as of 1/1/1970 from various mortgage lenders with which we have lead or other similar arrangements; the Estimated Payment is an average of those rates.
        See how much you could borrow to make a competitive offer.

        Climate risks

        Neighborhood: 94526

        Getting around

        7 / 100
        Car-Dependent
        46 / 100
        Somewhat Bikeable

        Nearby schools

        GreatSchools rating

        A local agent can set up tours, give advice and negotiate with sellers.

        Browse local experts

        Similar homes

          1. Local buyer's agents are ready to help