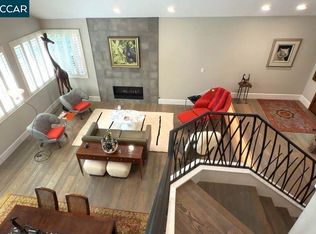
This updated golf course home located behind the prestigious main gate in Blackhawk. Perfectly situated along the 11th Fairway of the Lakeside Golf Course, this beautifully maintained residence offers 2,666± sq. ft. with 3 bedrooms, 2.5 baths, and a serene backyard surrounded by majestic oak trees. The flexible floor plan features an upstairs primary suite with a remodeled spa-like bath, Jacuzzi tub, oversized walk-in closet, and peaceful creek and mountain views. On the main level, one secondary bedroom has been thoughtfully designed as a home office with custom built-in cabinetry and a Murphy bed, making it ideal for today’s lifestyle. The main level offers formal living and dining room, a beautifully updated chef’s kitchen, purposeful bar area, spacious family room, two additional bedrooms, full bath and a powder bath. Rich hardwood floors, quality finishes, and abundant natural light create a warm and inviting atmosphere throughout. Step outside to your private backyard retreat featuring a sparkling pool, spa, mature oak trees, and multiple areas for relaxing or entertaining in a tranquil serene setting. Located on a 5,500± sq. ft. lot in one of Blackhawk’s most desirable neighborhoods, this exceptional home offers resort-style living just minutes from the Blackhawk Country Club, shopping, dining, award-winning San Ramon Valley schools, and convenient commuter access.
For sale
$2,298,000
3058 Live Oak Ct, Danville, CA 94506
3beds
2,666sqft
:
Get pre-qualified$14,932/mo
Single Family Residence
Built in 1984
5,662 Square Feet Lot
$2,216,000 Zestimate®
$862/sqft
$210/mo HOA
What's special
Sparkling poolMature oak treesMurphy bedPrivate backyard retreatTranquil serene settingAbundant natural lightRemodeled spa-like bath
- 16 days |
- 935 |
- 41 |
Zillow last checked:
Listing updated:
Listed by:
Margaret Combs DRE #01361329 925-876-6935,
The Agency
Source: CCAR,MLS#: 41141484
Facts & features
Interior
Bedrooms & bathrooms
- Bedrooms: 3
- Bathrooms: 3
- Full bathrooms: 2
- Partial bathrooms: 1
Rooms
- Room types: 2 Bedrooms, 1.5 Baths, Main Entry, 1 Bath, Primary Bedrm Suite - 1, Primary Bedrm Retreat, Dining Room, Family Room
Bathroom
- Features: Solid Surface, Stall Shower, Tile, Updated Baths, Granite, Window, Tub with Jets, Closet
Kitchen
- Features: 220 Volt Outlet, Breakfast Bar, Breakfast Nook, Counter - Solid Surface, Stone Counters, Dishwasher, Double Oven, Disposal, Gas Range/Cooktop, Ice Maker Hookup, Microwave, Range/Oven Built-in, Self-Cleaning Oven, Updated Kitchen
Heating
- Forced Air
Cooling
- Central Air
Appliances
- Included: Dishwasher, Double Oven, Gas Range, Plumbed For Ice Maker, Microwave, Range, Self Cleaning Oven, Dryer, Washer, Gas Water Heater
- Laundry: Laundry Room, Cabinets, Common Area
Features
- Atrium, Formal Dining Room, Breakfast Bar, Breakfast Nook, Counter - Solid Surface, Updated Kitchen, Sound System
- Flooring: Hardwood, Tile, Other, Engineered Wood
- Number of fireplaces: 3
- Fireplace features: Living Room, Master Bedroom
Interior area
- Total structure area: 2,666
- Total interior livable area: 2,666 sqft
Property
Parking
- Total spaces: 2
- Parking features: Attached, Golf Cart Garage, Garage Faces Front, Garage Door Opener
- Attached garage spaces: 2
Accessibility
- Accessibility features: None
Features
- Levels: Two
- Stories: 2
- Has private pool: Yes
- Pool features: Gas Heat, In Ground, Lap, Pool Sweep, Outdoor Pool
- Has spa: Yes
- Spa features: Heated, Bath
- Has view: Yes
- View description: Mountain(s)
- Waterfront features: Creek
Lot
- Size: 5,662 Square Feet
- Features: Close to Clubhouse, Zero Lot Line, Back Yard, Front Yard, Paved, Private, Sprinklers In Rear, Side Yard, Landscape Back, Landscape Front
Details
- Parcel number: 2035800149
- Special conditions: Standard
- Other equipment: Irrigation Equipment
Construction
Type & style
- Home type: SingleFamily
- Architectural style: Traditional
- Property subtype: Single Family Residence
Materials
- Wood Siding
- Foundation: Raised
- Roof: Tile
Condition
- Existing
- New construction: No
- Year built: 1984
Utilities & green energy
- Electric: No Solar, 220 Volts in Kitchen, 220 Volts in Laundry
- Sewer: Public Sewer
- Water: Public
- Utilities for property: Cable Available
Community & HOA
Community
- Subdivision: Blackhawk C Main
HOA
- Has HOA: Yes
- Amenities included: Greenbelt, Playground, Gated, BBQ Area, Dog Park
- Services included: Common Area Maint, Management Fee, Reserve Fund, Security
- HOA fee: $630 quarterly
- HOA name: BLACKHAWK HOA
- HOA phone: 925-736-6440
Location
- Region: Danville
Financial & listing details
- Price per square foot: $862/sqft
- Tax assessed value: $1,095,149
- Annual tax amount: $13,207
- Date on market: 7/28/2026
Estimated market value
$2,216,000
$2.11M - $2.33M
$6,867/mo
Price history
| Date | Event | Price |
|---|---|---|
| 7/28/2026 | Listed for sale | $2,298,000+165.1%$862/sqft |
Source:  CCAR #41141484 Report a problem CCAR #41141484 Report a problem | ||
| 5/1/2012 | Sold | $867,000$325/sqft |
Source: CCAR #40563654 Report a problem | ||
| 2/26/2012 | Listed for sale | $867,000+42.1%$325/sqft |
Source: J. Rockcliff Real Estate - Blackhawk West Report a problem | ||
| 8/12/1999 | Sold | $610,000$229/sqft |
Source: CCAR #11023310 Report a problem | ||
Public tax history
| Year | Property taxes | Tax assessment |
|---|---|---|
| 2025 | $13,207 +2.1% | $1,095,149 +2% |
| 2024 | $12,930 +1.6% | $1,073,676 +2% |
| 2023 | $12,721 +0.8% | $1,052,624 +2% |
| 2022 | $12,616 +2.2% | $1,031,985 +2% |
| 2021 | $12,340 +1.1% | $1,011,751 +1% |
| 2020 | $12,210 +2.1% | $1,001,377 +2% |
| 2019 | $11,963 +3.8% | $981,743 +2% |
| 2018 | $11,526 +3.7% | $962,494 +2% |
| 2017 | $11,113 +1.2% | $943,622 +2% |
| 2016 | $10,979 +2.6% | $925,121 +1.5% |
| 2015 | $10,701 | $911,226 +2% |
| 2014 | $10,701 | $893,377 +0.5% |
| 2013 | -- | $889,340 +19.1% |
| 2012 | -- | $746,426 +2% |
| 2011 | -- | $731,791 +0.8% |
| 2010 | -- | $726,323 -0.2% |
| 2009 | -- | $728,050 +2% |
| 2008 | -- | $713,775 +2% |
| 2007 | -- | $699,780 +2% |
| 2006 | -- | $686,060 +2% |
| 2005 | -- | $672,609 +2% |
| 2004 | -- | $659,421 +1.9% |
| 2003 | -- | $647,336 +2% |
| 2002 | -- | $634,644 +2% |
| 2001 | -- | $622,200 |
Find assessor info on the county website
Monthly payment
Est. payment
Payment breakdown
Explore the cost of this home by adjusting the details. Changes won't be saved.Climate risks
Neighborhood: 94506
Nearby schools
GreatSchools rating
- 10/10Tassajara Hills Elementary SchoolGrades: K-5Distance: 2.8 mi
- 9/10Diablo Vista Middle SchoolGrades: 6-8Distance: 2.1 mi
- 10/10Monte Vista High SchoolGrades: 9-12Distance: 3.6 mi
- $634,3103 bd2 ba2k sqft3052 Live Oak Ct, Danville, CA 94506Off Market
- $554,8382 bd2 ba1.8k sqft3062 Live Oak Ct, Danville, CA 94506Off Market
- $1,893,4003 bd3 ba2.6k sqft3048 Live Oak Ct, Danville, CA 94506Off Market
- $1,407,3003 bd2 ba2.6k sqft3068 Live Oak Ct, Danville, CA 94506Off Market
- $2,050,0003 bd2 ba2k sqft3061 Live Oak Ct, Danville, CA 94506Sold
- $1,253,0002 bd2 ba2k sqft3044 Live Oak Ct, Danville, CA 94506Off Market
- $1,629,3003 bd3 ba2.1k sqft3072 Live Oak Ct, Danville, CA 94506Off Market
- $742,1682 bd2 ba2k sqft3057 Live Oak Ct, Danville, CA 94506Off Market
A local agent can set up tours, give advice and negotiate with sellers.
Similar homes
- $1,999,8003 bd3 ba2.8k sqft951 Redwood Dr, Danville, CA 94506For Sale
 MLS ID #41144605, Lisa Doyle. CCAR
 - $2,198,8004 bd3 ba2.7k sqft549 Buttonwood Dr, Danville, CA 94506For Sale
 MLS ID #41140201, Joujou Chawla. CCAR
 - $2,499,9994 bd3 ba3.1k sqft316 Live Oak Dr, Danville, CA 94506For Sale
 MLS ID #41137026, Emiliana Flemate Baker. CCAR
 - $2,299,9004 bd3 ba2.6k sqft3331 Quail Walk Ln, Danville, CA 94506For Sale
 MLS ID #41141749, Kay Sherwood. CCAR
 - $2,398,0003 bd3 ba2.8k sqft4133 Quail Run Dr, Danville, CA 94506For SaleMLS ID #ML82055125, Joe Digiovanni. MLSListings Inc
- $2,274,0004 bd3 ba3.1k sqft215 Arthur Ct, Danville, CA 94526For SaleMLS ID #41144663, Kim Deol. Bay East AOR
- $2,295,0004 bd3 ba2.6k sqft720 Graham Ct, Danville, CA 94526For SaleMLS ID #41144466, Julie Whitmer. CCAR
- $2,189,0005 bd3 ba2.8k sqft310 Sunset Dr, Danville, CA 94506For SaleMLS ID #41143180, Steve St George. Bay East AOR
- $2,750,0004 bd4 ba3.3k sqft2757 Deer Meadow Dr, Danville, CA 94506For SaleMLS ID #41143779, Gretta Sosine. Bay East AOR
- $2,598,0004 bd3 ba3.4k sqft704 Blue Spruce Dr, Danville, CA 94506For SaleMLS ID #41134546, Joujou Chawla. CCAR
- $2,498,9005 bd3 ba3.3k sqft406 Skycrest Dr, Danville, CA 94506For SaleMLS ID #41141737, Joujou Chawla. CCAR
- $1,999,8884 bd3 ba3.2k sqft3385 Green Meadow Dr, Danville, CA 94506For SaleMLS ID #41140911, Kay Sherwood. CCAR
- $1,899,0004 bd3 ba2.5k sqft219 Viewpoint Dr, Danville, CA 94506For SaleMLS ID #41140792, Shiloh Hagen. CCAR
- $2,475,0004 bd3 ba3k sqft10 Edinburgh Pl, Danville, CA 94526For SaleMLS ID #41143265, Debbie Burow. CCAR
- $1,759,0004 bd3 ba2.2k sqft317 Mountain Ridge Dr, Danville, CA 94506For SaleMLS ID #41143390, Yasmine Austere. CCAR
- $2,249,0005 bd3 ba2.5k sqft430 Pennington Pl, Danville, CA 94526For SaleMLS ID #41138996, Channing Azzolino. Bay East AOR
- $1,738,0004 bd3 ba2.5k sqft601 Ambience Way, Danville, CA 94506For SaleMLS ID #41140805, Kenneth Young. CCAR
- $2,799,0005 bd4 ba3.6k sqft210 Still Creek Rd, Danville, CA 94506For SaleMLS ID #41139847, Khrista Jarvis. CCAR
- $1,820,0004 bd3 ba2.4k sqft317 Fontaine Dr, Danville, CA 94506For SaleMLS ID #41136611, Shiloh Hagen. CCAR
- $1,769,0005 bd3 ba2.7k sqft113 Blackstone Dr, Danville, CA 94506For SaleMLS ID #41140271, Mike Kehrig. CCAR
Local buyer's agents are ready to help
