Inspiring unobstructed hillside views in Danville’s Greenbrook neighborhood. An open-concept contemporary design w/stunning architectural detailing. Bkyd sanctuary for entertaining & play. W/in 2 mi of downtown. 3119 +/-SF at end of cul-de-sac on .42 acres. 5 bds. 3 beautifully appointed bths. Great rm. Office. Loft. Chef’s kitchen. Soaring exposed beam ceilings. Walls of windows. Hardwood flrs. Recessed lights. Skylights. Abundant natural light. Great rm w/frpl, dry bar & wine frig. Spacious dining area. Granite counters. Island/bkfst br w/seating for 6, stylish pendant lighting. Wolf, KitchenAid, SubZero, GE appls. Office w/built-in desk, bkyd access. Primary suite w/amazing views, pvt balcony, walk-in & reach-in closets. En suite w/heated flrs, dual vanities, free-standing tub, oversized shwr, decorative tile. 2 bdrms share bth w/marble wainscot, shwr & skylight. Two lower-level bdrms share bthrm w/shwr, dual-sink vanity, bkyrd access. Spectacular pvt bkyd w/hillside views. Trex deck. Pebble-tec spa w/waterfall, patio, lawn, garden beds. Fenced spts ct. Add’l patio. Abundant sp to further customize w/ADU, orchard, vineyard. 3-car garage. Dual HVAC. Lower-level laundry. Near Iron Horse Trail. Near top-rated SRVUSD schls inclds Baldwin Elementary, Charlotte Wood Middle and SRVHS
Sold for $2,310,000
Street View
$2,310,000
392 Paraiso Dr, Danville, CA 94526
5beds
3,119sqft
Residential, Single Family Residence
Built in 1973
0.42 Acres Lot
$2,284,500 Zestimate®
$741/sqft
$5,732 Estimated rent
Home value
$2,284,500
$2.06M - $2.54M
$5,732/mo
Zestimate® history
Owner options
List your home for rent
$5,732/mo
Rent Zestimate®
Find your next renter with Zillow Rental Manager. Plus, with online applications, you can quickly screen prospective tenants – for free.
$5,732/mo
Rent Zestimate®
Refinance and save
$14,813/mo
Est. payment
Refinancing to a lower rate could help reduce your monthly payments and save thousands over the life of the loan.
$14,813/mo
Est. payment
Explore your selling options
Work with a Zillow partner agent
Leverage their expertise and Zillow's premium Showcase listings to get your home seen by more buyers.
Get startedList with your own agent
Get your home in front of millions of buyers by listing it on Zillow.
Learn how to do itSell it yourself
Take full control of how buyers see your home on Zillow by listing For Sale by Owner (FSBO).
List your homeWhat's special
Walls of windowsAbundant natural lightEnd of cul-de-sacOpen-concept contemporary designGarden bedsMarble wainscotUnobstructed hillside views
Zillow last checked:
Listing updated:
Listed by:
Joujou Chawla DRE #00890002 510-406-4836,
Compass
Bought with:
Kris Soudah, DRE #01408470
Soudah Inc
Source: CCAR,MLS#: 41118962
Facts & features
Interior
Bedrooms & bathrooms
- Bedrooms: 5
- Bathrooms: 3
- Full bathrooms: 3
Rooms
- Room types: 2 Bedrooms, 1 Bath, Main Entry, 3 Bedrooms, 2 Baths, Primary Bedrm Suite - 1, Loft, Den, Dining Room, Office
Bathroom
- Features: Stall Shower, Tile, Updated Baths, Dual Flush Toilet, Multiple Shower Heads, Outside Access, Stone, Window, Tub
Kitchen
- Features: 220 Volt Outlet, Breakfast Bar, Breakfast Nook, Stone Counters, Dishwasher, Eat-in Kitchen, Disposal, Gas Range/Cooktop, Ice Maker Hookup, Kitchen Island, Microwave, Pantry, Range/Oven Built-in, Refrigerator, Self-Cleaning Oven, Updated Kitchen
Heating
- Forced Air
Cooling
- Ceiling Fan(s), Central Air
Appliances
- Included: Dishwasher, Gas Range, Plumbed For Ice Maker, Microwave, Range, Refrigerator, Self Cleaning Oven, Dryer, Washer, Electric Water Heater, Gas Water Heater
- Laundry: Laundry Closet, Common Area
Features
- Au Pair, Formal Dining Room, In-Law Floorplan, Storage, Breakfast Bar, Breakfast Nook, Pantry, Updated Kitchen
- Flooring: Hardwood, Tile
- Windows: Window Coverings, Skylight(s)
- Number of fireplaces: 1
- Fireplace features: Gas, Gas Starter, Living Room
Interior area
- Total structure area: 3,119
- Total interior livable area: 3,119 sqft
Property
Parking
- Total spaces: 3
- Parking features: Attached, Direct Access, Side Yard Access, Garage Faces Front, Side By Side, Garage Door Opener
- Attached garage spaces: 3
Accessibility
- Accessibility features: None
Features
- Levels: Multi/Split
- Patio & porch: Terrace
- Exterior features: Garden/Play, Garden
- Pool features: Other, Outdoor Pool
- Spa features: Heated
- Fencing: Fenced,Front Yard,Partial
- Has view: Yes
- View description: Canyon, Hills, Mountain(s), Panoramic, Ridge, Valley
Lot
- Size: 0.42 Acres
- Features: Cul-De-Sac, Premium Lot, Landscaped, Back Yard, Front Yard, Side Yard, Landscape Back, Landscape Front
Details
- Parcel number: 2073710192
- Special conditions: Standard
- Other equipment: Irrigation Equipment
Construction
Type & style
- Home type: SingleFamily
- Architectural style: Mid Century Modern
- Property subtype: Residential, Single Family Residence
Materials
- Wood Siding
- Roof: Tile
Condition
- Existing
- New construction: No
- Year built: 1973
Utilities & green energy
- Electric: No Solar, 220 Volts in Kitchen, 220 Volts in Laundry
Green energy
- Energy efficient items: Thermostat, Water Heater
Community & HOA
Community
- Subdivision: Greenbrook
HOA
- Has HOA: Yes
- Amenities included: Other
- Services included: Common Area Maint, Management Fee
- HOA fee: $35 monthly
- HOA name: NOT LISTED
- HOA phone: 925-548-2600
Location
- Region: Danville
Financial & listing details
- Price per square foot: $741/sqft
- Tax assessed value: $2,711,386
- Annual tax amount: $30,592
- Date on market: 1/7/2026
Price history
| Date | Event | Price |
|---|---|---|
| 3/16/2026 | Sold | $2,310,000-7.6%$741/sqft |
Source:  CCAR #41118962 Report a problem CCAR #41118962 Report a problem | ||
| 2/24/2026 | Pending sale | $2,498,800$801/sqft |
Source: CCAR #41118962 Report a problem | ||
| 2/17/2026 | Contingent | $2,498,800$801/sqft |
Source: CCAR #41118962 Report a problem | ||
| 1/7/2026 | Listed for sale | $2,498,8000%$801/sqft |
Source: CCAR #41118962 Report a problem | ||
| 9/22/2024 | Listing removed | $7,025$2/sqft |
Source: Zillow Rentals Report a problem | ||
| 9/13/2024 | Price change | $7,025-1.7%$2/sqft |
Source: Zillow Rentals Report a problem | ||
| 9/11/2024 | Price change | $7,150-4%$2/sqft |
Source: Zillow Rentals Report a problem | ||
| 9/7/2024 | Price change | $7,450-3.2%$2/sqft |
Source: Zillow Rentals Report a problem | ||
| 9/4/2024 | Price change | $7,695-3.2%$2/sqft |
Source: Zillow Rentals Report a problem | ||
| 8/29/2024 | Price change | $7,950-6.5%$3/sqft |
Source: Zillow Rentals Report a problem | ||
| 8/15/2024 | Price change | $8,500-7.1%$3/sqft |
Source: Zillow Rentals Report a problem | ||
| 8/8/2024 | Listing removed | -- |
Source:  bridgeMLS/CCAR/Bay East AOR #41066101 Report a problem bridgeMLS/CCAR/Bay East AOR #41066101 Report a problem | ||
| 7/31/2024 | Listed for rent | $9,150$3/sqft |
Source: Zillow Rentals Report a problem | ||
| 7/11/2024 | Listed for sale | $2,499,000-3.8%$801/sqft |
Source: bridgeMLS/CCAR/Bay East AOR #41066101 Report a problem | ||
| 7/1/2024 | Listing removed | -- |
Source: bridgeMLS/CCAR/Bay East AOR #41061216 Report a problem | ||
| 6/21/2024 | Price change | $2,599,000-3.6%$833/sqft |
Source: bridgeMLS/CCAR/Bay East AOR #41061216 Report a problem | ||
| 6/12/2024 | Listed for sale | $2,695,000$864/sqft |
Source: bridgeMLS/CCAR/Bay East AOR #41061216 Report a problem | ||
| 6/4/2024 | Pending sale | $2,695,000$864/sqft |
Source: bridgeMLS/CCAR/Bay East AOR #41061216 Report a problem | ||
| 5/29/2024 | Listed for sale | $2,695,000+5.5%$864/sqft |
Source: bridgeMLS/CCAR/Bay East AOR #41061216 Report a problem | ||
| 8/23/2021 | Sold | $2,555,000+34.8%$819/sqft |
Source: CCAR #40958804 Report a problem | ||
| 7/22/2021 | Pending sale | $1,895,000$608/sqft |
Source: bridgeMLS/CCAR/Bay East AOR #40958804 Report a problem | ||
| 7/15/2021 | Listed for sale | $1,895,000$608/sqft |
Source: bridgeMLS/CCAR/Bay East AOR #40958804 Report a problem | ||
Public tax history
| Year | Property taxes | Tax assessment |
|---|---|---|
| 2025 | $30,592 +2.4% | $2,711,386 +2% |
| 2024 | $29,864 +1.5% | $2,658,222 +2% |
| 2023 | $29,421 +0.7% | $2,606,100 +2% |
| 2022 | $29,205 +290.8% | $2,555,000 +331% |
| 2021 | $7,473 +1.3% | $592,751 +1% |
| 2020 | $7,378 +1.1% | $586,674 +2% |
| 2019 | $7,301 +3.8% | $575,172 +2% |
| 2018 | $7,032 +3.8% | $563,895 +2% |
| 2017 | $6,776 +1.4% | $552,839 +2% |
| 2016 | $6,681 +2.9% | $542,000 +1.5% |
| 2015 | $6,491 | $533,860 +2% |
| 2014 | $6,491 | $523,403 +0.5% |
| 2013 | -- | $521,039 +2% |
| 2012 | -- | $510,823 +2% |
| 2011 | -- | $500,808 +0.8% |
| 2010 | -- | $497,066 -0.2% |
| 2009 | -- | $498,248 +2% |
| 2008 | -- | $488,479 +11.6% |
| 2007 | -- | $437,725 +2% |
| 2006 | -- | $429,143 +2% |
| 2005 | -- | $420,729 +2% |
| 2004 | -- | $412,480 +1.9% |
| 2003 | -- | $404,921 +2% |
| 2002 | -- | $396,982 +2% |
| 2001 | -- | $389,199 |
Find assessor info on the county website
Neighborhood: 94526
Nearby homes
- $1,822,8004 bd2 ba2k sqft391 Paraiso Dr, Danville, CA 94526Off Market
- $2,346,2005 bd5 ba3.8k sqft388 Paraiso Dr, Danville, CA 94526Off Market
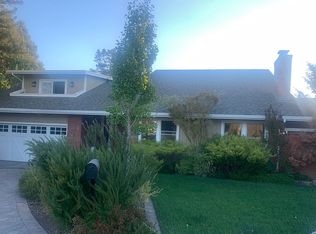
- $602,9214 bd2 ba2.5k sqft396 Paraiso Dr, Danville, CA 94526Off Market
- $2,125,0004 bd3 ba2.4k sqft385 Paraiso Dr, Danville, CA 94526For Sale
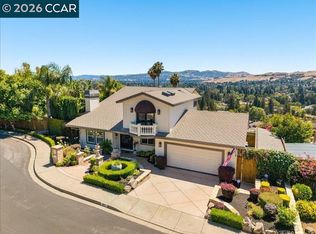
- $2,174,9005 bd3 ba3.2k sqft395 Paraiso Dr, Danville, CA 94526Off Market
- $2,090,8004 bd2 ba2.5k sqft28 Tyson Ct, Danville, CA 94526Off Market
- $1,720,1004 bd2 ba1.9k sqft30 Tyson Ct, Danville, CA 94526Off Market
- $689,1404 bd3 ba2.5k sqft384 Paraiso Dr, Danville, CA 94526Off Market
Nearby schools
GreatSchools rating
- 10/10John Baldwin Elementary SchoolGrades: K-5Distance: 0.7 mi
- 9/10Charlotte Wood Middle SchoolGrades: 6-8Distance: 0.4 mi
- 10/10San Ramon Valley High SchoolGrades: 9-12Distance: 2.3 mi
Schools provided by the listing agent
- District: San Ramon Valley (925) 552-5500
Source: CCAR. This data may not be complete. We recommend contacting the local school district to confirm school assignments for this home.
Get a cash offer in 3 minutes
Find out how much your home could sell for in as little as 3 minutes with a no-obligation cash offer.
Estimated market value
$2,284,500
Get a cash offer in 3 minutes
Find out how much your home could sell for in as little as 3 minutes with a no-obligation cash offer.
Estimated market value
$2,284,500
- California
- Contra Costa County
- Danville
- 94526
- 392 Paraiso Dr
Nearby cities
Nearby zip codes
Other Danville Topics
