Currently the only home on the fairway under $2.1M. Nestled on a quiet cul-de-sac behind the prestigious gates of Blackhawk, this 3-4 bedroom, 3 bath home offers the ultimate combination of luxury, privacy, and serene golf course living. With no neighbors in the front or back, this premium lot boasts breathtaking, unobstructed, panoramic views of the 14th fairway, making the dreamy tranquil backdrop a part of your everyday life. Multi generational living is made easy on the main level with a functional flex room and a fully remodeled elderly friendly bathroom complemented with heated floors. Enjoy energy efficiency with dual and triple pane windows throughout the home and two HVAC systems. Front landscaping has been professionally designed with low maintenance in mind so you can spend your well deserved leisure time on the championship golf course. Superior water quality throughout with the whole house water filter. A rare find in Danvilles most sought after community, blending sophisticated interiors with a picturesque setting. Experience the perfect blend of comfort and exclusive Blackhawk country club living.(All section 1 pest items have been completed and roof has been cleaned, repaired, and certified. Homeguard inspection reports as well as a list of all repairs and renovations are available)
Active
Price cut: $100K (6/20)
$2,000,000
444 Live Oak Dr, Danville, CA 94506
3beds
2,751sqft
Single Family Residence
Built in 1984
5,501 Square Feet Lot
$1,947,600 Zestimate®
$727/sqft
$210/mo HOA
What's special
Picturesque settingSophisticated interiorsTwo hvac systems
- 115 days |
- 466 |
- 10 |
Zillow last checked:
Listing updated:
Listed by:
Bien Hinrichsen DRE #02061888 209-404-7217,
Realty ONE Group Zoom
Source: MetroList Services of CA,MLS#: 226049167Originating MLS: MetroList Services, Inc.
Facts & features
Interior
Bedrooms & bathrooms
- Bedrooms: 3
- Bathrooms: 3
- Full bathrooms: 3
Rooms
- Room types: Master Bathroom, Master Bedroom, Office, Dining Room, Possible Guest, Family Room, Kitchen, Laundry, Living Room
Primary bedroom
- Features: Walk-In Closet
Primary bathroom
- Features: Shower Stall(s), Double Vanity, Soaking Tub, Tile, Window
Dining room
- Features: Breakfast Nook, Formal Room
Kitchen
- Features: Breakfast Area, Pantry Cabinet, Granite Counters, Kitchen Island
Heating
- Central, Radiant Floor
Cooling
- Central Air, Whole House Fan
Appliances
- Included: Built-In Electric Oven, Free-Standing Refrigerator, Trash Compactor, Dishwasher, Microwave, Electric Cooktop, Tankless Water Heater, Dryer, Washer
- Laundry: Laundry Room, Cabinets, Inside, Inside Room
Features
- Flooring: Carpet, Slate, Parquet, Other
- Number of fireplaces: 3
- Fireplace features: Insert, Master Bedroom, Family Room, Wood Burning
Interior area
- Total structure area: 0
- Total interior livable area: 2,751 sqft
Video & virtual tour
Property
Parking
- Total spaces: 4
- Parking features: Attached, Restrictions
- Attached garage spaces: 2
- Uncovered spaces: 2
Accessibility
- Accessibility features: Roll-In Shower, Accessible Full Bath, Grab Bars
Features
- Exterior features: Balcony
- Fencing: Back Yard,Front Yard
- Frontage type: Golf Course
Lot
- Size: 5,501 Square Feet
- Features: Adjacent to Golf Course, Sprinklers In Front, Close to Clubhouse, Cul-De-Sac, Curb(s)/Gutter(s), Dead End, Shape Regular, Grass Artificial, Landscape Front, Low Maintenance
- Topography: Level,Level
Details
- Parcel number: 2035600275
- Zoning: Residential
- Special conditions: Standard
- Other equipment: Audio/Video Prewired, Water Filter System
Construction
Type & style
- Home type: SingleFamily
- Architectural style: Traditional
- Property subtype: Single Family Residence
Materials
- Stucco, Wood
- Foundation: Raised
- Roof: Spanish Tile
Condition
- Year built: 1984
Utilities & green energy
- Electric: 220 Volts
- Sewer: Public Sewer
- Water: Public
- Utilities for property: Public
Community & HOA
Community
- Features: Gated
- Subdivision: Blackhawk Country Club
HOA
- Has HOA: Yes
- Amenities included: Other, Park
- Services included: Road, Security, Maintenance Grounds, Management
- HOA fee: $210 monthly
Location
- Region: Danville
Financial & listing details
- Price per square foot: $727/sqft
- Tax assessed value: $1,228,182
- Annual tax amount: $14,648
- Price range: $2M - $2M
- Date on market: 4/24/2026
- Road surface type: Paved
Estimated market value
$1,947,600
$1.85M - $2.04M
$6,645/mo
Price history
| Date | Event | Price |
|---|---|---|
| 6/20/2026 | Price change | $2,000,000-4.8%$727/sqft |
Source: MetroList Services of CA #226049167 Report a problem | ||
| 5/19/2026 | Price change | $2,100,000-3.4%$763/sqft |
Source: MetroList Services of CA #226049167 Report a problem | ||
| 4/24/2026 | Listed for sale | $2,175,000+109.6%$791/sqft |
Source: MetroList Services of CA #226049167 Report a problem | ||
| 7/17/2015 | Sold | $1,037,500-5.6%$377/sqft |
Source:  CCAR #40696351 Report a problem CCAR #40696351 Report a problem | ||
| 5/28/2015 | Price change | $1,099,000-8.3%$399/sqft |
Source: J. Rockcliff Realtors Inc #40696351 Report a problem | ||
| 4/28/2015 | Listed for sale | $1,199,000+35.5%$436/sqft |
Source: J. Rockcliff Realtors Inc #40696351 Report a problem | ||
| 9/22/2008 | Sold | $885,000+9.8%$322/sqft |
Source: CCAR #40332874 Report a problem | ||
| 2/5/2008 | Sold | $806,000-34.2%$293/sqft |
Source: Public Record Report a problem | ||
| 4/28/2005 | Sold | $1,225,000+168.1%$445/sqft |
Source: Public Record Report a problem | ||
| 2/20/1998 | Sold | $457,000$166/sqft |
Source: Public Record Report a problem | ||
Public tax history
| Year | Property taxes | Tax assessment |
|---|---|---|
| 2025 | $14,648 +2.1% | $1,228,182 +2% |
| 2024 | $14,342 +1.6% | $1,204,101 +2% |
| 2023 | $14,112 +0.8% | $1,180,492 +2% |
| 2022 | $13,997 +2.2% | $1,157,346 +2% |
| 2021 | $13,693 +1% | $1,134,654 +1% |
| 2020 | $13,556 +2% | $1,123,021 +2% |
| 2019 | $13,293 +3.8% | $1,101,002 +2% |
| 2018 | $12,806 +3.7% | $1,079,415 +2% |
| 2017 | $12,348 +1.2% | $1,058,250 +2% |
| 2016 | $12,202 +9.9% | $1,037,500 +9.4% |
| 2015 | $11,102 | $948,259 +2% |
| 2014 | $11,102 | $929,685 +0.5% |
| 2013 | -- | $925,485 +13.6% |
| 2012 | -- | $815,000 +6.6% |
| 2011 | -- | $764,500 -5% |
| 2010 | -- | $805,000 +8.1% |
| 2009 | -- | $745,000 -36.1% |
| 2008 | -- | $1,166,500 -8.5% |
| 2007 | -- | $1,274,490 +2% |
| 2006 | -- | $1,249,500 +138.7% |
| 2005 | -- | $523,502 +2% |
| 2004 | -- | $513,238 +1.9% |
| 2003 | -- | $503,833 +2% |
| 2002 | -- | $493,955 +2% |
| 2001 | -- | $484,270 |
Find assessor info on the county website
Monthly payment
Est. payment
Payment breakdown
Explore the cost of this home by adjusting the details. Changes won't be saved.Climate risks
Neighborhood: 94506
Getting around
1 / 100
Car-DependentNearby schools
GreatSchools rating
- 10/10Tassajara Hills Elementary SchoolGrades: K-5Distance: 3 mi
- 9/10Diablo Vista Middle SchoolGrades: 6-8Distance: 2.4 mi
- 10/10Monte Vista High SchoolGrades: 9-12Distance: 3.5 mi
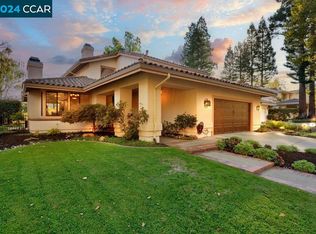
- $2,100,0004 bd3 ba2.7k sqft450 Live Oak Dr, Danville, CA 94506Sold
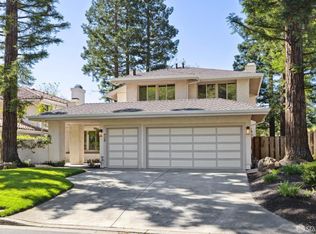
- $2,200,0004 bd3 ba2.6k sqft438 Live Oak Dr, Danville, CA 94506Sold
- $1,577,0002 bd2 ba1.8k sqft456 Live Oak Dr, Danville, CA 94506Off Market

- $644,0634 bd3 ba2.8k sqft432 Live Oak Dr, Danville, CA 94506Off Market
- $1,651,6004 bd2 ba2.3k sqft462 Live Oak Dr, Danville, CA 94506Off Market
- $682,3754 bd3 ba2.8k sqft426 Live Oak Dr, Danville, CA 94506Off Market
- $789,5444 bd3 ba2.7k sqft468 Live Oak Dr, Danville, CA 94506Off Market
- $1,958,6004 bd2 ba2.4k sqft420 Live Oak Dr, Danville, CA 94506Off Market
A local agent can set up tours, give advice and negotiate with sellers.
Similar homes
- $2,499,9994 bd3 ba3.1k sqft316 Live Oak Dr, Danville, CA 94506For Sale
 MLS ID #41145223, Emiliana Flemate Baker. CCAR
 - $2,198,8004 bd3 ba2.7k sqft549 Buttonwood Dr, Danville, CA 94506For Sale
 MLS ID #41140201, Joujou Chawla. CCAR
 - $1,999,8884 bd3 ba3.2k sqft3385 Green Meadow Dr, Danville, CA 94506For Sale
 MLS ID #41140911, Kay Sherwood. CCAR
 - $1,899,9004 bd3 ba3.2k sqft421 Stoneybrook Ct, Danville, CA 94506For Sale
 MLS ID #41141762, Kay Sherwood. CCAR
 - $1,899,0004 bd3 ba2.5k sqft219 Viewpoint Dr, Danville, CA 94506For SaleMLS ID #41140792, Shiloh Hagen. CCAR
- $1,580,0002 bd2 ba2k sqft3005 Live Oak Ct, Danville, CA 94506For SaleMLS ID #41143248, Raymond Wu. Bay East AOR
- $1,820,0004 bd3 ba2.4k sqft317 Fontaine Dr, Danville, CA 94506For SaleMLS ID #41136611, Shiloh Hagen. CCAR
- $2,398,0003 bd3 ba2.8k sqft4133 Quail Run Dr, Danville, CA 94506For SaleMLS ID #ML82055125, Joe Digiovanni. MLSListings Inc
- $1,725,0004 bd3 ba3.2k sqft3551 Shadow Creek Dr, Danville, CA 94506For SaleMLS ID #41140863, Amanda McDonell. Bay East AOR
- $2,299,9004 bd3 ba2.6k sqft3331 Quail Walk Ln, Danville, CA 94506For SaleMLS ID #41141749, Kay Sherwood. CCAR
- $1,769,0005 bd3 ba2.7k sqft113 Blackstone Dr, Danville, CA 94506For SaleMLS ID #41140271, Mike Kehrig. CCAR
- $2,125,0004 bd3 ba2.9k sqft183 Lasata Ct, Danville, CA 94526For SaleMLS ID #41141688, Griselda Quezada-Chavez. CCAR
- $2,295,0004 bd3 ba2.6k sqft720 Graham Ct, Danville, CA 94526For SaleMLS ID #41144466, Julie Whitmer. CCAR
- $1,599,9994 bd3 ba2.8k sqft690 Glasgow Cir, Danville, CA 94526For SaleMLS ID #41145059, Jason Caskie. Bay East AOR
- $1,948,0004 bd3 ba2.8k sqft4200 Canyon Crest Rd W, San Ramon, CA 94582For SaleMLS ID #41142289, Paul Zuvella. CCAR
- $2,148,8004 bd3 ba2.9k sqft25 Lynnbrook Ct, San Ramon, CA 94582For SaleMLS ID #41140207, Joujou Chawla. CCAR
- $1,898,8004 bd3 ba1.9k sqft2232 Tahiti Dr, San Ramon, CA 94582For SaleMLS ID #41143417, Celeste Pacelli. CCAR
- $2,189,0004 bd3 ba2.7k sqft5811 Cattleya Dr, San Ramon, CA 94582For SaleMLS ID #41143630, Frank Pompa. Bay East AOR
- $2,475,0004 bd3 ba3k sqft10 Edinburgh Pl, Danville, CA 94526For SaleMLS ID #41143265, Debbie Burow. CCAR
- $1,995,0004 bd3 ba2.3k sqft10 Darnby Ct, Orinda, CA 94563For SaleMLS ID #41143465, Kelly Crawford. CCAR
Local buyer's agents are ready to help
