Beautifully updated home located within the confines of the prestigious Blackhawk Country Club! Nestled against the #14 Hole of the Lakeside Course, everyday feels like a getaway in this retreat! This 2 story residence is newly remodeled and boasts 4 Bed/3 Ba & a 2+ car garage (3rd Bay fits a small car, boat and/or golf cart). Enter this home via an exclusive courtyard through the front door to the formal entry featuring double height ceiling and a semi-circular staircase. The 1st level features a step down living room with a fireplace, formal dining room, bedroom and full bath, separate family room w/a 2nd fireplace and wet bar, an expansive gourmet kitchen with adjoining breakfast area and access to the rear deck and garden. The upper level showcases the luxurious primary bedroom retreat with a 3rd fireplace, large walk-in closet and a spa-like en-suite bathroom with a soaking tub, stall shower and soaking tub all with idyllic golf course views, 2 additional bedrooms and another bath. Brand new remodel throughout including all new dual pane windows, doors, and a new roof. Experience the epitome of refined living in this exceptional Blackhawk residence, where every detail has been meticulously crafted to elevate. Don't miss!
Sold for $2,200,000
$2,200,000
438 Live Oak Dr, Danville, CA 94506
4beds
2,696sqft
Single Family Residence
Built in 1986
6,337 Square Feet Lot
$2,086,300 Zestimate®
$816/sqft
$6,285 Estimated rent
Home value
$2,086,300
$1.96M - $2.23M
$6,285/mo
Zestimate® history
Owner options
List your home for rent
$6,285/mo
Rent Zestimate®
Find your next renter with Zillow Rental Manager. Plus, with online applications, you can quickly screen prospective tenants – for free.
$6,285/mo
Rent Zestimate®
Refinance and save
$14,543/mo
Est. payment
Refinancing to a lower rate could help reduce your monthly payments and save thousands over the life of the loan.
$14,543/mo
Est. payment
Explore your selling options
Work with a Zillow partner agent
Leverage their expertise and Zillow's premium Showcase listings to get your home seen by more buyers.
Get startedList with your own agent
Get your home in front of millions of buyers by listing it on Zillow.
Learn how to do itSell it yourself
Take full control of how buyers see your home on Zillow by listing For Sale by Owner (FSBO).
List your homeWhat's special
Zillow last checked:
Listing updated:
Listed by:
Monica H. Chung DRE #01079185 415-699-0843,
Andersen, Jung & Co. 415-397-1966
Bought with:
Wendy Chen, DRE #01860945
Legacy Real Estate & Assoc.
Source: SFAR,MLS#: 424038971 Originating MLS: San Francisco Association of REALTORS
Originating MLS: San Francisco Association of REALTORSFacts & features
Interior
Bedrooms & bathrooms
- Bedrooms: 4
- Bathrooms: 3
- Full bathrooms: 3
Primary bedroom
- Features: Sitting Area, Walk-In Closet
- Area: 0
- Dimensions: 0 x 0
Bedroom 1
- Area: 0
- Dimensions: 0 x 0
Bedroom 2
- Area: 0
- Dimensions: 0 x 0
Bedroom 3
- Area: 0
- Dimensions: 0 x 0
Bedroom 4
- Area: 0
- Dimensions: 0 x 0
Primary bathroom
- Features: Double Vanity, Shower Stall(s), Sitting Area, Soaking Tub, Stone, Tile, Window
Bathroom
- Features: Double Vanity, Shower Stall(s), Stone, Tile, Tub, Tub w/Shower Over, Window
Dining room
- Features: Formal Area
- Level: Lower
- Area: 0
- Dimensions: 0 x 0
Family room
- Features: Deck Attached
- Level: Lower
- Area: 0
- Dimensions: 0 x 0
Kitchen
- Features: Breakfast Area, Kitchen Island, Other Counter, Pantry Cabinet
- Level: Lower
- Area: 0
- Dimensions: 0 x 0
Living room
- Features: Sunken
- Level: Lower
- Area: 0
- Dimensions: 0 x 0
Heating
- Central, Gas
Cooling
- Central Air
Appliances
- Included: Dishwasher, Disposal, Double Oven, Free-Standing Refrigerator, Gas Cooktop, Gas Water Heater, Ice Maker
- Laundry: Cabinets, Ground Floor, Hookups Only, Inside Room
Features
- Formal Entry, Wet Bar
- Flooring: Wood
- Windows: Double Pane Windows
- Number of fireplaces: 3
- Fireplace features: Electric, Family Room, Living Room
Interior area
- Total structure area: 2,696
- Total interior livable area: 2,696 sqft
Property
Parking
- Total spaces: 5
- Parking features: Driveway, Attached, Boat, Enclosed, Garage Door Opener, Garage Faces Front, Golf Cart, Inside Entrance, Side By Side, Independent, On Site (Single Family Only)
- Attached garage spaces: 3
- Uncovered spaces: 2
Features
- Stories: 2
- Exterior features: Uncovered Courtyard
- Fencing: Gate,Back Yard,Partial
- Has view: Yes
- View description: Golf Course
Lot
- Size: 6,337 Square Feet
- Features: On Golf Course, Dead End, Landscaped, Landscape Front
Details
- Parcel number: 2035600333
- Special conditions: Standard
Construction
Type & style
- Home type: SingleFamily
- Property subtype: Single Family Residence
Materials
- Frame, Stucco, Wood
- Foundation: Concrete, Slab
- Roof: Composition,Shingle
Condition
- Updated/Remodeled
- New construction: No
- Year built: 1986
Utilities & green energy
- Electric: 220 Volts in Laundry
- Sewer: Public Sewer, Sewer in Street
- Water: Meter on Site, Public, Water District
- Utilities for property: Sewer Connected, Natural Gas Connected
Community & HOA
Community
- Features: Gated
- Security: Carbon Monoxide Detector(s), Gated with Guard, Secured Access, Smoke Detector(s)
- Subdivision: Blackhawk
HOA
- Has HOA: Yes
- Amenities included: Dog Park, Greenbelt, Playground, Other
- Services included: Common Areas, Maintenance Grounds, Management, Road, Security
- HOA fee: $595 quarterly
- HOA name: Blackhawk HOA
- HOA phone: 925-736-6440
Location
- Region: Danville
- Elevation: 0
Financial & listing details
- Price per square foot: $816/sqft
- Tax assessed value: $2,244,000
- Annual tax amount: $36,568
- Date on market: 6/5/2024
- Cumulative days on market: 9 days
- Listing terms: 1031 Exchange,Cash,Conventional
- Total actual rent: 0
- Road surface type: Paved Sidewalk, Sidewalk/Curb/Gutter, Paved
Price history
| Date | Event | Price |
|---|---|---|
| 6/25/2024 | Sold | $2,200,000+7.9%$816/sqft |
Source:  SFAR #424038971 Report a problem SFAR #424038971 Report a problem | ||
| 6/14/2024 | Pending sale | $2,038,000$756/sqft |
Source: SFAR #424038971 Report a problem | ||
| 6/6/2024 | Listed for sale | $2,038,000+106.9%$756/sqft |
Source: SFAR #424038971 Report a problem | ||
| 4/8/2014 | Listing removed | $4,100$2/sqft |
Source: Andersen and Jung Co Report a problem | ||
| 3/10/2014 | Listed for rent | $4,100$2/sqft |
Source: Andersen and Jung Co Report a problem | ||
| 1/17/2014 | Sold | $985,000-1%$365/sqft |
Source:  bridgeMLS/CCAR/Bay East AOR #40638591 Report a problem bridgeMLS/CCAR/Bay East AOR #40638591 Report a problem | ||
| 11/17/2013 | Listed for sale | $995,000$369/sqft |
Source: Andersen, Jung and Company Report a problem | ||
Public tax history
| Year | Property taxes | Tax assessment |
|---|---|---|
| 2025 | $36,568 +157.6% | $2,244,000 +89.6% |
| 2024 | $14,198 +1.6% | $1,183,790 +2% |
| 2023 | $13,972 +0.8% | $1,160,580 +2% |
| 2022 | $13,860 +2.2% | $1,137,824 +2% |
| 2021 | $13,559 +1% | $1,115,515 +1% |
| 2020 | $13,424 +2% | $1,104,078 +2% |
| 2019 | $13,164 +3.8% | $1,082,430 +2% |
| 2018 | $12,683 +3.7% | $1,061,207 +2% |
| 2017 | $12,231 +1.2% | $1,040,400 +2% |
| 2016 | $12,088 +40.2% | $1,020,001 +1.5% |
| 2015 | $8,621 | $1,004,680 +44% |
| 2014 | $8,621 | $697,840 +0.5% |
| 2013 | -- | $694,687 +2% |
| 2012 | -- | $681,067 +2% |
| 2011 | -- | $667,714 +0.8% |
| 2010 | -- | $662,725 -0.2% |
| 2009 | -- | $664,300 +2% |
| 2008 | -- | $651,275 +2% |
| 2007 | -- | $638,506 +2% |
| 2006 | -- | $625,987 +2% |
| 2005 | -- | $613,713 +2% |
| 2004 | -- | $601,680 +1.9% |
| 2003 | -- | $590,653 +2% |
| 2002 | -- | $579,073 +2% |
| 2001 | -- | $567,720 |
Find assessor info on the county website
Neighborhood: 94506
Nearby homes
- $644,0634 bd3 ba2.8k sqft432 Live Oak Dr, Danville, CA 94506Off Market
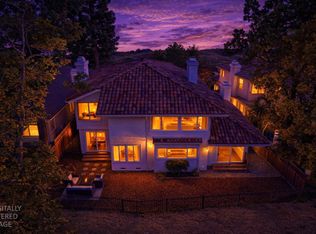
- $2,000,0003 bd3 ba2.7k sqft444 Live Oak Dr, Danville, CA 94506For Sale
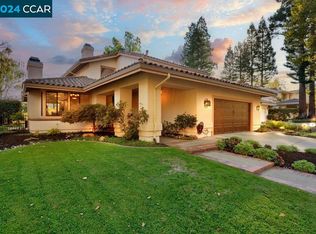
- $2,100,0004 bd3 ba2.7k sqft450 Live Oak Dr, Danville, CA 94506Sold
- $682,3754 bd3 ba2.8k sqft426 Live Oak Dr, Danville, CA 94506Off Market
- $1,958,6004 bd2 ba2.4k sqft420 Live Oak Dr, Danville, CA 94506Off Market
- $1,597,8002 bd2 ba1.8k sqft456 Live Oak Dr, Danville, CA 94506Off Market
- $1,651,6004 bd2 ba2.3k sqft462 Live Oak Dr, Danville, CA 94506Off Market
- $789,5444 bd3 ba2.7k sqft468 Live Oak Dr, Danville, CA 94506Off Market
Nearby schools
GreatSchools rating
- 10/10Tassajara Hills Elementary SchoolGrades: K-5Distance: 3 mi
- 9/10Diablo Vista Middle SchoolGrades: 6-8Distance: 2.4 mi
- 10/10Monte Vista High SchoolGrades: 9-12Distance: 3.5 mi
Schools provided by the listing agent
- District: Contra Costa COE
Source: SFAR. This data may not be complete. We recommend contacting the local school district to confirm school assignments for this home.
Get a cash offer in 3 minutes
Find out how much your home could sell for in as little as 3 minutes with a no-obligation cash offer.
Estimated market value
$2,086,300
Get a cash offer in 3 minutes
Find out how much your home could sell for in as little as 3 minutes with a no-obligation cash offer.
Estimated market value
$2,086,300
- California
- Contra Costa County
- Danville
- 94506
- 438 Live Oak Dr
Nearby cities
Nearby zip codes
Other Danville Topics
