Experience the beauty of 450 Live Oak Dr., a stunning remodeled home situated on the 14th fairway of the Lakeside Golf Course in Blackhawk.This exquisite residence features 4 spacious bedrooms and 3 bathrooms, including a convenient full bedroom and bathroom on the main floor—perfect for guests or multi-generational living. Step inside to discover an inviting atmosphere highlighted by three elegant fireplaces and soaring high ceilings. The expansive kitchen boasting quartz countertops and top-of-the-line Thermador appliances, making it ideal for culinary enthusiasts and entertaining. Walking up the spiral staircase, you'll find the primary retreat with a cozy fireplace, high ceilings & gorgeous views. With 2,751 square feet of thoughtfully designed living space, this home offers incredible views of the Lakeside Golf Course and the surrounding rolling hills, creating a picturesque backdrop for everyday living. The backyard is an entertainer's paradise, featuring a gorgeous outdoor kitchen and beautifully laid pavers, perfect for hosting gatherings or enjoying evenings under the stars. Experience the luxurious lifestyle that Blackhawk Country Club has to offer, with its exclusive amenities and vibrant community. Don’t miss the opportunity to make this remarkable property your own!
Sold for $2,100,000
Tax assessed value
$2,100,000
450 Live Oak Dr, Danville, CA 94506
4beds
2,751sqft
Single Family Residence
Built in 1984
5,662 Square Feet Lot
$2,045,700 Zestimate®
$763/sqft
$6,584 Estimated rent
Home value
$2,045,700
$1.90M - $2.19M
$6,584/mo
Zestimate® history
Owner options
List your home for rent
$6,584/mo
Rent Zestimate®
Find your next renter with Zillow Rental Manager. Plus, with online applications, you can quickly screen prospective tenants – for free.
$6,584/mo
Rent Zestimate®
Refinance and save
$13,978/mo
Est. payment
Refinancing to a lower rate could help reduce your monthly payments and save thousands over the life of the loan.
$13,978/mo
Est. payment
Explore your selling options
Work with a Zillow partner agent
Leverage their expertise and Zillow's premium Showcase listings to get your home seen by more buyers.
Get startedList with your own agent
Get your home in front of millions of buyers by listing it on Zillow.
Learn how to do itSell it yourself
Take full control of how buyers see your home on Zillow by listing For Sale by Owner (FSBO).
List your homeWhat's special
Zillow last checked:
Listing updated:
Listed by:
Jason Bleier DRE #01484014 925-997-7373,
The Agency
Bought with:
Harpinder Bedi, DRE #01481991
Keller Williams Tri-valley
Source: CCAR,MLS#: 41077292
Facts & features
Interior
Bedrooms & bathrooms
- Bedrooms: 4
- Bathrooms: 3
- Full bathrooms: 3
Rooms
- Room types: 1 Bedroom, 1 Bath, Main Entry, 3 Bedrooms, 2 Baths, Primary Bedrm Suite - 1
Bathroom
- Features: Shower Over Tub, Tile, Updated Baths, Double Vanity, Solid Surface, Stall Shower, Tub, Closet, Multiple Shower Heads, Walk-In Closet(s), Window
Kitchen
- Features: Breakfast Nook, Counter - Solid Surface, Counter - Stone, Dishwasher, Double Oven, Eat In Kitchen, Electric Range/Cooktop, Garbage Disposal, Island, Refrigerator, Updated Kitchen
Heating
- Zoned, Natural Gas
Cooling
- Has cooling: Yes
Appliances
- Included: Dishwasher, Double Oven, Electric Range, Refrigerator
- Laundry: Common Area
Features
- Breakfast Nook, Counter - Solid Surface, Updated Kitchen
- Flooring: Vinyl
- Number of fireplaces: 3
- Fireplace features: Family Room, Living Room, Master Bedroom
Interior area
- Total structure area: 2,751
- Total interior livable area: 2,751 sqft
Property
Parking
- Total spaces: 2
- Parking features: Garage Faces Front, Garage Door Opener
- Garage spaces: 2
Features
- Levels: Two
- Stories: 2
- Pool features: None
- Fencing: Fenced
- Has view: Yes
- View description: Golf Course, Hills
Lot
- Size: 5,662 Square Feet
- Features: Level, Premium Lot, Curb(s), Dead End, Front Yard, Back Yard, Side Yard
Details
- Parcel number: 2035600242
- Special conditions: Standard
- Other equipment: Irrigation Equipment
Construction
Type & style
- Home type: SingleFamily
- Architectural style: Mediterranean
- Property subtype: Single Family Residence
Materials
- Stucco
- Foundation: Raised
- Roof: Tile
Condition
- Existing
- New construction: No
- Year built: 1984
Utilities & green energy
- Electric: No Solar
Community & HOA
Community
- Subdivision: Blackhawk C. C.
HOA
- Has HOA: Yes
- Amenities included: Greenbelt, Playground, Gated, Dog Park, Park, Picnic Area
- Services included: Common Area Maint, Management Fee, Reserve Fund, Security, Maintenance Grounds
- HOA fee: $597 quarterly
- HOA name: BLACKHAWK HOA
- HOA phone: 925-736-6440
Location
- Region: Danville
Financial & listing details
- Price per square foot: $763/sqft
- Tax assessed value: $2,100,000
- Annual tax amount: $24,610
- Date on market: 10/24/2024
Price history
| Date | Event | Price |
|---|---|---|
| 12/13/2024 | Sold | $2,100,000-4.5%$763/sqft |
Source:  CCAR #41077292 Report a problem CCAR #41077292 Report a problem | ||
| 11/19/2024 | Pending sale | $2,199,900$800/sqft |
Source:  bridgeMLS/CCAR/Bay East AOR #41077292 Report a problem bridgeMLS/CCAR/Bay East AOR #41077292 Report a problem | ||
| 10/24/2024 | Listed for sale | $2,199,900+13.5%$800/sqft |
Source: bridgeMLS/CCAR/Bay East AOR #41077292 Report a problem | ||
| 10/25/2021 | Sold | $1,939,000+10.8%$705/sqft |
Source:  MLSListings Inc #ML81863949 Report a problem MLSListings Inc #ML81863949 Report a problem | ||
| 9/30/2021 | Contingent | $1,750,000$636/sqft |
Source: MLSListings Inc #ML81863949 Report a problem | ||
| 9/23/2021 | Listed for sale | $1,750,000+31.1%$636/sqft |
Source: MLSListings Inc #ML81863949 Report a problem | ||
| 3/30/2021 | Sold | $1,335,000$485/sqft |
Source: Public Record Report a problem | ||
Public tax history
| Year | Property taxes | Tax assessment |
|---|---|---|
| 2025 | $24,610 +6.3% | $2,100,000 +4.1% |
| 2024 | $23,142 +1.6% | $2,017,127 +2% |
| 2023 | $22,786 +0.8% | $1,977,576 +2% |
| 2022 | $22,607 +135.9% | $1,938,800 +157.1% |
| 2021 | $9,582 +1.2% | $754,157 +1% |
| 2020 | $9,467 +2.3% | $746,425 +2% |
| 2019 | $9,254 +3.8% | $731,790 +2% |
| 2018 | $8,919 +3.7% | $717,442 +2% |
| 2017 | $8,601 +1.3% | $703,375 +2% |
| 2016 | $8,491 +2.7% | $689,584 +1.5% |
| 2015 | $8,269 | $679,227 +2% |
| 2014 | $8,269 | $665,922 +0.5% |
| 2013 | -- | $662,914 +2% |
| 2012 | -- | $649,917 +2% |
| 2011 | -- | $637,174 +0.8% |
| 2010 | -- | $632,413 -0.2% |
| 2009 | -- | $633,916 +2% |
| 2008 | -- | $621,487 +2% |
| 2007 | -- | $609,302 +2% |
| 2006 | -- | $597,356 +2% |
| 2005 | -- | $585,644 +2% |
| 2004 | -- | $574,162 +1.9% |
| 2003 | -- | $563,640 +2% |
| 2002 | -- | $552,589 +2% |
| 2001 | -- | $541,755 |
Find assessor info on the county website
Neighborhood: 94506
Nearby homes
- $2,000,0003 bd3 ba2.7k sqft444 Live Oak Dr, Danville, CA 94506For Sale
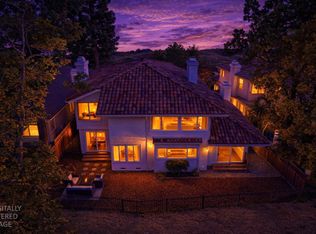
- $1,593,4002 bd2 ba1.8k sqft456 Live Oak Dr, Danville, CA 94506Off Market

- $2,200,0004 bd3 ba2.6k sqft438 Live Oak Dr, Danville, CA 94506Sold
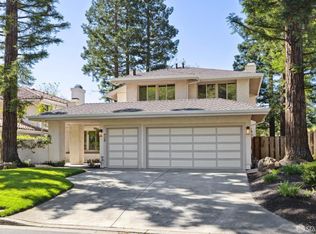
- $1,659,2004 bd2 ba2.3k sqft462 Live Oak Dr, Danville, CA 94506Off Market
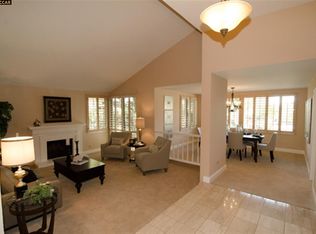
- $644,0634 bd3 ba2.8k sqft432 Live Oak Dr, Danville, CA 94506Off Market
- $789,5444 bd3 ba2.7k sqft468 Live Oak Dr, Danville, CA 94506Off Market
- $682,3754 bd3 ba2.8k sqft426 Live Oak Dr, Danville, CA 94506Off Market
- $1,583,8003 bd2 ba1.8k sqft474 Live Oak Dr, Danville, CA 94506Off Market
Nearby schools
GreatSchools rating
- 10/10Tassajara Hills Elementary SchoolGrades: K-5Distance: 3 mi
- 9/10Diablo Vista Middle SchoolGrades: 6-8Distance: 2.4 mi
- 10/10Monte Vista High SchoolGrades: 9-12Distance: 3.5 mi
Schools provided by the listing agent
- District: San Ramon Valley (925) 552-5500
Source: CCAR. This data may not be complete. We recommend contacting the local school district to confirm school assignments for this home.
Get a cash offer in 3 minutes
Find out how much your home could sell for in as little as 3 minutes with a no-obligation cash offer.
Estimated market value
$2,045,700
Get a cash offer in 3 minutes
Find out how much your home could sell for in as little as 3 minutes with a no-obligation cash offer.
Estimated market value
$2,045,700
- California
- Contra Costa County
- Danville
- 94506
- 450 Live Oak Dr
Nearby cities
Nearby zip codes
Other Danville Topics
