Private Resort-Style Retreat on the Highly Desirable San Ramon-Danville Border Rarely does a home offer this combination of privacy, location, lot size, and resort-style amenities. Situated on the coveted San Ramon-Danville border, this home enjoys open space views, no front-facing neighbors, and a truly private backyard retreat with no neighboring homes overlooking the yard. This light-filled, move-in-ready home is located in one of San Ramon's most sought-after neighborhoods, close to award-winning schools, shopping, dining, parks, and commuter routes. Enjoy exceptional proximity to both downtown Danville and San Ramon’s City Center Bishop Ranch, offering premier shopping, dining, and entertainment just minutes away. Set on an expansive 1/3-acre lot, the property offers a level of privacy and openness that is increasingly difficult to find in the San Ramon Valley. Inside, vaulted ceilings, skylights, travertine flooring, and thoughtful updates create a welcoming atmosphere. The remodeled chef's kitchen features custom cabinetry, a Thermador gas range, KitchenAid dishwasher, built-in drawer microwave, and spacious dining area. Living and family rooms offer updated gas fireplaces and abundant natural light. The primary suite includes vaulted ceilings and a beautifully remodeled bath with marble countertops and a walk-in shower. The backyard is the centerpiece of the home, featuring a 22,000-gallon solar-heated pool and spa with waterfall, custom patio, built-in gas BBQ, and mature landscaping that enhances privacy. French doors create seamless indoor-outdoor living, making the home ideal for both everyday enjoyment and entertaining. The property also offers an elevated viewing area at the top of the lot, where you can enjoy scenic views overlooking the backyard and across the beautiful San Ramon Valley. Additional improvements include a $10,000 spray foam insulation upgrade beneath the home and around all ductwork for enhanced energy efficiency and comfort, as well as a professionally cleaned tile roof (2024). Prime San Ramon-Danville border location Open space across the street with no homes facing the property Exceptional backyard privacy with no neighboring homes overlooking the yard Expansive 1/3-acre lot Remodeled chef's kitchen Updated windows and engineered hardwood flooring Premium gas fireplaces Remodeled primary bath Close proximity to shopping, dining, and everyday conveniences RV and boat parking potential
For sale
Price cut: $20K (9/26)
$1,778,800
2232 Tahiti Dr, San Ramon, CA 94582
4beds
1,972sqft
Single Family Residence
Built in 1978
0.33 Acres Lot
$1,819,800 Zestimate®
$902/sqft
$60/mo HOA
What's special
Light-filled move-in-ready homeAbundant natural lightCustom cabinetryCustom patioUpdated windowsTravertine flooringOpen space views
- 60 days
- 1,877
- 151
Zillow last checked:
Listing updated:
Listed by:
Celeste Pacelli DRE #01862387 925-395-1511,
Compass
Source: CCAR,MLS#: 41143417
Facts & features
Interior
Bedrooms & bathrooms
- Bedrooms: 4
- Bathrooms: 3
- Full bathrooms: 2
- Partial bathrooms: 1
Rooms
- Room types: 0.5 Bath, Main Entry
Kitchen
- Features: 220 Volt Outlet, Stone Counters, Dishwasher, Eat-in Kitchen, Disposal, Gas Range/Cooktop, Range/Oven Built-in, Refrigerator, Self-Cleaning Oven, Updated Kitchen
Heating
- Forced Air, Fireplace(s)
Cooling
- Ceiling Fan(s), Central Air
Appliances
- Included: Dishwasher, Gas Range, Range, Refrigerator, Self Cleaning Oven, Dryer, Washer
- Laundry: Laundry Room, Common Area
Features
- Updated Kitchen
- Flooring: Carpet, Engineered Wood
- Windows: Double Pane Windows
- Number of fireplaces: 2
- Fireplace features: Family Room, Gas, Living Room
Interior area
- Total structure area: 1,972
- Total interior livable area: 1,972 sqft
Property
Parking
- Total spaces: 2
- Parking features: Attached, Direct Access, Side Yard Access, Garage Faces Front, Garage Door Opener
- Attached garage spaces: 2
Features
- Levels: Other
- Patio & porch: Terrace
- Has private pool: Yes
- Pool features: In Ground, Pool Sweep, Solar Heat, Pool/Spa Combo
- Spa features: Heated
- Fencing: Fenced
- Has view: Yes
- View description: Hills
Lot
- Size: 0.33 Acres
- Features: Sloped Up, Back Yard, Front Yard, Side Yard, Landscape Back, Landscape Front
Details
- Parcel number: 2131700292
- Special conditions: Standard
Construction
Type & style
- Home type: SingleFamily
- Architectural style: Traditional
- Property subtype: Single Family Residence
Materials
- Stucco, Wood Siding, Frame
- Roof: Cement
Condition
- Existing
- New construction: No
- Year built: 1978
Utilities & green energy
- Electric: No Solar, 220 Volts in Kitchen, 220 Volts in Laundry
- Sewer: Public Sewer
- Water: Public
- Utilities for property: Individual Electric Meter, Individual Gas Meter
Community & HOA
Community
- Subdivision: Country View
HOA
- Has HOA: Yes
- Amenities included: Tennis Court(s), Other
- Services included: Common Area Maint, Management Fee, Reserve Fund, Other
- HOA fee: $180 quarterly
- HOA name: COUNTRY VIEW HOA
- HOA phone: 925-417-7100
Location
- Region: San Ramon
Financial & listing details
- Price per square foot: $902/sqft
- Tax assessed value: $991,331
- Date on market: 7/31/2026
Estimated market value
$1,819,800
$1.73M - $1.91M
$5,159/mo
Price history
| Date | Event | Price |
|---|---|---|
| 9/26/2026 | Price change | $1,778,800-1.1%$902/sqft |
Source:  CCAR #41143417 Report a problem CCAR #41143417 Report a problem | ||
| 8/26/2026 | Price change | $1,798,800-5.3%$912/sqft |
Source: CCAR #41143417 Report a problem | ||
| 7/31/2026 | Listed for sale | $1,898,800+194.4%$963/sqft |
Source: CCAR #41143417 Report a problem | ||
| 6/13/2001 | Sold | $645,000$327/sqft |
Source: CCAR #11086147 Report a problem | ||
Public tax history
| Year | Property taxes | Tax assessment |
|---|---|---|
| 2026 | -- | $991,331 +2% |
| 2025 | $11,599 +2.8% | $971,894 +2% |
| 2024 | $11,279 +1.2% | $952,839 +2% |
| 2023 | $11,145 +0.8% | $934,157 +2% |
| 2022 | $11,061 +1.7% | $915,841 +2% |
| 2021 | $10,872 +1.1% | $897,884 +1% |
| 2020 | $10,759 +1.1% | $888,678 +2% |
| 2019 | $10,641 +3.8% | $871,254 +2% |
| 2018 | $10,248 +3.8% | $854,172 +2% |
| 2017 | $9,876 +1.3% | $837,425 +2% |
| 2016 | $9,751 +2.7% | $821,006 +1.5% |
| 2015 | $9,494 | $808,675 +2% |
| 2014 | $9,494 | $792,835 +5.6% |
| 2013 | -- | $750,500 +22.6% |
| 2012 | -- | $612,000 -11.5% |
| 2011 | -- | $691,500 |
| 2010 | -- | $691,500 -5.9% |
| 2009 | -- | $735,000 -0.7% |
| 2008 | -- | $739,930 +2% |
| 2007 | -- | $725,423 +2% |
| 2006 | -- | $711,200 +2% |
| 2005 | -- | $697,256 +2% |
| 2004 | -- | $683,585 +1.9% |
| 2003 | -- | $671,058 +2% |
| 2002 | -- | $657,900 +262% |
| 2001 | -- | $181,728 |
Find assessor info on the county website
Monthly payment
Est. payment
Payment breakdown
Explore the cost of this home by adjusting the details. Changes won't be saved.Climate risks
Neighborhood: 94582
Similar homes
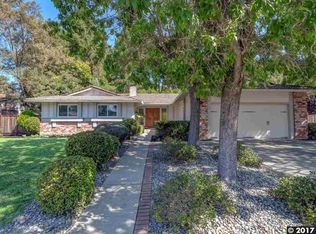
- $1,750,0004 bd3 ba2k sqft73 Randolph Pl, San Ramon, CA 94583For Sale
 MLS ID #41146220, Elin Matter. CCAR
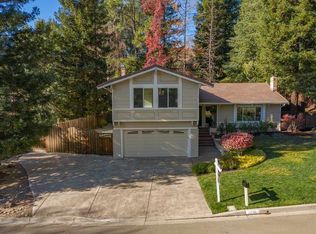
 - $1,749,0004 bd3 ba2.6k sqft321 Zagora Dr, Danville, CA 94506New
 MLS ID #12768923, Jenn Collins, Compass. MRED as distributed by MLS GRID
 - $1,549,8004 bd2 ba2.1k sqft3237 Vera Cruz Dr, San Ramon, CA 94583For Sale
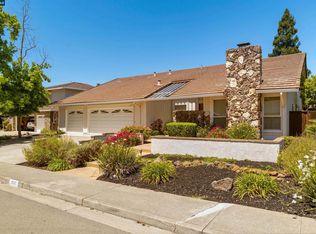 MLS ID #41146590, Lisa Doyle. CCAR
 - $1,995,0004 bd3 ba2.7k sqft5811 Cattleya Dr, San Ramon, CA 94582For Sale
 MLS ID #41143630, Frank Pompa. Bay East AOR
