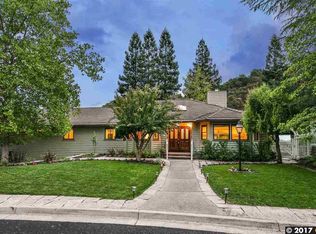
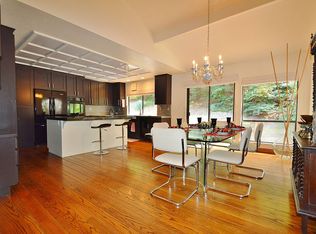
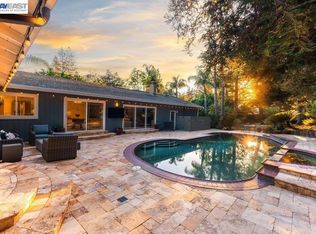
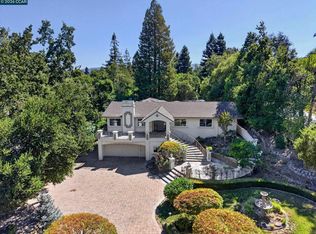
**SIGNIFICANT PRICE REDUCTION** A rare combination of privacy, beautifully maintained living spaces, and exceptional versatility awaits in this impressive Alamo residence. Tucked well back from the street at the end of a long paver driveway and set on a generous 27,000± sq. ft. lot, this 4-bedroom, 2.5-bath home offers a feature that truly sets it apart: a finished three-car garage with an expansive attached workshop/flex space. The three-car garage features durable epoxy flooring and extensive built-in cabinetry, while the adjoining workshop/flex space offers incredible versatility for a home gym, game room, workshop, hobby studio, collector's space, automotive workspace, or additional storage. The main residence is equally inviting, with natural light, vaulted ceilings, elegant crown molding, beautiful oak hardwood floors throughout the main living areas, and two fireplaces. Spacious formal living and dining rooms provide an elegant setting for entertaining, while the beautifully appointed kitchen features granite countertops, stainless steel appliances, a built-in refrigerator, and custom cabinetry with glass accents. The adjoining family room opens seamlessly to the backyard for exceptional indoor-outdoor living. The luxurious primary suite offers a peaceful retreat with a generous walk-in closet and beautifully remodeled ensuite bath featuring dual vanities, a dedicated makeup area, and an oversized marble walk-in shower. Outside, a private backyard oasis unfolds through meandering garden pathways and vibrant landscaping, leading to inviting paver patio, charming stone walls, a pergola, and a relaxing hot tub. The home is equipped with 36 solar panels to help offset energy costs. Ideally located just minutes from Interstate 680, premier shopping, fine dining, parks, and scenic trails, and within the highly acclaimed San Ramon Valley Unified School District, this exceptional property offers privacy, versatility, and a distinctive lifestyle in one of Alamo's most sought-after settings.
For sale
Price cut: $100K (10/13)
$2,399,900
2090 Pebble Dr, Alamo, CA 94507
4beds
2,872sqft
Single Family Residence
Built in 1984
0.62 Acres Lot
$2,354,800 Zestimate®
$836/sqft
$-- HOA
What's special
Private backyard oasisFinished three-car garageBeautifully appointed kitchenLuxurious primary suiteGenerous walk-in closetNatural lightOversized marble walk-in shower
- 89 days
- 937
- 45
Zillow last checked:
Listing updated:
Listed by:
Dana Huelga DRE #01509831 925-487-7322,
Keller Williams
Source: bridgeMLS/CCAR/Bay East AOR,MLS#: 41142356
Facts & features
Interior
Bedrooms & bathrooms
- Bedrooms: 4
- Bathrooms: 3
- Full bathrooms: 2
- 1/2 bathrooms: 1
Rooms
- Room types: Family Room, Formal Dining Room, Workshop
Kitchen
- Features: Stone Counters, Dishwasher, Electric Range/Cooktop, Disposal, Microwave, Range/Oven Free Standing, Refrigerator, Trash Compactor, Updated Kitchen
Heating
- Zoned
Cooling
- Ceiling Fan(s), Central Air
Appliances
- Included: Dishwasher, Electric Range, Microwave, Free-Standing Range, Refrigerator, Trash Compactor, Dryer, Washer, Gas Water Heater
- Laundry: Dryer, Laundry Room, Washer, Electric
Features
- Dining Area, Storage, Updated Kitchen, Solar Tube(s)
- Flooring: Hardwood, Tile, Carpet
- Doors: Mirrored Closet Door(s)
- Windows: Window Coverings
- Basement: Crawl Space
- Number of fireplaces: 2
- Fireplace features: Family Room, Gas Starter, Living Room
Interior area
- Total structure area: 2,872
- Total interior livable area: 2,872 sqft
Video & virtual tour
Property
Parking
- Total spaces: 3
- Parking features: Attached, Int Access From Garage, Workshop in Garage, Garage Faces Front, Garage Door Opener
- Garage spaces: 3
Features
- Levels: Multi/Split
- Exterior features: Back Yard, Sprinklers Automatic, Sprinklers Front, Terraced Up
- Pool features: None
- Fencing: Fenced
Lot
- Size: 0.62 Acres
- Features: Premium Lot, Secluded, Sloped Up, Back Yard, Front Yard, Private, Sprinklers In Rear, Landscaped
Details
- Additional structures: Shed(s)
- Parcel number: 1973900044
- Special conditions: Standard
- Other equipment: Other
Construction
Type & style
- Home type: SingleFamily
- Architectural style: Contemporary
- Property subtype: Single Family Residence
Materials
- Wood Siding
Condition
- Existing
- New construction: No
- Year built: 1984
Utilities & green energy
- Electric: Photovoltaics Third-Party Owned
- Sewer: Public Sewer
- Water: Public
Green energy
- Energy generation: Solar
Community & HOA
HOA
- Has HOA: No
Location
- Region: Alamo
Financial & listing details
- Price per square foot: $836/sqft
- Tax assessed value: $1,580,732
- Date on market: 7/21/2026
- Listing terms: Cash,Conventional
Estimated market value
$2,354,800
$2.24M - $2.47M
$7,791/mo
Price history
| Date | Event | Price |
|---|---|---|
| 10/13/2026 | Price change | $2,399,900-4%$836/sqft |
Source:  bridgeMLS/CCAR/Bay East AOR #41142356 Report a problem bridgeMLS/CCAR/Bay East AOR #41142356 Report a problem | ||
| 7/22/2026 | Listed for sale | $2,499,900+108.5%$870/sqft |
Source: bridgeMLS/CCAR/Bay East AOR #41142356 Report a problem | ||
| 2/28/2013 | Pending sale | $1,199,000$417/sqft |
Source: Alain Pinel Realtors - Walnut Creek #40603746 Report a problem | ||
| 2/16/2013 | Listed for sale | $1,199,000+10%$417/sqft |
Source: Alain Pinel Realtors - Walnut Creek #40603746 Report a problem | ||
| 3/30/2004 | Sold | $1,090,000$380/sqft |
Source:  CCAR #11218757 Report a problem CCAR #11218757 Report a problem | ||
Public tax history
| Year | Property taxes | Tax assessment |
|---|---|---|
| 2026 | -- | $1,580,732 +2% |
| 2025 | $17,700 +2.1% | $1,549,739 +2% |
| 2024 | $17,339 +2% | $1,519,353 +2% |
| 2023 | $16,997 +0.8% | $1,489,562 +2% |
| 2022 | $16,870 +2.2% | $1,460,356 +2% |
| 2021 | $16,509 +1.2% | $1,431,722 +1% |
| 2020 | $16,318 +1.2% | $1,417,043 +2% |
| 2019 | $16,132 +3.9% | $1,389,259 +2% |
| 2018 | $15,525 +4.7% | $1,362,020 +2.9% |
| 2017 | $14,835 +4.7% | $1,324,000 +5.7% |
| 2016 | $14,172 +15.8% | $1,253,000 +8.1% |
| 2015 | $12,236 | $1,159,000 +10% |
| 2014 | $12,236 | $1,053,500 +2.1% |
| 2013 | -- | $1,031,500 +10.5% |
| 2012 | -- | $933,500 -11.6% |
| 2011 | -- | $1,056,000 +8.1% |
| 2010 | -- | $977,000 -7.7% |
| 2009 | -- | $1,059,000 |
| 2008 | -- | $1,059,000 -8.4% |
| 2007 | -- | $1,156,716 +2% |
| 2006 | -- | $1,134,036 +2% |
| 2005 | -- | $1,111,800 +58.8% |
| 2004 | -- | $699,946 +1.9% |
| 2003 | -- | $687,118 +2% |
| 2002 | -- | $673,646 +2% |
| 2001 | -- | $660,439 |
Find assessor info on the county website
Monthly payment
Est. payment
Payment breakdown
Explore the cost of this home by adjusting the details. Changes won't be saved.Climate risks
Neighborhood: 94507
Similar homes
- $2,498,0004 bd3 ba2.7k sqft3081 Oakraider Dr, Alamo, CA 94507For Sale
 MLS ID #41149163, Jill Fusari. Bay East AOR
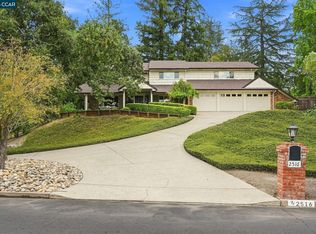
 - $2,475,0004 bd4 ba3.5k sqft2516 Roundhill Dr, Alamo, CA 94507For Sale
 MLS ID #41146608, Scott Humphries. CCAR
 - $2,098,0004 bd3 ba2.4k sqft280 Bolla Ave, Alamo, CA 94507For Sale
 MLS ID #41145224, Shu Liu. Bay East AOR
 - $2,900,0004 bd3 ba3.7k sqft891 Livorna Rd, Alamo, CA 94507For Sale
 MLS ID #41145770, Tiffany Sutton. CCAR
