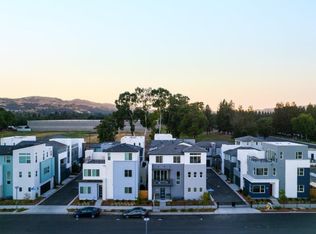
Discover exceptional quality and thoughtful customization in this beautifully appointed 2024-built home in San Ramon's sought-after City Village community. Featuring over $150,000 in premium custom upgrades, this distinctive end-unit residence enjoys abundant natural light, creating a bright, airy atmosphere that beautifully complements its designer finishes and luxury enhancements. Enjoy this pristine, move-in-ready home in a completed neighborhood phase without ongoing new-home construction. The thoughtfully designed floor plan features an entry-level bedroom and full bath, side-by-side two-car garage, private yard, covered porch, and second-floor deck ideal for outdoor entertaining. The gourmet kitchen impresses with natural quartzite countertops, a dramatic 10-foot waterfall island, extended cabinetry, premium Bosch 800 Series appliances, and U-Line wine refrigerator. Additional highlights include upgraded hardwood flooring, custom living room cabinetry, designer lighting, premium window coverings, and luxurious bathrooms with upgraded stone surfaces, Kohler fixtures, and frameless glass showers. Owned solar, enhanced insulation, custom closets, security system, and EV-ready garage with epoxy flooring add comfort and convenience. City Village amenities include access to a two-acre public park with playground, walking and biking trails, seating areas, and community barbecue. Ideally located near highly regarded schools, City Center Bishop Ranch, shopping, dining, the Iron Horse Trail, major employers, commuter routes, and San Ramon Community Center.
For sale
$1,599,000
1002 Sinopia Ter, San Ramon, CA 94583
4beds
2,121sqft
Single Family Residence
Built in 2024
-- sqft lot
$1,351,500 Zestimate®
$754/sqft
$125/mo HOA
What's special
- 3 days
- 210
- 2
Zillow last checked:
Listing updated:
Listed by:
Keri O'Reilly DRE #01396803 925-683-6873,
Golden Gate Sotheby's Int'l Re,
Jennifer Haynes DRE #02113684 925-486-3373,
Golden Gate Sotheby's Int'l Re
Source: CCAR,MLS#: 41151998
Facts & features
Interior
Bedrooms & bathrooms
- Bedrooms: 4
- Bathrooms: 4
- Full bathrooms: 3
- Partial bathrooms: 1
Rooms
- Room types: 1 Bedroom, 1 Bath, Main Entry, 0.5 Bath, Dining Room, Family Room
Kitchen
- Features: Breakfast Nook, Counter - Solid Surface, Dishwasher, Disposal, Gas Range/Cooktop, Kitchen Island, Microwave, Oven Built-in, Pantry, Updated Kitchen
Heating
- Zoned
Cooling
- Ceiling Fan(s), Central Air
Appliances
- Included: Dishwasher, Gas Range, Microwave, Oven
- Laundry: Laundry Closet
Features
- Breakfast Nook, Counter - Solid Surface, Pantry, Updated Kitchen
- Flooring: Tile, Carpet, Engineered Wood
- Windows: Window Coverings
- Number of fireplaces: 1
- Fireplace features: None
Interior area
- Total structure area: 2,121
- Total interior livable area: 2,121 sqft
Video & virtual tour
Property
Parking
- Total spaces: 2
- Parking features: Attached, Garage Door Opener
- Attached garage spaces: 2
Features
- Levels: Three Or More
- Stories: 3
- Pool features: None
- Fencing: Fenced
Lot
- Features: Corner Lot, Level, Front Yard, Side Yard
Details
- Parcel number: 2140101391
- Special conditions: Standard
Construction
Type & style
- Home type: SingleFamily
- Architectural style: Contemporary
- Property subtype: Single Family Residence
Materials
- Stucco
- Roof: Composition
Condition
- Existing
- New construction: No
- Year built: 2024
Details
- Builder model: The Rows Plan 2 Enhanced
- Builder name: Summer Hill Homes
Utilities & green energy
- Electric: Photovoltaics Seller Owned
- Sewer: Public Sewer
- Water: Public
Community & HOA
Community
- Subdivision: Bishop Ranch
HOA
- Has HOA: Yes
- Amenities included: Playground
- Services included: Common Area Maint, Management Fee, Reserve Fund
- HOA fee: $125 monthly
- HOA name: THE HELSING GROUP
- HOA phone: 925-355-2100
Location
- Region: San Ramon
Financial & listing details
- Price per square foot: $754/sqft
- Tax assessed value: $1,422,000
- Date on market: 11/4/2026
Estimated market value
$1,351,500
$1.26M - $1.46M
$4,986/mo
Price history
| Date | Event | Price |
|---|---|---|
| 11/5/2026 | Listed for sale | $1,599,000$754/sqft |
Source:  CCAR #41151998 Report a problem | ||
Public tax history
| Year | Property taxes | Tax assessment |
|---|---|---|
| 2026 | -- | $1,422,000 -12.3% |
| 2025 | $18,504 +262.4% | $1,620,800 +261.2% |
| 2024 | $5,105 | $448,711 |
Find assessor info on the county website
Monthly payment
Est. payment
Payment breakdown
Explore the cost of this home by adjusting the details. Changes won't be saved.Climate risks
Neighborhood: 94583
Nearby schools
Schools provided by the listing agent
- District: San Ramon Valley (925) 552-5500
Source: CCAR. This data may not be complete. We recommend contacting the local school district to confirm school assignments for this home.
Similar homes
- $1,568,0004 bd4 ba2.3k sqft1006 Rojo Ter, San Ramon, CA 94583New Construction
 MLSListings Inc
- from $1,498,0004 bd4 ba2.2k sqftCourts 1X Plan, City Village, San Ramon, CA 94583New Construction
 Summerhill Homes
- $1,178,0003 bd4 ba1.8k sqft5107 Mauve Ter, San Ramon, CA 94583New Construction
 MLS ID #ML82066580, Diana Cabanova. MLSListings Inc
- $1,449,0003 bd2 ba1.6k sqft9953 Mangos Dr, San Ramon, CA 94583For Sale
 MLS ID #41149575, Dean Powell. CCAR
