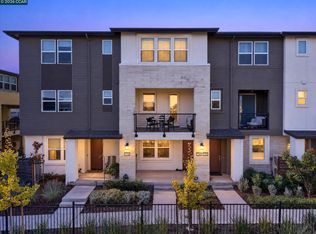
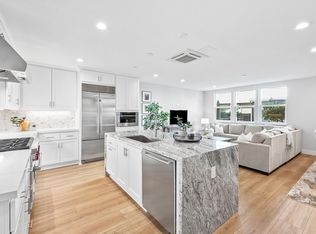
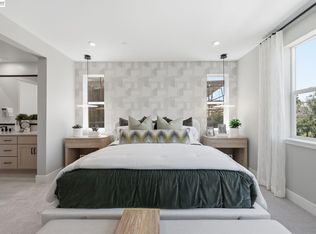
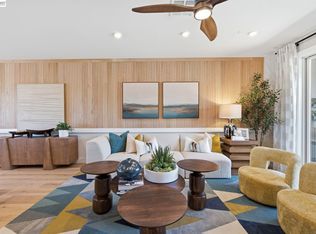
Welcome to 33109 Via Vicenza, an exquisite east-facing townhome-style condo in San Ramons highly sought-after Hillcrest at The Preserve community. Prime-positioned on a desirable corner lot with hill views, this home maximizes privacy w/ fewer shared walls, while oversized windows capture abundant multi-directional natural light & sweeping neighborhood views throughout the day. Step inside to discover higher ceilings that dramatically amplify the sense of volume, complement the open floor plan, & create an airy, grand backdrop for both vibrant social gatherings & quiet relaxation. The main level features a gourmet kitchen complete w/ quartz countertops, a large island, premium soft-close cabinets, & stainless steel appliances. The highly adaptable layout is designed for modern flexibility, featuring multi-functional bonus spaces easily customized to your lifestyle whether you need a dedicated home office, private fitness studio, opulent guest suite, or secondary lounge. Enjoy resort-style amenities including a clubhouse, pool, bocce ball court, fire pit, & BBQ area. Experience elevated modern luxury, architectural sophistication, & premier community living conveniently located near top-rated schools, scenic parks, City Center, Costco, shopping, dining, & major commuter routes!
For sale
Price cut: $100K (10/21)
$1,199,000
33109 Via Vicenza, San Ramon, CA 94583
4beds
2,690sqft
Condominium, Residential
Built in 2020
-- sqft lot
$1,185,400 Zestimate®
$446/sqft
$701/mo HOA
What's special
- 26 days
- 581
- 22
Zillow last checked:
Listing updated:
Listed by:
Steve Ahn 01844103 408-712-2455,
Legacy Real Estate & Associates 510-744-3500
Source: MLSListings Inc,MLS#: ML82063796
Facts & features
Interior
Bedrooms & bathrooms
- Bedrooms: 4
- Bathrooms: 4
- Full bathrooms: 3
- 1/2 bathrooms: 1
Dining room
- Features: DiningArea
Family room
- Features: SeparateFamilyRoom
Heating
- Central Forced Air Gas
Cooling
- Central Air, Zoned
Interior area
- Total structure area: 2,690
- Total interior livable area: 2,690 sqft
Property
Parking
- Total spaces: 2
- Parking features: Attached
- Attached garage spaces: 2
Features
- Stories: 2
- Pool features: Community
Details
- Parcel number: 2088600461
- Zoning: Res
- Special conditions: Standard
Construction
Type & style
- Home type: Condo
- Property subtype: Condominium, Residential
Materials
- Foundation: Slab
- Roof: Tile
Condition
- New construction: No
- Year built: 2020
Utilities & green energy
- Gas: PublicUtilities
- Sewer: Public Sewer
- Water: Public
- Utilities for property: Public Utilities, Water Public
Community & HOA
HOA
- Has HOA: Yes
- Amenities included: Barbecue Area, Club House, Community Pool, Garden Greenbelt Trails, Gym Exercise Facility, Other, Playground
- HOA fee: $701 monthly
Location
- Region: San Ramon
Financial & listing details
- Price per square foot: $446/sqft
- Tax assessed value: $1,139,187
- Date on market: 10/7/2026
- Listing agreement: ExclusiveRightToSell
- Listing terms: CashorConventionalLoan
Estimated market value
$1,185,400
$1.13M - $1.24M
$5,647/mo
Price history
| Date | Event | Price |
|---|---|---|
| 10/21/2026 | Price change | $1,199,000-7.7%$446/sqft |
Source:  MLSListings Inc #ML82063796 Report a problem | ||
| 10/7/2026 | Listed for sale | $1,299,000$483/sqft |
Source: MLSListings Inc #ML82063796 Report a problem | ||
| 7/22/2023 | Listing removed | -- |
Source: Zillow Rentals Report a problem | ||
| 7/9/2023 | Listed for rent | $4,795$2/sqft |
Source: Zillow Rentals Report a problem | ||
Public tax history
| Year | Property taxes | Tax assessment |
|---|---|---|
| 2026 | -- | $1,139,187 +2% |
| 2025 | $15,091 +1.9% | $1,116,851 +2% |
| 2024 | $14,808 +3.8% | $1,094,953 +2% |
| 2023 | $14,261 -0.4% | $1,073,484 +2% |
| 2022 | $14,316 +2.1% | $1,052,436 +2% |
| 2021 | $14,019 +133.4% | $1,031,800 +187.4% |
| 2020 | $6,006 | $359,059 |
Find assessor info on the county website
Monthly payment
Est. payment
Payment breakdown
Explore the cost of this home by adjusting the details. Changes won't be saved.Climate risks
Neighborhood: 94583
Nearby schools
Schools provided by the listing agent
- District: SanRamonValleyUnified
Source: MLSListings Inc. This data may not be complete. We recommend contacting the local school district to confirm school assignments for this home.
- $1,094,8004 bd3 ba2.1k sqft38106 Via Vicenza, San Ramon, CA 94583Off Market
- $1,152,4004 bd3 ba2.1k sqft38106 Via Vicenza #15, San Ramon, CA 94583Off Market
- $1,231,9004 bd3 ba2.2k sqft38102 Via Vicenza, San Ramon, CA 94583Off Market
- $1,239,9004 bd4 ba2.2k sqft38102 Via Vicenza #15, San Ramon, CA 94583Off Market
Similar homes
- $1,165,0003 bd4 ba1.8k sqft1200 Lorenzini Loop, San Ramon, CA 94583For Sale
 MLS ID #41151408, Joujou Chawla. CCAR
- $1,398,8804 bd3 ba2.7k sqftOther, San Ramon, CA 94583For Sale
 MLS ID #41125444, Cheryl Keden. Bay East AOR
- $1,195,0003 bd4 ba2k sqftOther, San Ramon, CA 94583New Construction
 Bay East AOR
- $1,167,0003 bd4 ba1.9k sqftNot Listed, San Ramon, CA 94583New Construction
 Bay East AOR
