Experience everyday living like a vacation in this one-of-a-kind custom log cabin, beautifully perched on a hillside to capture breathtaking, nearly 360-degree views from every window. With 3,138 square feet of thoughtfully designed living space, this 4-bedroom, 2lofts w/3-bathroom home blends rustic charm with modern comfort. Stunning open-concept great room features a dramatic two-story wall of windows that floods the space with natural light and perfectly frames the views. Fireplace anchors the room, creating an inviting atmosphere for relaxing or entertaining. Kitchen offers a gas stove, abundant counter space & walk-in pantry, all seamlessly flowing into the dining area. From here, step out onto the deck—ideal for indoor-outdoor dining/ living and taking in the spectacular scenery. The main level features a primary suite complete with a private loft—perfect for a home office, reading nook, or creative space—along with a secondary bedroom featuring ensuite bathroom. Upstairs, you’ll find two additional bedrooms, a full bathroom, and a large bonus loft. The setting is truly unmatched, with unobstructed panoramic views of Mt. Diablo & rolling foothills in every direction. With ample usable land, there’s plenty of room for animals, toys, etc. All this, just minutes—approximately 3 miles—from the charm of downtown Clayton, where you’ll find local shops, dining, and top-rated schools. This is more than a home—it’s a lifestyle.
For sale
$1,335,000
530 Leon Way, Clayton, CA 94517
4beds
3,138sqft
Single Family Residence
Built in 1999
5.68 Acres Lot
$1,292,000 Zestimate®
$425/sqft
$-- HOA
What's special
Custom log cabinLarge bonus loftFireplace anchors the roomAmple usable landStunning open-concept great roomNatural lightSpectacular scenery
- 96 days
- 1,429
- 95
Zillow last checked:
Listing updated:
Listed by:
Kelly McDougall DRE #01156462 925-787-0448,
Compass
Source: CCAR,MLS#: 41137396
Facts & features
Interior
Bedrooms & bathrooms
- Bedrooms: 4
- Bathrooms: 3
- Full bathrooms: 3
Rooms
- Room types: 2 Bedrooms, 2 Baths, Primary Bedrm Suite - 1, 1 Bath, Loft, Dining Room
Kitchen
- Features: Stone Counters, Tile Counters, Dishwasher, Gas Range/Cooktop, Microwave, Pantry, Range/Oven Free Standing
Heating
- Forced Air
Cooling
- Central Air
Appliances
- Included: Dishwasher, Gas Range, Microwave, Free-Standing Range
- Laundry: Hookups Only, Laundry Room, Common Area
Features
- Pantry
- Flooring: Hardwood
- Number of fireplaces: 1
- Fireplace features: Living Room
Interior area
- Total structure area: 3,138
- Total interior livable area: 3,138 sqft
Video & virtual tour
Property
Parking
- Parking features: Off Street
Features
- Levels: Two
- Stories: 2
- Pool features: None
- Has view: Yes
- View description: Canyon, Hills, Mountain(s), Panoramic
Lot
- Size: 5.68 Acres
- Features: Agricultural, Sloped Down, Sloped Up, Back Yard, Front Yard, Side Yard
Details
- Parcel number: 0783100340
- Special conditions: Standard
- Other equipment: None
- Horses can be raised: Yes
Construction
Type & style
- Home type: SingleFamily
- Property subtype: Single Family Residence
Materials
- Wood Siding, Log
- Foundation: Raised
- Roof: Composition
Condition
- Existing
- New construction: No
- Year built: 1999
Utilities & green energy
- Electric: No Solar
- Sewer: Engineered Septic
- Water: Well
Community & HOA
Community
- Subdivision: Not Listed
HOA
- Has HOA: No
Location
- Region: Clayton
Financial & listing details
- Price per square foot: $425/sqft
- Tax assessed value: $665,372
- Date on market: 6/5/2026
Estimated market value
$1,292,000
$1.23M - $1.36M
$5,946/mo
Price history
| Date | Event | Price |
|---|---|---|
| 6/5/2026 | Price change | $1,335,000-4%$425/sqft |
Source:  CCAR #41137396 Report a problem CCAR #41137396 Report a problem | ||
| 3/23/2026 | Listed for sale | $1,390,000-10.3%$443/sqft |
Source: CCAR #41128231 Report a problem | ||
| 7/22/2025 | Listing removed | $1,549,999$494/sqft |
Source: CCAR #41088530 Report a problem | ||
| 5/17/2025 | Price change | $1,549,999-3.1%$494/sqft |
Source:  bridgeMLS/CCAR/Bay East AOR #41088530 Report a problem bridgeMLS/CCAR/Bay East AOR #41088530 Report a problem | ||
| 4/3/2025 | Price change | $1,599,999-1.5%$510/sqft |
Source: bridgeMLS/CCAR/Bay East AOR #41088530 Report a problem | ||
| 3/7/2025 | Listed for sale | $1,624,999+828.6%$518/sqft |
Source: bridgeMLS/CCAR/Bay East AOR #41088530 Report a problem | ||
| 10/16/2022 | Listing removed | -- |
Source: Zillow Rental Manager Report a problem | ||
| 9/19/2022 | Listed for rent | $4,897$2/sqft |
Source: Zillow Rental Manager Report a problem | ||
| 9/9/2022 | Listing removed | -- |
Source: Zillow Rental Manager Report a problem | ||
| 9/3/2022 | Price change | $4,897-5.7%$2/sqft |
Source: Zillow Rental Manager Report a problem | ||
| 8/30/2022 | Price change | $5,195-0.1%$2/sqft |
Source: Zillow Rental Manager Report a problem | ||
| 7/22/2022 | Price change | $5,200-3.7%$2/sqft |
Source: Zillow Rental Manager Report a problem | ||
| 7/18/2022 | Listed for rent | $5,400$2/sqft |
Source: Zillow Rental Manager Report a problem | ||
| 3/8/1998 | Sold | $175,000+90.2%$56/sqft |
Source: CCAR #10250022 Report a problem | ||
| 4/24/1996 | Sold | $92,000$29/sqft |
Source: Public Record Report a problem | ||
Public tax history
| Year | Property taxes | Tax assessment |
|---|---|---|
| 2026 | -- | $665,372 +2% |
| 2025 | $7,348 +2.2% | $652,326 +2% |
| 2024 | $7,187 +1.5% | $639,536 +2% |
| 2023 | $7,084 +0.9% | $626,997 +2% |
| 2022 | $7,024 +2.1% | $614,704 +2% |
| 2021 | $6,880 +0.4% | $602,652 +1% |
| 2020 | $6,852 +1.2% | $596,474 +2% |
| 2019 | $6,772 +3.6% | $584,780 +2% |
| 2018 | $6,537 +3% | $573,315 +2% |
| 2017 | $6,347 +2.3% | $562,075 +2% |
| 2016 | $6,206 +1.3% | $551,055 +1.5% |
| 2015 | $6,126 | $542,779 +2% |
| 2014 | $6,126 | $532,147 +0.5% |
| 2013 | -- | $529,743 +2% |
| 2012 | -- | $519,357 +2% |
| 2011 | -- | $509,175 +0.8% |
| 2010 | -- | $505,371 -0.2% |
| 2009 | -- | $506,573 +2% |
| 2008 | -- | $496,641 +2% |
| 2007 | -- | $486,904 +2% |
| 2006 | -- | $477,357 +2% |
| 2005 | -- | $467,998 +2% |
| 2004 | -- | $458,822 +1.9% |
| 2003 | -- | $450,414 +2% |
| 2002 | -- | $441,583 +2% |
| 2001 | -- | $432,926 |
Find assessor info on the county website
Monthly payment
Est. payment
Payment breakdown
Explore the cost of this home by adjusting the details. Changes won't be saved.Climate risks
Neighborhood: 94517

Similar homes
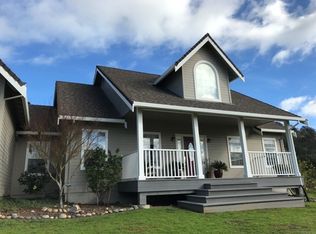
- $1,535,0005 bd3 ba2.5k sqft864 Coachman Pl, Clayton, CA 94517For Sale
 MLS ID #41142277, Kelly McDougall. CCAR
 - $1,899,0005 bd5 ba3k sqft16800 Marsh Creek Rd, Clayton, CA 94517For Sale
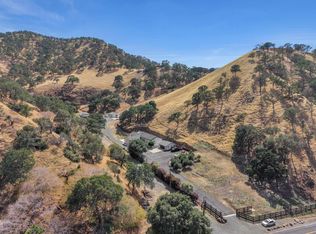 MLS ID #41137217, Anthony Arsondi. Bay East AOR
 - $1,298,0004 bd3 ba2.8k sqft3137 Gloria Ter, Lafayette, CA 94549For Sale
 MLS ID #41147074, Dawson Criddle. CCAR
 - $1,299,0004 bd3 ba3.7k sqft5530 Merritt Dr, Concord, CA 94521For Sale
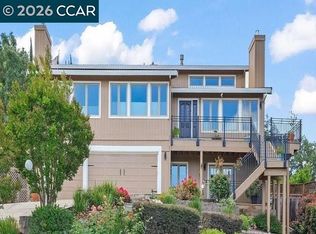 MLS ID #41143712, Margaret McCarty. CCAR
Local buyer's agents are ready to help
