Offering one of the best values and lowest prices per square foot in Danville, 2012 Colmar Street presents an exceptional opportunity to own approximately 3,611 square feet of living space in the highly desirable Monterosso community. Featuring 5 bedrooms plus a spacious loft and 5.5 bathrooms, this home offers a highly desirable and versatile floor plan with a dedicated bathroom for every bedroom. Even more unique, two bedroom suites are located on the main level, ideal for guests, extended family, multigenerational living, or a private home office. Generous living spaces, abundant natural light, and an easy flow make the home equally suited for everyday living and entertaining. Upstairs, additional bedroom suites are complemented by a spacious loft, perfect for a media room, playroom, office, or casual retreat. Located in sought-after Monterosso near parks, trails, top-rated schools, shopping, dining, and all that Danville has to offer, 2012 Colmar Street combines exceptional square footage, a flexible floor plan, and a premier Danville location at a truly compelling value.
For sale
Price cut: $118K (9/16)
$2,080,000
2012 Colmar St, Danville, CA 94506
5beds
3,611sqft
Single Family Residence
Built in 2007
6,534 Square Feet Lot
$2,018,500 Zestimate®
$576/sqft
$48/mo HOA
What's special
- 21 days
- 1,053
- 45
Zillow last checked:
Listing updated:
Listed by:
Keri O'Reilly DRE #01396803 925-683-6873,
Golden Gate Sotheby's Int'l Re
Source: CCAR,MLS#: 41148455
Facts & features
Interior
Bedrooms & bathrooms
- Bedrooms: 5
- Bathrooms: 6
- Full bathrooms: 5
- Partial bathrooms: 1
Rooms
- Room types: 2 Bedrooms, 2.5 Baths, Main Entry, Dining Room, Family Room
Kitchen
- Features: Breakfast Nook, Stone Counters, Dishwasher, Double Oven, Eat-in Kitchen, Disposal, Gas Range/Cooktop, Kitchen Island, Microwave, Pantry
Heating
- Zoned
Cooling
- Ceiling Fan(s), Central Air
Appliances
- Included: Dishwasher, Double Oven, Gas Range, Microwave, Gas Water Heater
- Laundry: Hookups Only, Laundry Room
Features
- Breakfast Nook, Pantry
- Flooring: Tile, Carpet, Engineered Wood
- Windows: Window Coverings
- Number of fireplaces: 1
- Fireplace features: Family Room
Interior area
- Total structure area: 3,611
- Total interior livable area: 3,611 sqft
Video & virtual tour
Property
Parking
- Total spaces: 2
- Parking features: Attached, Garage Door Opener
- Attached garage spaces: 2
Features
- Levels: Two
- Stories: 2
- Pool features: None
- Fencing: Fenced
Lot
- Size: 6,534 Square Feet
- Features: Level, Back Yard, Front Yard
Details
- Parcel number: 2066000346
- Special conditions: Standard
Construction
Type & style
- Home type: SingleFamily
- Architectural style: Traditional
- Property subtype: Single Family Residence
Materials
- Stucco
- Roof: Tile
Condition
- Existing
- New construction: No
- Year built: 2007
Utilities & green energy
- Electric: No Solar
- Sewer: Public Sewer
- Water: Public
Community & HOA
Community
- Subdivision: Monterosso
HOA
- Has HOA: Yes
- Amenities included: Greenbelt, Playground
- Services included: Common Area Maint, Reserve Fund
- HOA fee: $48 monthly
- HOA name: HOMEOWNER MANAGEMENT
- HOA phone: 925-830-4848
Location
- Region: Danville
Financial & listing details
- Price per square foot: $576/sqft
- Tax assessed value: $1,541,815
- Date on market: 9/16/2026
Estimated market value
$2,018,500
$1.92M - $2.12M
$6,488/mo
Price history
| Date | Event | Price |
|---|---|---|
| 9/16/2026 | Price change | $2,080,000-5.4%$576/sqft |
Source:  CCAR #41148455 Report a problem CCAR #41148455 Report a problem | ||
| 8/18/2026 | Listed for sale | $2,198,000+91%$609/sqft |
Source: CCAR #41145204 Report a problem | ||
| 11/30/2007 | Sold | $1,151,000$319/sqft |
Source: Public Record Report a problem | ||
Public tax history
| Year | Property taxes | Tax assessment |
|---|---|---|
| 2026 | -- | $1,541,815 +2% |
| 2025 | $19,032 +2.5% | $1,511,584 +2% |
| 2024 | $18,571 +1.5% | $1,481,946 +2% |
| 2023 | $18,299 +3.1% | $1,452,889 +2% |
| 2022 | $17,746 -0.3% | $1,424,402 +2% |
| 2021 | $17,808 +1% | $1,396,473 +1% |
| 2020 | $17,633 +1.2% | $1,382,155 +2% |
| 2019 | $17,425 +5.9% | $1,355,055 +4.2% |
| 2018 | $16,449 +5.3% | $1,300,000 +3.8% |
| 2017 | $15,618 +6.3% | $1,252,000 +7.6% |
| 2016 | $14,686 +11.5% | $1,164,000 +6.6% |
| 2015 | $13,175 | $1,092,000 +6.8% |
| 2014 | $13,175 | $1,022,500 +19.3% |
| 2013 | -- | $857,000 |
| 2012 | -- | $857,000 |
| 2011 | -- | $857,000 -6.8% |
| 2010 | -- | $920,000 -2.1% |
| 2009 | -- | $940,000 -2.3% |
| 2008 | -- | $962,000 +78.1% |
| 2007 | -- | $540,000 -16.7% |
| 2006 | -- | $648,176 |
Find assessor info on the county website
Monthly payment
Est. payment
Payment breakdown
Explore the cost of this home by adjusting the details. Changes won't be saved.Climate risks
Neighborhood: 94506
Nearby schools
Schools provided by the listing agent
- District: San Ramon Valley (925) 552-5500
Source: CCAR. This data may not be complete. We recommend contacting the local school district to confirm school assignments for this home.


Similar homes
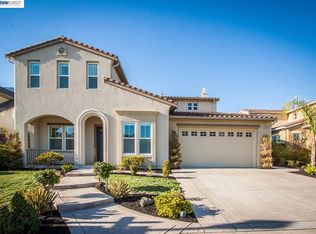
- $2,150,0005 bd3 ba3.1k sqft2151 Carmenere St, Danville, CA 94506For Sale
 MLS ID #41139564, Vicky Van Brocklin. CCAR
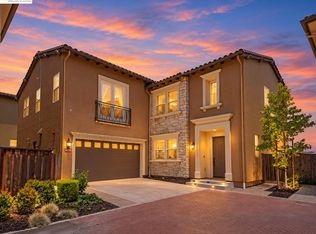
 - $1,798,0004 bd3 ba2.8k sqft636 Dunhill Dr, Danville, CA 94506For Sale
 MLS ID #41149117, Ann Marie Nugent. CCAR
 - $2,020,0005 bd3 ba3.1k sqft55 Foster Dr, San Ramon, CA 94583For Sale
 MLS ID #41150230, Carol Sawdey. Bay East AOR
 - $1,988,8884 bd5 ba3k sqft764 Roseum Ct, San Ramon, CA 94582For Sale
 MLS ID #41150050, Heman Galzie. Bay East AOR
