Skip main navigation
Sold for $2,200,000
  • $2,200,000

    3244 Blackhawk Meadow Dr, Danville, CA 94506

    3beds
    2,909sqft
    Single Family Residence
    Built in 1985
    8,712 Square Feet Lot
    $2,144,200 Zestimate®
    $756/sqft
    $6,585 Estimated rent

    Home value

    $2,144,200

    $1.93M - $2.40M

    $6,585/mo

    Zestimate® history
    Loading
    Loading...

    Owner options

    List your home for rent

    $6,585/mo

    Rent Zestimate®

    Find your next renter with Zillow Rental Manager. Plus, with online applications, you can quickly screen prospective tenants – for free.

    Learn more

    $6,585/mo

    Rent Zestimate®

    Refinance and save

    $14,128/mo

    Est. payment

    Refinancing to a lower rate could help reduce your monthly payments and save thousands over the life of the loan.

    See today's rates

    $14,128/mo

    Est. payment

    Explore your selling options

    Work with a Zillow partner agent

    Leverage their expertise and Zillow's premium Showcase listings to get your home seen by more buyers.

    Get started

    List with your own agent

    Get your home in front of millions of buyers by listing it on Zillow.

    Learn how to do it

    Sell it yourself

    Take full control of how buyers see your home on Zillow by listing For Sale by Owner (FSBO).

    List your home

    What's special

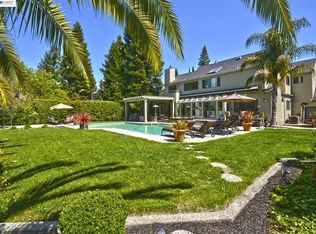
    Beautiful single-level home that defines luxury living in the highly sought-after Blackhawk Country Club. This home blends sophisticated elegance with modern comfort and functionality. From the moment you arrive, you’ll be drawn in by the clean architectural lines, fresh exterior, and soaring ceilings. The inviting foyer opens to both a formal living room & formal dining, with built-in & custom lighting. Rich oak hardwood floors lead you through the home, including 2 generously sized secondary bedrooms & hall bathroom. The spacious primary suite is a true retreat, featuring direct access to the tranquil gardens, a large walk-in closet, and a spa-like ensuite with dual sinks, a soaking tub, water closet, & stall shower. The heart of the home is the expansive great room, which flows seamlessly into the gourmet kitchen—complete with granite countertops, center island & white cabinetry. Sliders open to a private backyard oasis, showcasing a patio, putting green, garden boxes, deck, and pergola—ideal for relaxing, entertaining, and enjoying the outdoors. Nestled on a quiet interior street behind the gates of Blackhawk, this home offers exclusive access to scenic walking paths and custom homes, all just minutes from top-rated schools, shopping, and restaurants.

    Zillow last checked:

    Listing updated:

    Listed by:

    Khrista Jarvis DRE #01213582 925-856-0782,

    Coldwell Banker Realty,

    Laura Barbara DRE #01324341 925-389-7601,

    Coldwell Banker

    Bought with:

    Khrista Jarvis, DRE #01213582

    Coldwell Banker Realty

    Source: CCAR,MLS#: 41097297MLS Logo

    Facts & features

    Interior

    Bedrooms & bathrooms
    • Bedrooms: 3
    • Bathrooms: 3
    • Full bathrooms: 2
    • Partial bathrooms: 1
    Rooms
    • Room types: 2 Bedrooms, 2.5 Baths, Primary Bedrm Suite - 1, Main Entry, Family Room
    Bathroom
    • Features: Shower Over Tub, Split Bath, Tile, Window, Stall Shower
    Kitchen
    • Features: Breakfast Nook, Stone Counters, Dishwasher, Disposal, Refrigerator, Updated Kitchen
    Heating
    • Forced Air, Fireplace(s)
    Cooling
    • Central Air
    Appliances
    • Included: Dishwasher, Refrigerator, Gas Water Heater
    • Laundry: Hookups Only, Laundry Closet, Common Area
    Features
    • Breakfast Nook, Updated Kitchen
    • Flooring: Hardwood, Tile, Vinyl, Carpet
    • Windows: Screens, Window Coverings
    • Number of fireplaces: 1
    • Fireplace features: Family Room
    Interior area
    • Total structure area: 2,909
    • Total interior livable area: 2,909 sqft

    Property

    Parking
    • Total spaces: 2
    • Parking features: Detached
    • Garage spaces: 2
    Accessibility
    • Accessibility features: None
    Features
    • Levels: One
    • Stories: 1
    • Exterior features: Storage
    • Pool features: Possible Pool Site
    • Fencing: Wood
    • Has view: Yes
    • View description: Golf Course
    Lot
    • Size: 8,712 Square Feet
    • Features: Premium Lot, Front Yard, Landscaped, Private, Sprinklers In Rear, Back Yard, Side Yard
    Details
    • Parcel number: 2202100067
    • Special conditions: Standard
    • Other equipment: Irrigation Equipment

    Construction

    Type & style
    • Home type: SingleFamily
    • Architectural style: English
    • Property subtype: Single Family Residence
    Materials
    • Brick, Stucco
    • Roof: Tile
    Condition
    • Existing
    • New construction: No
    • Year built: 1985

    Utilities & green energy

    • Electric: No Solar
    • Utilities for property: Individual Gas Meter

    Community & HOA

    Community
    • Subdivision: Blackhawk C. C.
    HOA
    • Has HOA: Yes
    • Amenities included: Gated, Dog Park, Trail(s)
    • Services included: Reserve Fund, Security, Insurance, Maintenance Grounds
    • HOA fee: $200 monthly
    • HOA name: BLACKHAWK HOA
    • HOA phone: 925-736-6440
    Location
    • Region: Danville

    Financial & listing details

    • Price per square foot: $756/sqft
    • Tax assessed value: $2,244,000
    • Date on market: 5/13/2025

    Price history

    DateEventPrice
    6/4/2025Sold$2,200,000+2.3%$756/sqft
    Source: CCAR #41097297 Report a problem
    5/22/2025Pending sale$2,150,000$739/sqft
    Source: bridgeMLS/CCAR/Bay East AOR #41097297 Report a problem
    5/14/2025Listed for sale$2,150,000$739/sqft
    Source: bridgeMLS/CCAR/Bay East AOR #41097297 Report a problem

    Public tax history

    YearProperty taxesTax assessment
    2026-- $2,244,000 +9.5%
    2025$23,620 +160.5%$2,050,000 +186%
    2024$9,066 +1.7%$716,692 +2%
    2023$8,913 +0.9%$702,641 +2%
    2022$8,836 +2.3%$688,864 +2%
    2021$8,638 +1.3%$675,358 +1%
    2020$8,526 +2.4%$668,434 +2%
    2019$8,323 +5.7%$655,328 +2%
    2018$7,877 +3.8%$642,479 +2%
    2017$7,590 +1.4%$629,882 +2%
    2016$7,487 +2.8%$617,532 +1.5%
    2015$7,280 $608,257 +2%
    2014$7,280 $596,343 +0.5%
    2013-- $593,649 +2%
    2012-- $582,010 +2%
    2011-- $570,599 +0.8%
    2010-- $566,335 -0.2%
    2009-- $567,681 +2%
    2008-- $556,551 +2%
    2007-- $545,639 +2%
    2006-- $534,941 +2%
    2005-- $524,453 +2%
    2004-- $514,171 +1.9%
    2003-- $504,748 +2%
    2002-- $494,852 +2%
    2001-- $485,150
    Find assessor info on the county website

    Neighborhood: 94506

    Nearby schools

    GreatSchools rating
    Schools provided by the listing agent
    • District: San Ramon Valley (925) 552-5500

    Source: CCAR. This data may not be complete. We recommend contacting the local school district to confirm school assignments for this home.

    Get a cash offer in 3 minutes
    Find out how much your home could sell for in as little as 3 minutes with a no-obligation cash offer.
    Estimated market value
    $2,144,200
    Get a cash offer in 3 minutes
    Find out how much your home could sell for in as little as 3 minutes with a no-obligation cash offer.
    Estimated market value
    $2,144,200