Elevated living without compromise. This custom-built estate was thoughtfully designed for modern generational living, featuring two luxurious primary suites — one on each level — plus a detached ADU ideal for rental income, guests, or a private studio retreat. From the moment you enter, soaring ceilings, a dramatic double staircase, and expansive open-concept living spaces create an unforgettable first impression. At the heart of the home, a chef’s kitchen with dual oversized islands and a premium Thermador appliance package blends functionality with refined design. Curated with high-end finishes throughout, the home showcases smooth wall texture, elegant Kohler plumbing fixtures, sophisticated two-tone interior paint, rich hardwood flooring, owned solar, and meticulous craftsmanship at every turn. A rare opportunity to own a home that seamlessly combines scale, luxury, flexibility, and timeless design.
For sale
$8,499,000
24 Noble Oaks Ln, Danville, CA 94506
8beds
8,245sqft
:
Get pre-qualified$58,190/mo
Single Family Residence
Built in 2023
1.02 Acres Lot
$7,882,100 Zestimate®
$1,031/sqft
$-- HOA
What's special
Dramatic double staircaseSophisticated two-tone interior paintElegant kohler plumbing fixturesSoaring ceilingsExpansive open-concept living spacesHigh-end finishes throughoutPremium thermador appliance package
- 74 days |
- 1,314 |
- 36 |
Zillow last checked:
Listing updated:
Listed by:
Sante Sandhu DRE #01910848 510-917-1309,
Luxe Real Estate
Source: CCAR,MLS#: 41136100
Facts & features
Interior
Bedrooms & bathrooms
- Bedrooms: 8
- Bathrooms: 8
- Full bathrooms: 7
- Partial bathrooms: 1
Rooms
- Room types: 2 Bedrooms, 2.5 Baths, Main Entry, Den, Dining Room, Office
Kitchen
- Features: Breakfast Nook, Stone Counters, Dishwasher, Double Oven, Disposal, Kitchen Island, Microwave, Pantry, Range/Oven Free Standing, Refrigerator, Updated Kitchen, Wet Bar
Heating
- Forced Air
Cooling
- Central Air
Appliances
- Included: Dishwasher, Double Oven, Microwave, Free-Standing Range, Refrigerator, Tankless Water Heater
- Laundry: Hookups Only, Laundry Room
Features
- Breakfast Nook, Pantry, Updated Kitchen, Wet Bar
- Flooring: Hardwood, Tile
- Number of fireplaces: 2
- Fireplace features: Family Room, Gas Starter, Master Bedroom
Interior area
- Total structure area: 8,245
- Total interior livable area: 8,245 sqft
Property
Parking
- Total spaces: 6
- Parking features: Attached, Direct Access, Parking Spaces, Parking Lot, Garage Door Opener
- Attached garage spaces: 6
Features
- Levels: Two
- Stories: 2
- Entry location: No Steps to Entry
- Pool features: None
- Fencing: Fenced
Lot
- Size: 1.02 Acres
- Features: Level, Back Yard, Front Yard, Side Yard
Details
- Parcel number: 2061600322
- Special conditions: Standard
Construction
Type & style
- Home type: SingleFamily
- Architectural style: Contemporary
- Property subtype: Single Family Residence
Materials
- Stucco
- Roof: Tile
Condition
- Existing
- New construction: No
- Year built: 2023
Utilities & green energy
- Electric: Photovoltaics Seller Owned, 220 Volts in Laundry
- Sewer: Public Sewer
- Water: Public
Community & HOA
Community
- Subdivision: Danville
HOA
- Has HOA: No
Location
- Region: Danville
Financial & listing details
- Price per square foot: $1,031/sqft
- Tax assessed value: $4,412,360
- Annual tax amount: $49,343
- Date on market: 5/27/2026
Estimated market value
$7,882,100
$7.49M - $8.28M
$7,790/mo
Price history
| Date | Event | Price |
|---|---|---|
| 5/27/2026 | Listed for sale | $8,499,000$1,031/sqft |
Source:  CCAR #41136100 Report a problem CCAR #41136100 Report a problem | ||
Public tax history
| Year | Property taxes | Tax assessment |
|---|---|---|
| 2025 | $49,343 +79.9% | $4,412,360 +76.2% |
| 2024 | $27,432 +168.7% | $2,504,000 +172.8% |
| 2023 | $10,208 +24.8% | $918,000 +27.1% |
| 2022 | $8,179 | $722,499 |
Find assessor info on the county website
Monthly payment
Est. payment
Payment breakdown
Explore the cost of this home by adjusting the details. Changes won't be saved.Climate risks
Neighborhood: 94506
Nearby schools
GreatSchools rating
- 10/10Sycamore Valley Elementary SchoolGrades: K-5Distance: 2.9 mi
- 9/10Diablo Vista Middle SchoolGrades: 6-8Distance: 0.8 mi
- 10/10Monte Vista High SchoolGrades: 9-12Distance: 6 mi
- $--2 bd1 ba800 sqft24 Noble Oaks Ln #A, Danville, CA 94506Off Market
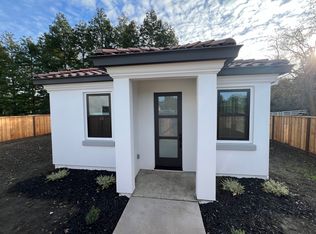
- $3,519,4002 bd2 ba2k sqft1475 Lawrence Rd, Danville, CA 94506Off Market
- $1,821,900-- bd-- ba2.2k sqft11 Meadow Lake Dr, Danville, CA 94506Off Market
- $1,470,800-- bd-- ba1.1k sqft1463 Lawrence Rd, Danville, CA 94506Off Market
- $5,210,2005 bd5 ba5.9k sqft60 Noble Oaks Ln, Danville, CA 94506Off Market
- $3,800,0005 bd7 ba5.8k sqft21 Meadow Lake Dr, Danville, CA 94506Sold
- $2,389,200-- bd-- ba3.7k sqft1450 Lawrence Rd, Danville, CA 94506Off Market
- $2,491,8004 bd3 ba2.2k sqft10 Meadow Lake Dr, Danville, CA 94506Off Market
A local agent can set up tours, give advice and negotiate with sellers.
Similar homes
- $6,248,0005 bd6 ba6.5k sqft5401 Penny Ln, Danville, CA 94588For Sale
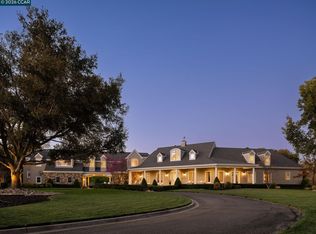 MLS ID #41144256, Joujou Chawla. CCAR
 - $5,750,0005 bd7 ba5.3k sqft27 Eagle Ridge Ln, Danville, CA 94506For Sale
 MLS ID #41138143, Robert Song. Bay East AOR
 - $5,700,0005 bd8 ba5.4k sqft5885 Bruce Dr, Danville, CA 94506For Sale
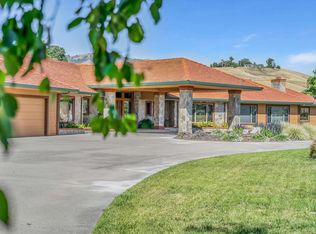 MLS ID #41137887, Christina Durflinger. bridgeMLS/CCAR/Bay East AOR
 - $6,698,0005 bd4 ba4.7k sqft428 Marian Ln, Danville, CA 94526For Sale
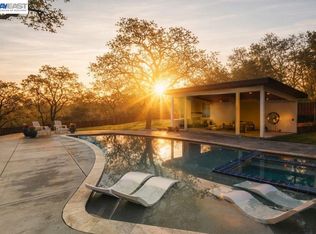 MLS ID #41140688, Jill Fusari. Bay East AOR
 - $4,288,0005 bd6 ba5.7k sqft5403 Blackhawk Dr, Danville, CA 94506For SaleMLS ID #224113112, Jared English. MetroList Services of CA
- $9,499,0005 bd7 ba8.4k sqft2020 Victorine Rd, Livermore, CA 94551For SaleMLS ID #41136191, Zach Zucker. CCAR
- $5,800,0006 bd7 ba8k sqft1080 Finley Rd, San Ramon, CA 94583For SaleMLS ID #41137075, Davis Majumder. Bay East AOR
- $8,000,00010 bd10 ba5.8k sqft8201 Highland Rd, Livermore, CA 94551For SaleMLS ID #41139976, Scott Piper. Bay East AOR
- $9,750,0006 bd8 ba6.9k sqft1924 Alameda Diablo, Diablo, CA 94528For SaleMLS ID #41139490, Mary Bonham. CCAR
- $9,995,0006 bd11 ba11k sqft640 El Pintado Rd, Danville, CA 94526For SaleMLS ID #41134508, Taso Tsakos. CCAR
- $6,980,0006 bd6 ba8.2k sqft700 Clipper Hl, Danville, CA 94526New ConstructionMLS ID #41117462, Randall Brown. Bay East AOR
- $6,498,0005 bd6 ba6.1k sqft1575 Avenida Nueva, Diablo, CA 94528For SaleMLS ID #41130926, Marilee Headen. CCAR
- $5,995,0005 bd7 ba6.5k sqft331 Corrie Pl, Alamo, CA 94507For SaleMLS ID #41137983, Celeste Pacelli. CCAR
- $4,999,0005 bd8 ba5.5k sqft401 Legacy Dr, Alamo, CA 94507For SaleMLS ID #41140594, Khrista Jarvis. CCAR
- $8,398,0006 bd6 ba5.7k sqft3937 Happy Valley Rd, Lafayette, CA 94549For SaleMLS ID #41137525, Glenn Beaubelle. CCAR
- $7,295,0005 bd7 ba5.8k sqft1963 La Cadena, Diablo, CA 94528New ConstructionMLS ID #41141626, Jill Fusari. Bay East AOR
- $5,850,0007 bd9 ba6.6k sqft5645 Bacon Rd, Oakland, CA 94619New ConstructionMLS ID #41136861, Devang Parikh. bridgeMLS/CCAR/Bay East AOR
- $5,369,0005 bd4 ba4.5k sqft144 Irongate Ct, Alamo, CA 94507For SaleMLS ID #41143203, Terry McDaniel. CCAR
- $5,800,0005 bd5 ba9.2k sqft13367 Campus Dr, Oakland, CA 94619For SaleMLS ID #41127519, Peter Monroe. bridgeMLS/CCAR/Bay East AOR
- $5,300,0006 bd6 ba6.1k sqft820 Acalanes Rd, Lafayette, CA 94549For SaleMLS ID #41140632, Ari Erfani. CCAR
Local buyer's agents are ready to help
