Discover timeless sophistication in this exquisite estate, where modern elegance meets California charm. Nestled in one of the Bay Area's most sought-after communities, this home offers expansive living spaces, designer finishes and breathtaking views. This exceptional estate was built for connection & comfort, featuring light filled living areas, a private ADU and a spectacular entertainment basement perfect for movie nights, game days and unforgettable gatherings. This home is an entertainers dream- where everyday feels like a getaway. The ADU features a spacious living, 1 bed, 1 bath, laundry and kitchen. Entertainment basement features a built in bar, bathroom and extra bedroom.
New construction
$6,980,000
700 Clipper Hl, Danville, CA 94526
6beds
8,254sqft
Residential, Single Family Residence
Built in 2025
1.2 Acres Lot
$6,729,900 Zestimate®
$846/sqft
$-- HOA
What's special
Designer finishesPrivate aduSpectacular entertainment basementBreathtaking viewsExpansive living spaces
- 289 days
- 876
- 20
Zillow last checked:
Listing updated:
Listed by:
Randall Brown DRE #01465366 925-895-5613,
Pmz Real Estate,
Keli Roda DRE #02045565 925-542-4980,
Pmz
Source: Bay East AOR,MLS#: 41117462
Facts & features
Interior
Bedrooms & bathrooms
- Bedrooms: 6
- Bathrooms: 6
- Full bathrooms: 6
Rooms
- Room types: 4 Bedrooms, 4 Baths, Basement, Dining Ell, Guest House, Game Room, Great Room
Kitchen
- Features: Stone Counters, Dishwasher, Double Oven, Disposal, Gas Range/Cooktop, Ice Maker Hookup, Kitchen Island, Microwave, Pantry, Range/Oven Free Standing, Refrigerator
Heating
- Zoned, Natural Gas, Radiant
Cooling
- Ceiling Fan(s), Central Air, Multi Units
Appliances
- Included: Dishwasher, Double Oven, Gas Range, Plumbed For Ice Maker, Microwave, Free-Standing Range, Refrigerator, Dryer, Washer, Gas Water Heater
- Laundry: Gas Dryer Hookup, Laundry Room
Features
- Dining Ell, Pantry
- Flooring: Hardwood, Tile
- Has basement: Yes
- Number of fireplaces: 4
- Fireplace features: Gas
Interior area
- Total structure area: 8,254
- Total interior livable area: 8,254 sqft
Property
Parking
- Total spaces: 3
- Parking features: Attached, Carport, Covered, Garage Door Opener
- Garage spaces: 3
- Has carport: Yes
Features
- Levels: One
- Stories: 1
- Patio & porch: Terrace
- Has private pool: Yes
- Pool features: Fiberglass, No Heat
- Has view: Yes
- View description: Hills, Mountain(s)
Lot
- Size: 1.2 Acres
- Features: Sloped Down, Front Yard, Back Yard
Details
- Parcel number: 1990400127
- Special conditions: Standard
- Other equipment: Irrigation Equipment
Construction
Type & style
- Home type: SingleFamily
- Architectural style: Other
- Property subtype: Residential, Single Family Residence
- Attached to another structure: Yes
Materials
- Stucco
- Foundation: Slab
- Roof: Tile
Condition
- New construction: Yes
- Year built: 2025
Utilities & green energy
- Electric: Photovoltaics Seller Owned, 220 Volts in Laundry
- Sewer: Public Sewer
- Water: Public
- Utilities for property: Natural Gas Connected
Community & HOA
Community
- Security: Carbon Monoxide Detector(s), Security Fence, Security Gate, Smoke Detector(s)
- Subdivision: None
HOA
- Has HOA: No
Location
- Region: Danville
Financial & listing details
- Price per square foot: $846/sqft
- Price range: $7M - $7M
- Date on market: 11/18/2025
- Listing agreement: Excl Right
- Listing terms: Conventional
- Electric utility on property: Yes
Estimated market value
$6,729,900
$6.39M - $7.07M
Not available
Price history
| Date | Event | Price |
|---|---|---|
| 5/29/2026 | Price change | $6,980,000-1.5%$846/sqft |
Source:  Bay East AOR #41117462 Report a problem Bay East AOR #41117462 Report a problem | ||
| 11/19/2025 | Listed for sale | $7,088,000$859/sqft |
Source: Bay East AOR #41117462 Report a problem | ||
Public tax history
Tax history is unavailable.
Monthly payment
Est. payment
Payment breakdown
Explore the cost of this home by adjusting the details. Changes won't be saved.Climate risks
Neighborhood: 94526
- $4,637,6005 bd4 ba7.3k sqft700 Clipper Hill Rd, Danville, CA 94526Off Market
- $3,564,5006 bd4 ba4.5k sqft671 Clipper Hill Rd, Danville, CA 94526Off Market
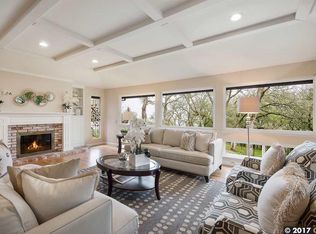
- $2,668,2003 bd3 ba2.4k sqft600 Clipper Hill Rd, Danville, CA 94526Off Market
- $2,017,4004 bd3 ba2.4k sqft667 Clipper Hill Rd, Danville, CA 94526Off Market
Similar homes
- $3,888,9005 bd5 ba4.5k sqft309 Wingfield Ct, Danville, CA 94526For Sale
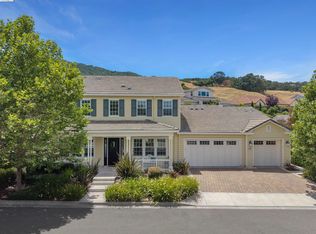 MLS ID #41140919, Jamie Connors. bridgeMLS/CCAR/Bay East AOR
 - $6,248,0005 bd6 ba6.5k sqft5401 Penny Ln, Danville, CA 94588For Sale
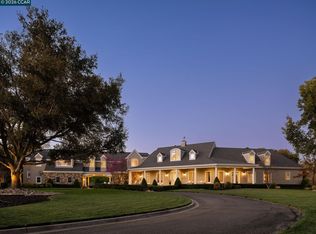 MLS ID #41144256, Joujou Chawla. CCAR
 - $9,995,0006 bd11 ba11k sqft640 El Pintado Rd, Danville, CA 94526For Sale
 MLS ID #41134508, Taso Tsakos. CCAR
 - $5,800,0006 bd7 ba8k sqft1080 Finley Rd, San Ramon, CA 94583For Sale
 MLS ID #41137075, Davis Majumder. Bay East AOR
Local buyer's agents are ready to help
