What sets 740 Clipper Hill apart is not simply its acreage, but how much of the property you can actually use and enjoy. With two separate residences set on substantial usable land, the property offers a combination of flexibility, privacy and setting that is difficult to replicate. Positioned at the top of the hill, it enjoys direct Mount Diablo views and adjacency to Las Trampas Regional Park. Just as importantly, it offers features rarely found in a setting like this: public water, generous access and parking, and a newer, separate 900± square-foot, 2BR/2BA ADU with carport. A sunroom and separate pool house provide additional usable space beyond the main residence's stated square footage. The existing main home is comfortable and immediately livable, while offering a compelling opportunity for a future owner to reimagine it and take fuller advantage of the land, views and remarkable setting. 740 Clipper Hill is a rare opportunity to enjoy exceptional privacy, usable acreage and two residences in one of Danville’s most distinctive natural settings. Schedule a private showing to experience the property firsthand.
For sale
$3,599,000
740 Clipper Hill Rd, Danville, CA 94526
3beds
2,408sqft
Single Family Residence
Built in 1952
3 Acres Lot
$3,419,800 Zestimate®
$1,495/sqft
$-- HOA
What's special
Separate pool houseSubstantial usable landUsable acreageTwo separate residencesGenerous access and parkingDirect mount diablo views
- 11 days
- 606
- 38
Zillow last checked:
Listing updated:
Listed by:
Tom Kortizija DRE #01397091 925-480-7080,
Compass
Source: CCAR,MLS#: 41148289
Facts & features
Interior
Bedrooms & bathrooms
- Bedrooms: 3
- Bathrooms: 5
- Full bathrooms: 4
- Partial bathrooms: 1
Rooms
- Room types: 3 Bedrooms, 3.5 Baths, Primary Bedrm Suite - 1, Main Entry, Dining Room
Bathroom
- Features: Shower Over Tub, Solid Surface, Stall Shower, Tub, Tile, Multiple Shower Heads, Steam, Window
Kitchen
- Features: 220 Volt Outlet, Tile Counters, Dishwasher, Double Oven, Gas Range/Cooktop, Ice Maker Hookup, Kitchen Island, Microwave, Oven Built-in, Range/Oven Built-in, Refrigerator, Self-Cleaning Oven, Skylight(s), Trash Compactor
Heating
- Forced Air
Cooling
- Ceiling Fan(s), Central Air
Appliances
- Included: Dishwasher, Double Oven, Gas Range, Plumbed For Ice Maker, Microwave, Oven, Range, Refrigerator, Self Cleaning Oven, Trash Compactor, Dryer, Washer, Gas Water Heater, Washer/Dryer Stacked
- Laundry: Gas Dryer Hookup, Laundry Closet, Laundry Room, Cabinets
Features
- Flooring: Hardwood, Tile
- Windows: Skylight(s)
- Number of fireplaces: 3
- Fireplace features: Brick, Family Room, Living Room, Master Bedroom
Interior area
- Total structure area: 2,408
- Total interior livable area: 2,408 sqft
Property
Parking
- Total spaces: 3
- Parking features: Attached, Carport, Direct Access, Garage Door Opener, RV Possible, RV Storage
- Attached garage spaces: 3
- Has carport: Yes
Features
- Levels: One
- Stories: 1
- Exterior features: Private Entrance
- Has private pool: Yes
- Pool features: In Ground, Pool Sweep, Solar Heat
- Fencing: Security
Lot
- Size: 3 Acres
- Features: 2 Houses / 1 Lot, Premium Lot, Vineyard, Fire Hydrant(s), Private, See Remarks, Yard Space
Details
- Additional structures: Pool House
- Parcel number: 1990400135
- Special conditions: Standard
Construction
Type & style
- Home type: SingleFamily
- Architectural style: Ranch
- Property subtype: Single Family Residence
Materials
- Wood Siding
- Roof: Composition
Condition
- Existing
- New construction: No
- Year built: 1952
Utilities & green energy
- Electric: Photovoltaics Seller Owned, 220 Volts in Kitchen
- Sewer: Public Sewer
- Water: Public
- Utilities for property: Cable Connected, Natural Gas Connected, Master Electric Meter, Master Gas Meter
Community & HOA
Community
- Subdivision: Westside Danvill
HOA
- Has HOA: No
Location
- Region: Danville
Financial & listing details
- Price per square foot: $1,495/sqft
- Tax assessed value: $1,427,447
- Date on market: 9/16/2026
Estimated market value
$3,419,800
$3.25M - $3.59M
Not available
Price history
| Date | Event | Price |
|---|---|---|
| 9/16/2026 | Listed for sale | $3,599,000+379.9%$1,495/sqft |
Source:  CCAR #41148289 Report a problem CCAR #41148289 Report a problem | ||
| 6/15/1998 | Sold | $750,000$311/sqft |
Source: CCAR #10260604 Report a problem | ||
Public tax history
| Year | Property taxes | Tax assessment |
|---|---|---|
| 2026 | -- | $1,427,447 +2% |
| 2025 | $16,460 +2.6% | $1,399,458 +2% |
| 2024 | $16,038 +1.6% | $1,372,019 +2% |
| 2023 | $15,781 +0.8% | $1,345,117 +4.3% |
| 2022 | $15,663 +13.1% | $1,289,959 +13.5% |
| 2021 | $13,847 +9.9% | $1,136,235 +5.7% |
| 2020 | $12,601 +1.1% | $1,075,098 +2% |
| 2019 | $12,459 +3.9% | $1,054,019 +2% |
| 2018 | $11,992 +3.8% | $1,033,353 +2% |
| 2017 | $11,552 +1.2% | $1,013,093 +2% |
| 2016 | $11,410 +2.6% | $993,229 +1.5% |
| 2015 | $11,117 | $978,310 +2% |
| 2014 | $11,117 | $959,148 +0.5% |
| 2013 | -- | $954,815 +2% |
| 2012 | -- | $936,094 +2% |
| 2011 | -- | $917,740 +0.8% |
| 2010 | -- | $910,882 -0.2% |
| 2009 | -- | $913,047 +2% |
| 2008 | -- | $895,145 +2% |
| 2007 | -- | $877,594 +2% |
| 2006 | -- | $860,388 +2% |
| 2005 | -- | $843,519 +2% |
| 2004 | -- | $826,980 +1.9% |
| 2003 | -- | $811,824 +2% |
| 2002 | -- | $795,906 +2% |
| 2001 | -- | $780,300 |
Find assessor info on the county website
Monthly payment
Est. payment
Payment breakdown
Explore the cost of this home by adjusting the details. Changes won't be saved.Climate risks
Neighborhood: 94526
Nearby schools
Schools provided by the listing agent
- District: San Ramon Valley (925) 552-5500
Source: CCAR. This data may not be complete. We recommend contacting the local school district to confirm school assignments for this home.
- $2,589,1003 bd2 ba2.6k sqft755 Clipper Hill Rd, Danville, CA 94526Off Market
- $6,980,0006 bd6 ba8.2k sqft700 Clipper Hl, Danville, CA 94526New Construction

- $4,731,7005 bd4 ba7.3k sqft700 Clipper Hill Rd, Danville, CA 94526Off Market
- $2,739,2003 bd3 ba2.4k sqft600 Clipper Hill Rd, Danville, CA 94526Off Market
Similar homes
- $2,890,0004 bd3 ba2.6k sqft300 Oak View Ter, Danville, CA 94526For Sale
 MLS ID #41146790, Gregory Jackson. CCAR
 - $3,245,0004 bd3 ba3.4k sqft481 Montcrest Pl, Danville, CA 94526For Sale
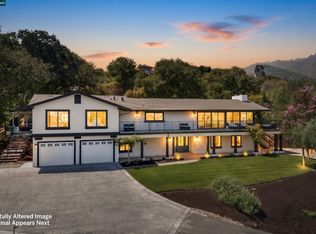 MLS ID #41147460, Herman Chan. CCAR
 - $3,499,0003 bd3 ba2.8k sqft306 W Prospect Ave, Danville, CA 94526For Sale
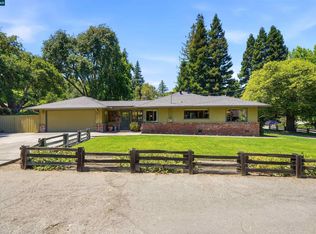 MLS ID #41136563, David Arneson. CCAR
 - $2,195,0004 bd3 ba2.6k sqft511 El Pintado Rd, Danville, CA 94526For Sale
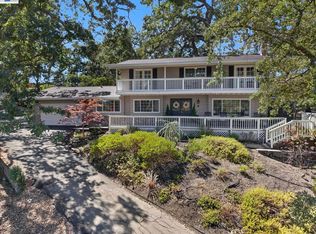 MLS ID #41147866, John DeMarinis. Bay East AOR
