NEW PRICE! Santa Barbara Architecture meets Danville! If you want to feel like you are living at a luxury hotel in Santa Barbara year-round, this is the home for you! For those seeking elevated exclusivity, this custom estate is strategically positioned on 11.6 sprawling acres to maximize both privacy, the natural beauty of the land and the VIEWS! This signature property was built to capture the warmth and wealth of Mediterranean design meeting California's effortless indoor/outdoor lifestyle. The breathtaking, sweeping valley views enhance the desirable al fresco lifestyle of Danville. Beyond the exclusive gated entry, an impressive expanse of artisan pavers leads to a grand motorcourt and an extraordinary oversized 8+ car garage—a premier destination for the collector. The single-story residence features 25' vaulted ceilings with wood-wrapped steel beams and expansive walls of glass that frame rolling hills by day and sparkling lights by night. Designed for grand-scale entertaining, the heart of the interior features a massive great room with disappearing walls of glass that highlight the seamless indoor-outdoor living, gourmet kitchen with large center island, custom bar and built-in 500 gallon aquarium. The owner’s suite is a sanctuary of luxury, boasting walls of glass that disappear, a coved ceiling with wood beams, a fireplace, heated floors, sauna, retreat area and private skylight. The crowning jewel is a signature bell tower with an authentic curated bell, perfect for gathering guests. The grounds emulate a true resort, adorned with 30 mature palms, three tranquil courtyards with fountains, built-in BBQ, an infinity-edge pool and spa featuring a dramatic grotto, swim-up bar, water slide and waterfall. Uniquely positioned with public utilities, the land offers potential for an additional ADU (Accessory Dwelling Unit) to be built to create a prestigious, unprecedented family compound. You can also bring your horses and build a stable! This legacy property is a serene sanctuary, yet so close to everything living in the town of Danville offers! This is luxury redefined, above it all! Offering close proximity to all twelve years of award-winning Danville schools, upscale shopping, unique dining, pastoral hiking and recreation, this is quintessential exclusive living. This is a rare opportunity to purchase a legacy property in the heart of Danville that will be cherished for generations to come! Solar and Tesla Powerwall, too! MUST SEE!
For sale
Price cut: $200K (9/4)
$6,295,000
1615 Lawrence Rd, Danville, CA 94506
4beds
5,843sqft
Single Family Residence
Built in 2005
11.6 Acres Lot
$-- Zestimate®
$1,077/sqft
$-- HOA
What's special
Dramatic grottoWater slideGrand motorcourtInfinity-edge pool and spaBreathtaking sweeping valley viewsCustom barExclusive gated entry
- 44 days
- 1,801
- 88
Zillow last checked:
Listing updated:
Listed by:
Valerie Vicente DRE #01827748 925-413-5772,
Coldwell Banker
Source: CCAR,MLS#: 41144666
Facts & features
Interior
Bedrooms & bathrooms
- Bedrooms: 4
- Bathrooms: 6
- Full bathrooms: 5
- Partial bathrooms: 1
Rooms
- Room types: 4 Bedrooms, 0.5 Bath, 4 Baths, Primary Bedrm Suite - 1, Main Entry
Bathroom
- Features: Shower Over Tub, Stall Shower, Tile, Updated Baths, Granite, Sauna, Marble, Multiple Shower Heads, Outside Access, Sitting Area, Stone, Window
Kitchen
- Features: Stone Counters, Dishwasher, Double Oven, Eat-in Kitchen, Disposal, Gas Range/Cooktop, Kitchen Island, Microwave, Pantry, Refrigerator, Updated Kitchen, Wet Bar
Heating
- Zoned
Cooling
- Central Air
Appliances
- Included: Dishwasher, Double Oven, Gas Range, Microwave, Refrigerator, Gas Water Heater
- Laundry: Laundry Room, Cabinets, Sink, Common Area
Features
- Formal Dining Room, Pantry, Updated Kitchen, Wet Bar, Sound System
- Flooring: Tile, Engineered Wood
- Windows: Double Pane Windows, Screens, Skylight(s)
- Number of fireplaces: 2
- Fireplace features: Living Room, Master Bedroom
Interior area
- Total structure area: 5,843
- Total interior livable area: 5,843 sqft
Video & virtual tour
Property
Parking
- Total spaces: 8
- Parking features: Attached, Direct Access, RV/Boat Parking, Parking Lot, Garage, Boat, Garage Door Opener
- Attached garage spaces: 8
Features
- Levels: One
- Stories: 1
- Exterior features: Lighting, Garden, Dog Run, Garden/Play, Entry Gate
- Has private pool: Yes
- Pool features: Cabana, In Ground, Outdoor Pool
- Spa features: Heated
- Fencing: Security,Fenced
- Has view: Yes
- View description: Canyon, Park/Greenbelt, Hills, Mountain(s), Valley
Lot
- Size: 11.6 Acres
- Features: Agricultural, Premium Lot, Secluded, Back Yard, Dead End, Front Yard, Landscaped, Private, Side Yard, Landscape Back, Landscape Front
Details
- Parcel number: 2061700122
- Special conditions: Standard
- Other equipment: Irrigation Equipment
- Horses can be raised: Yes
Construction
Type & style
- Home type: SingleFamily
- Architectural style: Mediterranean
- Property subtype: Single Family Residence
Materials
- Roof: Tile
Condition
- Existing
- New construction: No
- Year built: 2005
Utilities & green energy
- Electric: Photovoltaics Third-Party Owned, Other Solar
- Sewer: Public Sewer
- Water: Public, Well, Water District
Green energy
- Energy generation: Solar
Community & HOA
Community
- Subdivision: Danville
HOA
- Has HOA: No
Location
- Region: Danville
Financial & listing details
- Price per square foot: $1,077/sqft
- Tax assessed value: $2,639,098
- Date on market: 8/12/2026
Foreclosure details
Estimated market value
Not available
Estimated sales range
Not available
Not available
Price history
| Date | Event | Price |
|---|---|---|
| 9/4/2026 | Price change | $6,295,000-3.1%$1,077/sqft |
Source:  CCAR #41144666 Report a problem CCAR #41144666 Report a problem | ||
| 8/12/2026 | Listed for sale | $6,495,000-3%$1,112/sqft |
Source: CCAR #41144666 Report a problem | ||
| 8/12/2026 | Listing removed | $6,695,000$1,146/sqft |
Source: CCAR #41140939 Report a problem | ||
| 7/9/2026 | Listed for sale | $6,695,000-1.5%$1,146/sqft |
Source: CCAR #41140939 Report a problem | ||
| 7/9/2026 | Listing removed | $6,795,000$1,163/sqft |
Source: CCAR #41128056 Report a problem | ||
| 6/5/2026 | Price change | $6,795,000-1.5%$1,163/sqft |
Source: CCAR #41128056 Report a problem | ||
| 3/21/2026 | Listed for sale | $6,895,000-5.5%$1,180/sqft |
Source: CCAR #41128056 Report a problem | ||
| 10/27/2025 | Listing removed | $7,299,900$1,249/sqft |
Source: CCAR #41110462 Report a problem | ||
| 9/5/2025 | Price change | $7,299,900-2.7%$1,249/sqft |
Source: CCAR #41110462 Report a problem | ||
| 7/8/2025 | Price change | $7,499,000-4.9%$1,283/sqft |
Source: CCAR #41104015 Report a problem | ||
| 5/29/2025 | Listed for sale | $7,888,000+4754.2%$1,350/sqft |
Source:  bridgeMLS/CCAR/Bay East AOR #41099329 Report a problem bridgeMLS/CCAR/Bay East AOR #41099329 Report a problem | ||
| 8/21/1997 | Sold | $162,500$28/sqft |
Source: Public Record Report a problem | ||
Public tax history
| Year | Property taxes | Tax assessment |
|---|---|---|
| 2026 | -- | $2,639,098 +2% |
| 2025 | $29,254 +2.6% | $2,587,352 +2% |
| 2024 | $28,514 +1.5% | $2,536,621 +2% |
| 2023 | $28,090 +0.7% | $2,486,885 +2% |
| 2022 | $27,884 +2.1% | $2,438,123 +2% |
| 2021 | $27,301 +0.7% | $2,390,318 +1% |
| 2020 | $27,106 +1.2% | $2,365,809 +2% |
| 2019 | $26,797 +3.9% | $2,319,421 +2% |
| 2018 | $25,802 +3.7% | $2,273,943 +2% |
| 2017 | $24,875 +1.1% | $2,229,357 +2% |
| 2016 | $24,612 +4.7% | $2,185,645 -10.9% |
| 2015 | $23,506 | $2,454,116 |
Find assessor info on the county website
Monthly payment
Est. payment
Payment breakdown
Explore the cost of this home by adjusting the details. Changes won't be saved.Climate risks
Neighborhood: 94506
Nearby schools
Schools provided by the listing agent
- District: San Ramon Valley (925) 552-5500
Source: CCAR. This data may not be complete. We recommend contacting the local school district to confirm school assignments for this home.
- $4,649,5005 bd5 ba5.3k sqft1621 Lawrence Rd, Danville, CA 94506Off Market
- $2,738,2004 bd2 ba2.3k sqft1601 Lawrence Rd, Danville, CA 94506Off Market
- $2,418,0005 bd4 ba3.7k sqft3561 Sleeping Meadow Way, San Ramon, CA 94582Off Market
- $2,364,7005 bd4 ba3.5k sqft3555 Sleeping Meadow Way, San Ramon, CA 94582Off Market
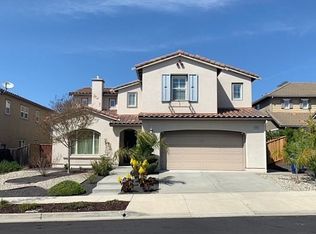
Similar homes
- $5,600,0005 bd7 ba5.3k sqft27 Eagle Ridge Ln, Danville, CA 94506For Sale
 MLS ID #41149042, Robert Song. Bay East AOR
 - $5,700,0005 bd8 ba5.4k sqft5885 Bruce Dr, Danville, CA 94506For Sale
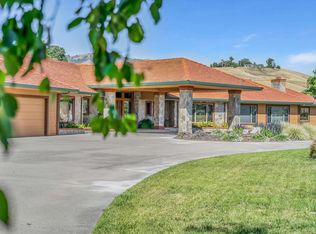 MLS ID #41137887, Christina Durflinger. bridgeMLS/CCAR/Bay East AOR
 - $6,248,0005 bd6 ba6.5k sqft5401 Penny Ln, Danville, CA 94588For Sale
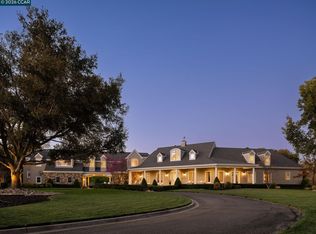 MLS ID #41144256, Joujou Chawla. CCAR
 - $5,800,0006 bd7 ba8k sqft1080 Finley Rd, Pleasanton, CA 94588For Sale
 MLS ID #41137075, Davis Majumder. Bay East AOR
