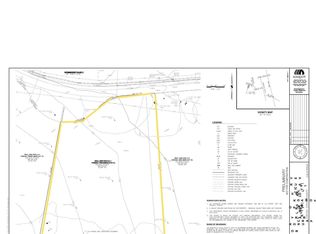
A rare opportunity to bring your dream home to life within Ball Estates, an exclusive enclave of custom luxury homesites in Alamo. Set on approximately .57 acres, Lot 3 offers a beautiful natural setting with mature oak trees creating a timeless backdrop for the estate you have always imagined.Envision sunlit interiors, seamless indoor-outdoor living and thoughtfully designed spaces that open to peaceful views of the surrounding landscape. From quiet mornings beneath the oaks to evenings spent entertaining outdoors, this is an opportunity to create a home shaped around your own lifestyle, taste and vision. With preliminary architectural plans already underway, the foundation of the vision is in place, providing a meaningful head start while preserving the opportunity to personalize the architecture, layout and finishes. Every detail can be thoughtfully considered to create a residence that feels distinctly your own while remaining naturally connected to the land. More than a place to build, Lot 3 offers the chance to create something personal and lasting within one of Alamo’s most desirable settings. The offering is for the homesite only. Construction with Branagh Development is required and priced separately. Final plans and improvements are subject to customization, site conditions, permitting and all applicable approvals.
Lot/land
$2,425,000
80 Dot Dr, Alamo, CA 94507
--beds
--baths
0.57Acres
Unimproved Land
Built in ----
0.57 Acres Lot
$-- Zestimate®
$--/sqft
$443/mo HOA
What's special
Beautiful natural setting
- 12 days
- 685
- 44
Zillow last checked:
Listing updated:
Listed by:
Kiana Clay DRE #02058272 925-818-8687,
Dudum Real Estate Group
Source: CCAR,MLS#: 41148835
Facts & features
Property
Lot
- Size: 0.57 Acres
- Features: See Remarks
Details
- Parcel number: 198330003
- Zoning: R-20
- Special conditions: Standard
Utilities & green energy
- Sewer: Public Sewer
- Water: Public
- Utilities for property: Electricity Connected, Natural Gas Connected, Sewer On Site, Water Connected
Community & HOA
Community
- Subdivision: West Side Alamo
HOA
- Has HOA: Yes
- Amenities included: Other
- Services included: Other
- HOA fee: $443 monthly
- HOA name: NOT LISTED
Location
- Region: Alamo
Financial & listing details
- Date on market: 9/18/2026
- Electric utility on property: Yes
Estimated market value
Not available
Estimated sales range
Not available
Not available
Price history
| Date | Event | Price |
|---|---|---|
| 9/19/2026 | Listed for sale | $2,425,000-62.4% |
Source:  CCAR #41148835 Report a problem CCAR #41148835 Report a problem | ||
| 7/31/2026 | Listing removed | $6,450,000 |
Source: CCAR #41118244 Report a problem | ||
| 11/26/2025 | Price change | $6,450,000+172.2% |
Source: CCAR #41118244 Report a problem | ||
| 11/26/2025 | Listed for sale | $2,370,000 |
Source: CCAR #41118240 Report a problem | ||
Public tax history
Tax history is unavailable.
Monthly payment
Climate risks
Neighborhood: 94507
Similar homes
- $1,250,0000.4 acres81 N Jackson Way, Alamo, CA 94507Lot/Land
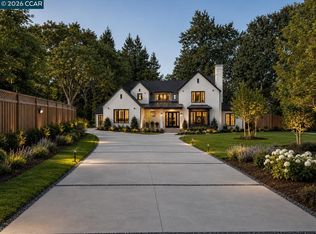 MLS ID #41149155, Khrista Jarvis. CCAR
 - $2,500,0000.8 acres3 Ohlson Ln, Danville, CA 94526Lot/Land
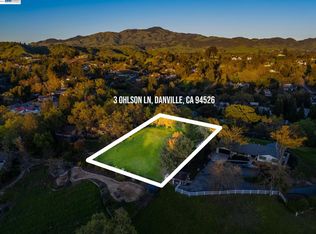 MLS ID #41128920, Kayla Rae Chavez. Bay East AOR
 - $1,500,0000.42 acres300 Marks Rd, Alamo, CA 94507Lot/Land
 MLS ID #41138524, Khrista Jarvis. CCAR
 - $2,640,0004.21 acres0 Cowell Rd, Concord, CA 94518Lot/Land
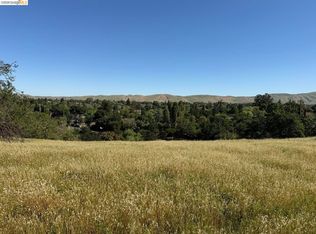 MLS ID #41149571, Bernie Lachney. bridgeMLS/CCAR/Bay East AOR
Local buyer's agents are ready to help
