Step into a legendary Danville legacy at 481 Montcrest Place, a breathtaking sanctuary where quintessential California living meets historic distinction. Originally built in 1976 by Charles Dallas, the visionary developer of Montcrest Place, this property was hand-selected and personally crafted as his own family estate at the absolute highest, most prestigious point on the ridge, earning its iconic reputation as "the home on top of the ridge." A dramatic private driveway entry welcomes you onto nearly two sprawling, beautifully landscaped acres framed by graceful palm trees and anchored by a glittering resort-style pool. Inside the thoughtfully preserved four bedroom, three and one half bathroom residence, a seamless, light-filled layout offers sweeping, unobstructed panoramas of Mount Diablo. Perfectly combining secluded historical prestige with modern everyday convenience, this magnificent property is located just three minutes from the vibrant dining, boutique shopping, and top-tier schools of downtown Danville, delivering the ultimate dream lifestyle without compromise.
For sale
$3,245,000
481 Montcrest Pl, Danville, CA 94526
4beds
3,413sqft
Single Family Residence
Built in 1976
1.97 Acres Lot
$-- Zestimate®
$951/sqft
$102/mo HOA
What's special
Dramatic private driveway entryGlittering resort-style poolSeamless light-filled layout
- 23 hours
- 259
- 8
Zillow last checked:
Listing updated:
Listed by:
Herman Chan DRE #01395481 415-787-3450,
Golden Gate Sotheby's Int'l Re
Source: CCAR,MLS#: 41147460
Facts & features
Interior
Bedrooms & bathrooms
- Bedrooms: 4
- Bathrooms: 3
- Full bathrooms: 3
Rooms
- Room types: 1 Bedroom, 1 Bath, Main Entry, 3 Bedrooms, 2 Baths, Den
Kitchen
- Features: Dishwasher, Eat-in Kitchen, Disposal, Updated Kitchen
Heating
- Forced Air
Cooling
- Central Air
Appliances
- Included: Dishwasher
- Laundry: Hookups Only
Features
- Updated Kitchen
- Flooring: Tile, Engineered Wood
- Number of fireplaces: 2
- Fireplace features: Brick, Stone
Interior area
- Total structure area: 3,413
- Total interior livable area: 3,413 sqft
Property
Parking
- Total spaces: 2
- Parking features: Attached, Direct Access, Off Street, Garage Door Opener
- Attached garage spaces: 2
Features
- Levels: Two
- Stories: 2
- Exterior features: Garden/Play
- Has private pool: Yes
- Pool features: In Ground, Solar Heat
- Spa features: Heated
- Fencing: Fenced
- Has view: Yes
- View description: Mountain(s), Panoramic, Ridge, Valley
Lot
- Size: 1.97 Acres
- Features: Irregular Lot, Premium Lot, Sprinklers In Rear, Back Yard, Front Yard
Details
- Parcel number: 1991300698
- Special conditions: Standard
- Other equipment: Irrigation Equipment
Construction
Type & style
- Home type: SingleFamily
- Architectural style: Custom
- Property subtype: Single Family Residence
Materials
- Stucco
- Roof: Other
Condition
- Existing
- New construction: No
- Year built: 1976
Utilities & green energy
- Electric: No Solar
- Sewer: Public Sewer
- Water: Public
Community & HOA
Community
- Subdivision: Westside Danvill
HOA
- Has HOA: Yes
- Amenities included: Other
- Services included: Management Fee, Reserve Fund, Other
- HOA fee: $1,225 annually
- HOA name: MONTAIR HOA
- HOA phone: 925-838-4848
Location
- Region: Danville
Financial & listing details
- Price per square foot: $951/sqft
- Tax assessed value: $2,856,000
- Date on market: 9/8/2026
Estimated market value
Not available
Estimated sales range
Not available
Not available
Price history
| Date | Event | Price |
|---|---|---|
| 9/8/2026 | Listed for sale | $3,245,000$951/sqft |
Source:  CCAR #41147460 Report a problem CCAR #41147460 Report a problem | ||
| 8/11/2026 | Listing removed | $3,245,000$951/sqft |
Source: Bay East AOR #41140689 Report a problem | ||
| 7/7/2026 | Listed for sale | $3,245,000-1.5%$951/sqft |
Source: Bay East AOR #41140689 Report a problem | ||
| 6/16/2026 | Listing removed | $3,295,000$965/sqft |
Source: Bay East AOR #41134478 Report a problem | ||
| 5/13/2026 | Listed for sale | $3,295,000+93.8%$965/sqft |
Source: Bay East AOR #41134478 Report a problem | ||
| 2/22/2019 | Sold | $1,700,000-5.5%$498/sqft |
Source: CCAR #40853121 Report a problem | ||
| 2/13/2019 | Pending sale | $1,799,000$527/sqft |
Source: Keller Williams Realty #40853121 Report a problem | ||
| 2/13/2019 | Listed for sale | $1,799,000-1.2%$527/sqft |
Source: Keller Williams Realty #40853121 Report a problem | ||
| 11/21/2018 | Listing removed | $1,820,000$533/sqft |
Source: Keller Williams Realty #40811208 Report a problem | ||
| 10/25/2018 | Listed for sale | $1,820,000$533/sqft |
Source: Keller Williams Realty #40811208 Report a problem | ||
| 10/2/2018 | Pending sale | $1,820,000$533/sqft |
Source: Keller Williams Realty #40811208 Report a problem | ||
| 8/9/2018 | Price change | $1,820,000-2.2%$533/sqft |
Source: Keller Williams Realty #40811208 Report a problem | ||
| 2/22/2018 | Listed for sale | $1,860,000$545/sqft |
Source: Keller Williams Realty #40811208 Report a problem | ||
Public tax history
| Year | Property taxes | Tax assessment |
|---|---|---|
| 2026 | -- | $2,856,000 +50.6% |
| 2025 | $21,762 +2.8% | $1,896,377 +2% |
| 2024 | $21,178 +1.5% | $1,859,194 +2% |
| 2023 | $20,859 +0.7% | $1,822,740 +2% |
| 2022 | $20,707 +2.1% | $1,787,001 +2% |
| 2021 | $20,271 +0.8% | $1,751,963 +1% |
| 2020 | $20,112 +430.4% | $1,734,000 +575% |
| 2019 | $3,792 +3.8% | $256,870 +2% |
| 2018 | $3,654 +3.9% | $251,834 +2% |
| 2017 | $3,518 +6.3% | $246,897 +2% |
| 2016 | $3,311 +6.3% | $242,056 +1.5% |
| 2015 | $3,114 | $238,421 +2% |
| 2014 | $3,114 | $233,751 +0.5% |
| 2013 | -- | $232,695 +2% |
| 2012 | -- | $228,134 +2% |
| 2011 | -- | $223,662 +0.8% |
| 2010 | -- | $221,991 -0.2% |
| 2009 | -- | $222,519 +2% |
| 2008 | -- | $218,157 +2% |
| 2007 | -- | $213,880 +2% |
| 2006 | -- | $209,687 +2% |
| 2005 | -- | $205,577 +2% |
| 2004 | -- | $201,547 +1.9% |
| 2003 | -- | $197,854 +2% |
| 2002 | -- | $193,976 +2% |
| 2001 | -- | $190,174 |
Find assessor info on the county website
Monthly payment
Est. payment
Payment breakdown
Explore the cost of this home by adjusting the details. Changes won't be saved.Climate risks
Neighborhood: 94526

Similar homes
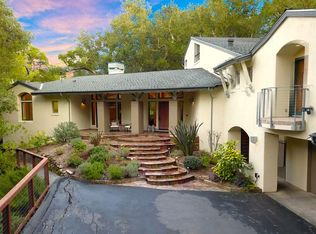
- $2,699,0005 bd4 ba3.6k sqft210 Still Creek Rd, Danville, CA 94506For Sale
 MLS ID #41147496, Khrista Jarvis. CCAR
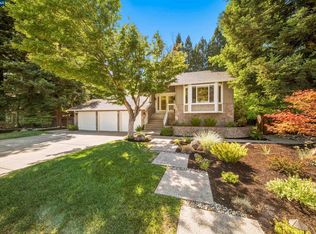
 - $2,199,0004 bd3 ba3.1k sqft215 Arthur Ct, Danville, CA 94526For Sale
 MLS ID #41144663, Kim Deol. Bay East AOR
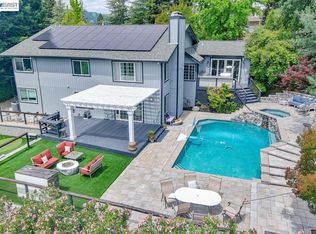
 - $2,795,0004 bd3 ba3.1k sqft2169 Nelda Way, Alamo, CA 94507For Sale
 MLS ID #41144779, Jeff Snell. CCAR
 - $2,695,0005 bd4 ba3.5k sqft81 Monza Ct, Danville, CA 94526For Sale
 MLS ID #41143367, Joujou Chawla. CCAR
Local buyer's agents are ready to help
