Nestled at the end of a quiet cul-de-sac in the prestigious gated Hidden Oaks community, 2780 Mossy Oak Drive presents a rare opportunity to own an exceptional single-level custom home on approximately a half acre backing to scenic open space. Thoughtfully rebuilt and meticulously upgraded with timeless finishes and impeccable craftsmanship, this remarkable residence offers the perfect blend of luxury, comfort, and resort-style living. A beautifully landscaped walkway and inviting front porch welcome you into an elegant interior featuring fresh interior paint throughout, new carpeting in the bedrooms, wide-plank hardwood flooring, designer lighting, and soaring vaulted ceilings accented by custom distressed wood beams. Walls of glass and expansive sliding doors flood the home with natural light while creating a seamless connection to the spectacular outdoor living spaces. Designed for both everyday living and grand-scale entertaining, the expansive great room is anchored by a dramatic floor-to-ceiling stone fireplace and flows effortlessly into the gourmet chef's kitchen. Outfitted with a Wolf range, oversized center island, granite countertops, custom cabinetry, a built-in banquette, and abundant storage, the kitchen is both stunning and functional. Adjacent to the living space, a beautifully appointed entertaining bar features quartz countertops, a built-in refrigerator, ice maker, and a temperature-controlled 700-bottle wine cellar, creating an exceptional space for hosting family and friends. The luxurious primary suite is a peaceful retreat with French doors opening directly to the backyard, a custom walk-in closet, and a spa-inspired bath with dual vanities, a soaking tub, and an oversized walk-in shower. Spacious secondary bedrooms and beautifully updated bathrooms provide comfort and flexibility for family and guests. Step outside to your own private backyard oasis. Designed for year-round enjoyment, the resort-style grounds feature a solar-heated saltwater pool and spa with cascading waterfall, expansive patios, lush lawn, outdoor kitchen with built-in BBQ, and an impressive covered pavilion complete with a grand stone fireplace. Backing to open space, the setting offers exceptional privacy and picturesque hillside views.
For sale
$3,695,000
2780 Mossy Oak Dr, Danville, CA 94506
4beds
3,559sqft
Residential, Single Family Residence
Built in 1979
0.46 Acres Lot
$3,533,100 Zestimate®
$1,038/sqft
$279/mo HOA
What's special
Grand stone fireplacePrivate backyard oasisInviting front porchWolf rangeElegant interiorQuiet cul-de-sacResort-style grounds
- 19 days |
- 3,003 |
- 232 |
Zillow last checked:
Listing updated:
Listed by:
Jody Stowers DRE #01797135 925-784-4733,
Stowers Real Estate, Inc.
Source: Bay East AOR,MLS#: 41143839
Facts & features
Interior
Bedrooms & bathrooms
- Bedrooms: 4
- Bathrooms: 3
- Full bathrooms: 3
Rooms
- Room types: 3 Bedrooms, 3 Baths, Primary Bedrm Suite - 1, Dining Room, Eat-In Kitchen, Great Room, Laundry, Wine Cellar
Bathroom
- Features: Solid Surface, Stall Shower, Sunken Tub, Updated Baths, Sitting Area, Window
Kitchen
- Features: 220 Volt Outlet, Stone Counters, Dishwasher, Double Oven, Eat-in Kitchen, Disposal, Gas Range/Cooktop, Ice Maker Hookup, Kitchen Island, Microwave, Pantry, Refrigerator, Self-Cleaning Oven, Updated Kitchen
Heating
- Zoned
Cooling
- Central Air
Appliances
- Included: Dishwasher, Double Oven, Gas Range, Plumbed For Ice Maker, Microwave, Refrigerator, Self Cleaning Oven, Dryer, Washer, Gas Water Heater
- Laundry: Laundry Room, Cabinets, Common Area
Features
- Formal Dining Room, Pantry, Updated Kitchen
- Flooring: Tile, Carpet, Engineered Wood
- Number of fireplaces: 1
- Fireplace features: Family Room
Interior area
- Total structure area: 3,559
- Total interior livable area: 3,559 sqft
Video & virtual tour
Property
Parking
- Total spaces: 2
- Parking features: Attached, Direct Access, Garage Door Opener
- Garage spaces: 2
Features
- Levels: One
- Stories: 1
- Patio & porch: Patio, Covered
- Has private pool: Yes
- Pool features: In Ground, Solar Heat, Pool/Spa Combo
- Has spa: Yes
- Fencing: Fenced
Lot
- Size: 0.46 Acres
- Features: Cul-De-Sac, Premium Lot, Back Yard, Front Yard
Details
- Parcel number: 2033500113
- Special conditions: Standard
- Other equipment: Irrigation Equipment
Construction
Type & style
- Home type: SingleFamily
- Architectural style: Craftsman
- Property subtype: Residential, Single Family Residence
Materials
- Wood Siding
- Roof: Composition
Condition
- Existing
- New construction: No
- Year built: 1979
Utilities & green energy
- Electric: 220 Volts in Kitchen
- Sewer: Public Sewer
- Water: Public
Community & HOA
Community
- Security: Carbon Monoxide Detector(s), Smoke Detector(s)
- Subdivision: Hidden Oaks
HOA
- Has HOA: Yes
- Amenities included: Greenbelt, Gated
- Services included: Common Area Maint, Management Fee, Reserve Fund, Security
- HOA fee: $279 monthly
- HOA name: HIDDEN OAKS AT BLACKHAWK
- HOA phone: 925-625-1518
Location
- Region: Danville
Financial & listing details
- Price per square foot: $1,038/sqft
- Tax assessed value: $2,895,505
- Annual tax amount: $32,719
- Price range: $3.7M - $3.7M
- Date on market: 8/4/2026
- Listing agreement: Excl Right
- Listing terms: Cash,Conventional
- Electric utility on property: Yes
Estimated market value
$3,533,100
$3.36M - $3.71M
$7,956/mo
Price history
| Date | Event | Price |
|---|---|---|
| 8/4/2026 | Listed for sale | $3,695,000+38.1%$1,038/sqft |
Source:  Bay East AOR #41143839 Report a problem Bay East AOR #41143839 Report a problem | ||
| 10/16/2020 | Sold | $2,675,000+3.9%$752/sqft |
Source: Bay East AOR #40920296 Report a problem | ||
| 9/16/2020 | Pending sale | $2,575,000$724/sqft |
Source: The Agency #40920296 Report a problem | ||
| 9/10/2020 | Listed for sale | $2,575,000+83.9%$724/sqft |
Source: The Agency #40920296 Report a problem | ||
| 4/13/2007 | Sold | $1,400,000$393/sqft |
Source: CCAR #40250634 Report a problem | ||
Public tax history
| Year | Property taxes | Tax assessment |
|---|---|---|
| 2025 | $32,719 +2.1% | $2,895,505 +2% |
| 2024 | $32,056 +1.5% | $2,838,731 +2% |
| 2023 | $31,571 +0.8% | $2,783,070 +2% |
| 2022 | $31,328 +2.2% | $2,728,500 +2% |
| 2021 | $30,667 +36% | $2,675,000 +38.3% |
| 2020 | $22,554 +1.7% | $1,934,452 +2% |
| 2019 | $22,186 +3.8% | $1,896,523 +2% |
| 2018 | $21,368 +3.7% | $1,859,337 +2% |
| 2017 | $20,605 +4.4% | $1,822,880 +5.6% |
| 2016 | $19,728 +20.9% | $1,727,000 +5.8% |
| 2015 | $16,312 | $1,632,500 -5.4% |
| 2014 | $16,312 | $1,725,813 +28% |
| 2013 | -- | $1,348,500 +19.9% |
| 2012 | -- | $1,124,500 -12.1% |
| 2011 | -- | $1,280,000 +2.4% |
| 2010 | -- | $1,250,000 -15.9% |
| 2009 | -- | $1,487,159 +3.1% |
| 2008 | -- | $1,443,000 +128.4% |
| 2007 | -- | $631,773 +2% |
| 2006 | -- | $619,386 +2% |
| 2005 | -- | $607,242 +2% |
| 2004 | -- | $595,336 +1.9% |
| 2003 | -- | $584,426 +2% |
| 2002 | -- | $572,967 +2% |
| 2001 | -- | $561,733 |
Find assessor info on the county website
Monthly payment
Est. payment
Payment breakdown
Explore the cost of this home by adjusting the details. Changes won't be saved.Climate risks
Neighborhood: 94506
Getting around
1 / 100
Car-DependentNearby schools
GreatSchools rating
- 10/10Green Valley Elementary SchoolGrades: K-5Distance: 2.7 mi
- 10/10Los Cerros Middle SchoolGrades: 6-8Distance: 2.8 mi
- 10/10Monte Vista High SchoolGrades: 9-12Distance: 2.9 mi
- $1,322,500-- bd-- ba-- sqftMossy Oak Dr, Danville, CA 94506Off Market
- $1,783,7004 bd2 ba2.8k sqft2770 Mossy Oak Dr, Danville, CA 94506Off Market
- $2,868,1004 bd4 ba3.3k sqft2790 Mossy Oak Dr, Danville, CA 94506Off Market
- $3,556,7005 bd4 ba4.5k sqft2775 Mossy Oak Dr, Danville, CA 94506Off Market

- $2,200,0004 bd3 ba2.7k sqft2760 Mossy Oak Dr, Danville, CA 94506Sold
- $2,860,7004 bd3 ba4.1k sqft2765 Mossy Oak Dr, Danville, CA 94506Off Market
- $3,165,7005 bd3 ba4.7k sqft2800 Mossy Oak Dr, Danville, CA 94506Off Market
- $3,056,4004 bd3 ba4.9k sqft2785 Mossy Oak Dr, Danville, CA 94506Off Market
A local agent can set up tours, give advice and negotiate with sellers.
Similar homes
- $3,450,0004 bd4 ba4.5k sqft10 Bent Oak Ct, Danville, CA 94506For Sale
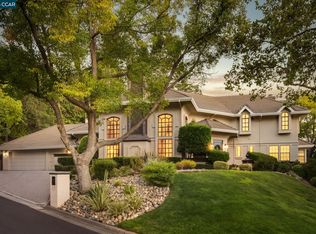 MLS ID #41144300, Khrista Jarvis. CCAR
 - $3,598,8004 bd4 ba4.4k sqft4211 Blackhawk Meadow Pl, Danville, CA 94506For Sale
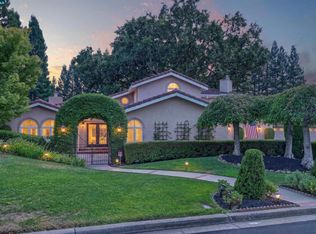 MLS ID #41142977, Joujou Chawla. CCAR
 - $2,799,0004 bd3 ba3.3k sqft2170 Deer Oak Way, Danville, CA 94506For Sale
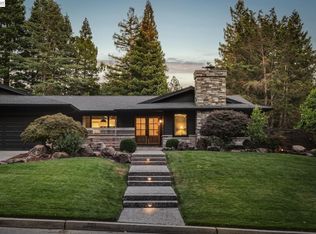 MLS ID #41141077, Crystal Florida. Bay East AOR
 - $2,750,0004 bd4 ba3.3k sqft2757 Deer Meadow Dr, Danville, CA 94506For Sale
 MLS ID #41143779, Gretta Sosine. Bay East AOR
 - $2,799,0005 bd4 ba3.6k sqft210 Still Creek Rd, Danville, CA 94506For SaleMLS ID #41139847, Khrista Jarvis. CCAR
- $2,899,0005 bd5 ba4.3k sqft85 Trish Ct, Danville, CA 94506For SaleMLS ID #41143655, Tresa Phillips. CCAR
- $3,595,0005 bd5 ba4.3k sqft2007 Calle Los Callados, Diablo, CA 94528For SaleMLS ID #41142541, Patricia Cox. CCAR
- $3,999,0004 bd5 ba3.4k sqft330 Twin Peaks Ln, Alamo, CA 94507For SaleMLS ID #41140935, Khrista Jarvis. CCAR
- $2,198,8004 bd3 ba2.7k sqft549 Buttonwood Dr, Danville, CA 94506For SaleMLS ID #41140201, Joujou Chawla. CCAR
- $3,550,0005 bd5 ba4.7k sqft31 Tierra Verde Ct, Walnut Creek, CA 94598For SaleMLS ID #41143674, Jordan Selby. CCAR
- $3,498,0004 bd4 ba4.2k sqft115 Byerley Ct, Alamo, CA 94507For SaleMLS ID #41143971, Danielle Cranston. CCAR
- $1,999,8003 bd3 ba2.8k sqft951 Redwood Dr, Danville, CA 94506For SaleMLS ID #41144605, Lisa Doyle. CCAR
- $1,999,8884 bd3 ba3.2k sqft3385 Green Meadow Dr, Danville, CA 94506For SaleMLS ID #41140911, Kay Sherwood. CCAR
- $2,298,0003 bd3 ba2.6k sqft3058 Live Oak Ct, Danville, CA 94506For SaleMLS ID #41141484, Margaret Combs. CCAR
- $3,499,0003 bd3 ba2.8k sqft306 W Prospect Ave, Danville, CA 94526For SaleMLS ID #41136563, David Arneson. CCAR
- $2,299,9004 bd3 ba2.6k sqft3331 Quail Walk Ln, Danville, CA 94506For SaleMLS ID #41141749, Kay Sherwood. CCAR
- $2,795,0004 bd3 ba3.1k sqft2169 Nelda Way, Alamo, CA 94507For SaleMLS ID #41144779, Jeff Snell. CCAR
- $2,498,9005 bd3 ba3.3k sqft406 Skycrest Dr, Danville, CA 94506For SaleMLS ID #41141737, Joujou Chawla. CCAR
- $2,198,0003 bd3 ba2.8k sqft4133 Quail Run Dr, Danville, CA 94506For SaleMLS ID #ML82055125, Joe Digiovanni. MLSListings Inc
- $2,448,8884 bd3 ba2.4k sqft8 Calle Del Casarillo, Diablo, CA 94528For SaleMLS ID #41145246, Mike Daoudi. Bay East AOR
Local buyer's agents are ready to help
