Set on nearly a flat acre, this exceptional Diablo estate offers a private retreat surrounded by mature trees, lush gardens, and a sparkling pool just a short walk to Diablo Country Club. The home features five bedrooms, a refined office with a 750+ bottle wine cellar, a bonus room and five beautifully designed bathrooms. French doors fill select rooms with natural light, including the large bonus room with volume ceiling which Includes two of the bedrooms, a bathroom and the sauna. The remodeled kitchen with a Thermador range And Sub Zero Fridge flows seamlessly into the family and formal living areas perfect for both entertaining and everyday living. Expansive windows frame vibrant garden views with orange and lemon trees and entaining areas. The primary suite is a true sanctuary, overlooking the pool and greenery, and includes a spa-like bathroom with dual-head walk-in shower, jetted soaking tub, and two spacious walk-in closets. Additional highlights include soaring cellings, a sauna, skylights, refinished hardwood floors, new carpeting, and fresh designer paint. Blending luxury, comfort, and an unbeatable ocation, this home offers an elevated lifestyle in the heart of Diablo. Spectacular home close to Top Rated Schools, Downtown Danville shopping and restaurants!
For sale
Price cut: $123K (8/21)
$3,595,000
2007 Calle Los Callados, Diablo, CA 94528
5beds
4,362sqft
Single Family Residence
Built in 1954
0.83 Acres Lot
$3,436,900 Zestimate®
$824/sqft
$-- HOA
What's special
Sparkling poolFive beautifully designed bathroomsNew carpetingLush gardensFresh designer paintNearly a flat acreFive bedrooms
- 32 days |
- 986 |
- 39 |
Zillow last checked:
Listing updated:
Listed by:
Patricia Cox DRE #00635222 925-963-6404,
Compass,
Kevin Cox DRE #01257809 925-989-8028,
Compass
Source: CCAR,MLS#: 41142541
Facts & features
Interior
Bedrooms & bathrooms
- Bedrooms: 5
- Bathrooms: 5
- Full bathrooms: 5
Rooms
- Room types: 5 Bedrooms, 5+ Baths, Primary Bedrm Suite - 1, Main Entry, Dining Room, Family Room
Kitchen
- Features: Breakfast Bar, Stone Counters, Dishwasher, Double Oven, Disposal, Gas Range/Cooktop, Pantry, Refrigerator, Updated Kitchen
Heating
- Zoned
Cooling
- Central Air
Appliances
- Included: Dishwasher, Double Oven, Gas Range, Refrigerator, Gas Water Heater
- Laundry: Laundry Room, Common Area
Features
- Breakfast Bar, Pantry, Updated Kitchen
- Flooring: Hardwood
- Windows: Window Coverings
- Number of fireplaces: 2
- Fireplace features: Family Room, Living Room, Double Sided, Wood Burning
Interior area
- Total structure area: 4,362
- Total interior livable area: 4,362 sqft
Video & virtual tour
Property
Parking
- Total spaces: 2
- Parking features: Attached
- Attached garage spaces: 2
Features
- Levels: One
- Stories: 1
- Has private pool: Yes
- Pool features: In Ground
- Fencing: Fenced
Lot
- Size: 0.83 Acres
- Features: Level, Back Yard
Details
- Parcel number: 1952600086
- Special conditions: Standard
- Other equipment: Irrigation Equipment
Construction
Type & style
- Home type: SingleFamily
- Architectural style: Traditional
- Property subtype: Single Family Residence
Materials
- Brick
- Foundation: Raised
- Roof: Composition
Condition
- Existing
- New construction: No
- Year built: 1954
Utilities & green energy
- Electric: No Solar
- Sewer: Public Sewer
- Water: Public
Community & HOA
Community
- Subdivision: Diablo C.C.
HOA
- Has HOA: No
Location
- Region: Diablo
Financial & listing details
- Price per square foot: $824/sqft
- Tax assessed value: $3,237,426
- Annual tax amount: $36,762
- Date on market: 7/23/2026
Estimated market value
$3,436,900
$3.27M - $3.61M
$7,504/mo
Price history
| Date | Event | Price |
|---|---|---|
| 8/21/2026 | Price change | $3,595,000-3.3%$824/sqft |
Source:  CCAR #41142541 Report a problem CCAR #41142541 Report a problem | ||
| 7/23/2026 | Listed for sale | $3,718,000$852/sqft |
Source: CCAR #41142541 Report a problem | ||
| 7/22/2026 | Listing removed | $3,718,000$852/sqft |
Source: CCAR #41129038 Report a problem | ||
| 7/10/2026 | Price change | $3,718,000-1.8%$852/sqft |
Source: CCAR #41129038 Report a problem | ||
| 5/1/2026 | Price change | $3,788,000-5.2%$868/sqft |
Source: CCAR #41129038 Report a problem | ||
| 3/30/2026 | Listed for sale | $3,995,000+63.1%$916/sqft |
Source: CCAR #41129038 Report a problem | ||
| 7/20/2007 | Sold | $2,450,000+145%$562/sqft |
Source: CCAR #40271250 Report a problem | ||
| 6/4/1999 | Sold | $1,000,000$229/sqft |
Source: Public Record Report a problem | ||
Public tax history
| Year | Property taxes | Tax assessment |
|---|---|---|
| 2025 | $36,762 +2.1% | $3,237,426 +2% |
| 2024 | $36,016 +1.5% | $3,173,948 +2% |
| 2023 | $35,468 +0.8% | $3,111,715 +2% |
| 2022 | $35,189 +11.1% | $3,050,702 +11.3% |
| 2021 | $31,684 +0% | $2,740,000 +0.3% |
| 2020 | $31,671 -0.7% | $2,732,000 |
| 2019 | $31,890 +4.3% | $2,732,000 +2.4% |
| 2018 | $30,586 +7% | $2,667,500 +5.1% |
| 2017 | $28,597 +6.2% | $2,539,000 +7.4% |
| 2016 | $26,923 +16.6% | $2,364,000 +11.1% |
| 2015 | $23,096 | $2,127,000 +6.7% |
| 2014 | $23,096 | $1,994,000 +13.5% |
| 2013 | -- | $1,757,000 +18.5% |
| 2012 | -- | $1,483,000 -16.5% |
| 2011 | -- | $1,775,000 -10.1% |
| 2010 | -- | $1,973,500 -21.5% |
| 2009 | -- | $2,514,000 +2.6% |
| 2008 | -- | $2,450,000 +95.3% |
| 2007 | -- | $1,254,558 +2% |
| 2006 | -- | $1,229,960 +2% |
| 2005 | -- | $1,205,844 +2% |
| 2004 | -- | $1,182,201 +1.9% |
| 2003 | -- | $1,160,535 +2% |
| 2002 | -- | $1,137,781 +2% |
| 2001 | -- | $1,115,472 |
Find assessor info on the county website
Monthly payment
Est. payment
Payment breakdown
Explore the cost of this home by adjusting the details. Changes won't be saved.Climate risks
Neighborhood: 94528
Nearby schools
GreatSchools rating
- 10/10Green Valley Elementary SchoolGrades: K-5Distance: 1.3 mi
- 10/10Los Cerros Middle SchoolGrades: 6-8Distance: 1.4 mi
- 10/10Monte Vista High SchoolGrades: 9-12Distance: 1.6 mi
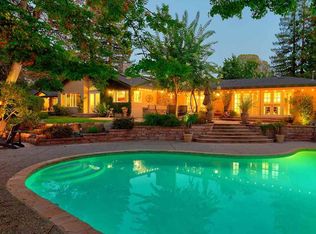
- $3,228,5004 bd3 ba3.8k sqft2001 Alameda Diablo, Diablo, CA 94528Off Market
- $1,200,0002 bd1 ba680 sqftAvenida Nueva, Diablo, CA 94528Off Market
- $5,123,9003 bd4 ba4.8k sqft2026 Calle Los Collados, Diablo, CA 94528Off Market
- $2,197,300-- bd-- ba-- sqftCalle Los Callados, Diablo, CA 94528Off Market
- $3,298,8003 bd2 ba3.3k sqft1962 Alameda Diablo, Diablo, CA 94528Off Market
- $2,781,6004 bd2 ba3k sqft106 Verda Del Ciervo, Diablo, CA 94528Off Market
- $3,153,3003 bd3 ba3.6k sqft2030 Calle Los Callados, Diablo, CA 94528Off Market
- $1,700,0004 bd2 ba3.4k sqftAvenida Nueva, Diablo, CA 94528Off Market
A local agent can set up tours, give advice and negotiate with sellers.
Similar homes
- $2,448,8884 bd3 ba2.4k sqft8 Calle Del Casarillo, Diablo, CA 94528For Sale
 MLS ID #41145246, Mike Daoudi. Bay East AOR
 - $3,450,0004 bd4 ba4.5k sqft10 Bent Oak Ct, Danville, CA 94506For Sale
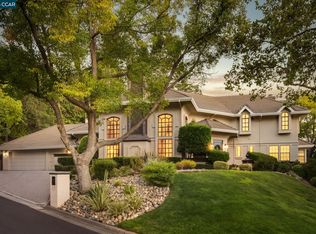 MLS ID #41144300, Khrista Jarvis. CCAR
 - $3,550,0005 bd5 ba4.7k sqft31 Tierra Verde Ct, Walnut Creek, CA 94598For Sale
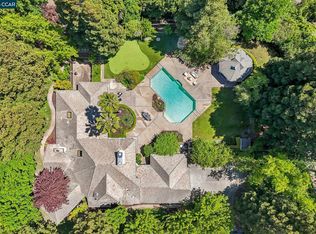 MLS ID #41143674, Jordan Selby. CCAR
 - $3,598,8004 bd4 ba4.4k sqft4211 Blackhawk Meadow Pl, Danville, CA 94506For Sale
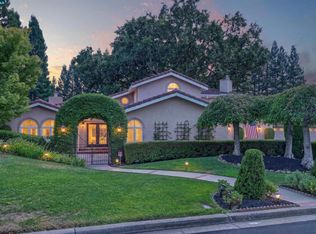 MLS ID #41142977, Joujou Chawla. CCAR
 - $3,695,0004 bd3 ba3.5k sqft2780 Mossy Oak Dr, Danville, CA 94506For SaleMLS ID #41143839, Jody Stowers. Bay East AOR
- $3,798,8005 bd5 ba5.3k sqft114 Pepperwood Ct, Danville, CA 94506For SaleMLS ID #41143393, Joujou Chawla. CCAR
- $3,498,0004 bd4 ba4.2k sqft115 Byerley Ct, Alamo, CA 94507For SaleMLS ID #41143971, Danielle Cranston. CCAR
- $2,799,0005 bd4 ba3.6k sqft210 Still Creek Rd, Danville, CA 94506For SaleMLS ID #41139847, Khrista Jarvis. CCAR
- $2,695,0005 bd4 ba3.5k sqft81 Monza Ct, Danville, CA 94526For SaleMLS ID #41143367, Joujou Chawla. CCAR
- $2,899,0005 bd5 ba4.3k sqft85 Trish Ct, Danville, CA 94506For SaleMLS ID #41143655, Tresa Phillips. CCAR
- $3,999,0004 bd5 ba3.4k sqft330 Twin Peaks Ln, Alamo, CA 94507For SaleMLS ID #41140935, Khrista Jarvis. CCAR
- $3,888,9005 bd5 ba4.5k sqft309 Wingfield Ct, Danville, CA 94526For SaleMLS ID #41140919, Jamie Connors. bridgeMLS/CCAR/Bay East AOR
- $3,499,0003 bd3 ba2.8k sqft306 W Prospect Ave, Danville, CA 94526For SaleMLS ID #41136563, David Arneson. CCAR
- $3,995,0007 bd7 ba6.1k sqft3 Brooktree Dr, Danville, CA 94506For SaleMLS ID #41141895, Joujou Chawla. CCAR
- $3,750,0005 bd6 ba4.9k sqft3432 Ashbourne Cir, San Ramon, CA 94583For SaleMLS ID #41128704, Khrista Jarvis. CCAR
- $3,576,0005 bd4 ba4.3k sqft124 Camino Sobrante, Orinda, CA 94563For SaleMLS ID #41145089, Finola Jane Fellner. CCAR
- $2,795,0004 bd3 ba3.1k sqft2169 Nelda Way, Alamo, CA 94507For SaleMLS ID #41144779, Jeff Snell. CCAR
- $2,990,0005 bd3 ba3.4k sqft136 Lark Ct, Alamo, CA 94507For SaleMLS ID #41141642, Andrea Scott. CCAR
- $3,088,0005 bd4 ba3.9k sqft1131 Laguna Creek Ln, Pleasanton, CA 94566For SaleMLS ID #ML82057049, Sheeba Sharma. MLSListings Inc
- $4,500,0005 bd5 ba5.9k sqft134 Pepperwood Ct, Danville, CA 94506For SaleMLS ID #41144638, Khrista Jarvis. CCAR
Local buyer's agents are ready to help
