Magnificent updated & gated Blackhawk Country Club estate ideal for multigenerational living on prestigious cul-de-sac. 5366+/-SF on half acre near Lakeside Clubhouse/golf course. 5 bds. 4.5 bths. inclds main-level primary suite w/remodeled en suite, heated flrs, steam shwr & upper-level 2-room suites. Classic ivy wrapped brick façade. Gated ctyd entry w/fountain. Bamboo & parquet flrs. Soaring ceilings. Crown molding. Leaded glass/dual-pane wndws. Multiple French drs to bkyd. Stunning formal living & dining rms. Large fam rm w/frpl, vaulted exposed-beam ceiling. Casual dining w/bay wndw. Chef’s kitchen. Dual granite-topped islands inclds brkfst bar. Custom dual-toned cabinetry. Built-in wrkstation. Dual Thermador ovens. Gas cooktop. SubZero refrigerator. Bosch dishwasher. Executive office w/built-ins. 2 upper-level bdrms w/pvt deck/staircase to bkyd. Park-like ultra-pvt bkyd. Towering redwds. Updated pool equipment, tile, cover, spa. Deck. Patios. Pergola. Spts ct. Built-in bbq. Putting grn. Mature trees/foliage. 3-car garage. Flr-to-ceiling storage. Dual HVAC. New roof, gutters/covers, garage dr openers. Ample attic storage rms. Near 2 golf courses, fitness ctr, spts complex, Olympic pool, tennis/picklebl cts. Shopping, dining, downtown, walking trails, top-rated SRVUSD schls.
For sale
$3,798,800
114 Pepperwood Ct, Danville, CA 94506
5beds
5,366sqft
Single Family Residence
Built in 1984
0.5 Acres Lot
$3,632,200 Zestimate®
$708/sqft
$210/mo HOA
What's special
Putting grnSubzero refrigeratorSteam shwrBuilt-in wrkstationTowering redwdsCustom dual-toned cabinetryBamboo and parquet flrs
- 20 days |
- 2,392 |
- 115 |
Zillow last checked:
Listing updated:
Listed by:
Joujou Chawla DRE #00890002 510-406-4836,
Compass
Source: CCAR,MLS#: 41143393
Facts & features
Interior
Bedrooms & bathrooms
- Bedrooms: 5
- Bathrooms: 5
- Full bathrooms: 4
- Partial bathrooms: 1
Rooms
- Room types: 1 Bedroom, 2.5 Baths, Primary Bedrm Suite - 1, Main Entry, 4 Bedrooms, 2 Baths, Dining Room, Family Room, Office
Bathroom
- Features: Shower Over Tub, Stall Shower, Tile, Updated Baths, Granite, Outside Access, Sitting Area, Stone, Window, Solid Surface, Tub with Jets, Multiple Shower Heads, Steam
Kitchen
- Features: 220 Volt Outlet, Breakfast Bar, Breakfast Nook, Stone Counters, Dishwasher, Double Oven, Eat-in Kitchen, Disposal, Gas Range/Cooktop, Ice Maker Hookup, Kitchen Island, Microwave, Oven Built-in, Range/Oven Built-in, Refrigerator, Self-Cleaning Oven, Trash Compactor, Updated Kitchen
Heating
- Zoned
Cooling
- Ceiling Fan(s), Central Air
Appliances
- Included: Dishwasher, Double Oven, Gas Range, Plumbed For Ice Maker, Microwave, Oven, Range, Refrigerator, Self Cleaning Oven, Trash Compactor, Dryer, Washer, Gas Water Heater
- Laundry: Laundry Room, Cabinets, Sink, Common Area
Features
- Formal Dining Room, Breakfast Bar, Breakfast Nook, Updated Kitchen, Central Vacuum, Smart Thermostat
- Flooring: Hardwood, Parquet, Tile, Carpet
- Windows: Screens, Window Coverings, Weather Stripping
- Number of fireplaces: 2
- Fireplace features: Brick, Family Room, Gas, Living Room, Raised Hearth
Interior area
- Total structure area: 5,366
- Total interior livable area: 5,366 sqft
Property
Parking
- Total spaces: 3
- Parking features: Attached, Direct Access, Garage Faces Side, Garage Door Opener
- Attached garage spaces: 3
Features
- Levels: Two
- Stories: 2
- Exterior features: Balcony, Garden, Garden/Play, Entry Gate
- Has private pool: Yes
- Pool features: Gunite, In Ground, Pool Sweep, Pool/Spa Combo, Outdoor Pool
- Has spa: Yes
- Spa features: Heated, Bath
- Fencing: Fenced,Wood
- Has view: Yes
- View description: Hills
Lot
- Size: 0.5 Acres
- Features: Close to Clubhouse, Court, Cul-De-Sac, Level, Premium Lot, Rectangular Lot, Back Yard, Front Yard, Landscaped, Sprinklers In Rear, Side Yard, Landscape Back, Landscape Front, Yard Space
Details
- Additional structures: Shed(s)
- Parcel number: 2036210306
- Special conditions: Standard
- Other equipment: Satellite Dish, Irrigation Equipment
Construction
Type & style
- Home type: SingleFamily
- Architectural style: Craftsman,Traditional
- Property subtype: Single Family Residence
Materials
- Brick, Wood Siding
- Roof: Tile
Condition
- Existing
- New construction: No
- Year built: 1984
Utilities & green energy
- Electric: No Solar, 220 Volts in Kitchen, 220 Volts in Laundry
- Sewer: Public Sewer
- Water: Public
- Utilities for property: Individual Electric Meter, Individual Gas Meter
Green energy
- Energy efficient items: Caulked/Sealed, Appliances, Doors, Thermostat, Water Heater
Community & HOA
Community
- Subdivision: Blackhawk C. C.
HOA
- Has HOA: Yes
- Amenities included: Greenbelt, Playground, Gated, BBQ Area, Golf Course, Dog Park, Park, Picnic Area
- Services included: Common Area Maint, Management Fee, Reserve Fund, Security, Maintenance Grounds
- HOA fee: $210 monthly
- HOA name: BLACKHAWK HOA
- HOA phone: 925-736-6440
Location
- Region: Danville
Financial & listing details
- Price per square foot: $708/sqft
- Tax assessed value: $2,938,338
- Date on market: 8/5/2026
Estimated market value
$3,632,200
$3.45M - $3.81M
$6,252/mo
Price history
| Date | Event | Price |
|---|---|---|
| 8/5/2026 | Listed for sale | $3,798,800+94.8%$708/sqft |
Source:  CCAR #41143393 Report a problem CCAR #41143393 Report a problem | ||
| 7/31/2001 | Sold | $1,950,000+85.7%$363/sqft |
Source: CCAR #11096533 Report a problem | ||
| 6/17/1997 | Sold | $1,050,000$196/sqft |
Source: CCAR #10238528 Report a problem | ||
Public tax history
| Year | Property taxes | Tax assessment |
|---|---|---|
| 2026 | -- | $2,938,338 +2% |
| 2025 | $32,559 +2.1% | $2,880,725 +2% |
| 2024 | $31,899 +1.5% | $2,824,242 +2% |
| 2023 | $31,417 +0.8% | $2,768,866 +2% |
| 2022 | $31,174 +7.8% | $2,714,576 +7.9% |
| 2021 | $28,906 +2.8% | $2,515,000 +3.2% |
| 2020 | $28,120 +1.4% | $2,437,500 +1.8% |
| 2019 | $27,745 +3.8% | $2,395,000 +1.9% |
| 2018 | $26,741 +1.7% | $2,350,000 |
| 2017 | $26,283 +1.3% | $2,350,000 +2.2% |
| 2016 | $25,953 +20% | $2,299,000 +5.1% |
| 2015 | $21,630 | $2,187,000 +16.2% |
| 2014 | $21,630 | $1,882,000 +17.6% |
| 2013 | -- | $1,600,000 +11.1% |
| 2012 | -- | $1,439,500 -28.3% |
| 2011 | -- | $2,007,500 +6.2% |
| 2010 | -- | $1,890,000 -15.5% |
| 2009 | -- | $2,237,009 +2% |
| 2008 | -- | $2,193,147 +2% |
| 2007 | -- | $2,150,145 +2% |
| 2006 | -- | $2,107,987 +2% |
| 2005 | -- | $2,066,655 +2% |
| 2004 | -- | $2,026,133 +1.9% |
| 2003 | -- | $1,989,000 +2% |
| 2002 | -- | $1,950,000 +75.3% |
| 2001 | -- | $1,112,660 |
Find assessor info on the county website
Monthly payment
Est. payment
Payment breakdown
Explore the cost of this home by adjusting the details. Changes won't be saved.Climate risks
Neighborhood: 94506
Nearby schools
GreatSchools rating
- 10/10Tassajara Hills Elementary SchoolGrades: K-5Distance: 2.8 mi
- 9/10Diablo Vista Middle SchoolGrades: 6-8Distance: 2.2 mi
- 10/10Monte Vista High SchoolGrades: 9-12Distance: 3.7 mi
Schools provided by the listing agent
- District: San Ramon Valley (925) 552-5500
Source: CCAR. This data may not be complete. We recommend contacting the local school district to confirm school assignments for this home.
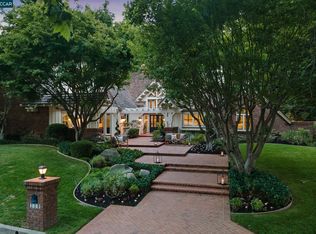
- $3,700,0005 bd5 ba4.9k sqft110 Pepperwood Ct, Danville, CA 94506Sold
- $6,775,1004 bd6 ba10k sqft122 Pepperwood Ct, Danville, CA 94506Off Market
- $2,952,3005 bd5 ba4.4k sqft3009 Deer Meadow Dr, Danville, CA 94506Off Market
- $2,145,4004 bd3 ba4k sqft3001 Deer Meadow Dr, Danville, CA 94506Off Market
- $3,515,7004 bd4 ba4.3k sqft113 Pepperwood Ct, Danville, CA 94506Off Market
- $2,894,8005 bd4 ba3.8k sqft3015 Deer Meadow Dr, Danville, CA 94506Off Market
- $3,470,3005 bd4 ba4.5k sqft117 Pepperwood Ct, Danville, CA 94506Off Market
- $2,565,9005 bd3 ba3.9k sqft100 Pepperwood Ct, Danville, CA 94506Off Market
A local agent can set up tours, give advice and negotiate with sellers.
Similar homes
- $4,500,0005 bd5 ba5.9k sqft134 Pepperwood Ct, Danville, CA 94506For Sale
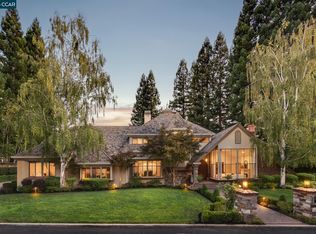 MLS ID #41144638, Khrista Jarvis. CCAR
 - $3,450,0004 bd4 ba4.5k sqft10 Bent Oak Ct, Danville, CA 94506For Sale
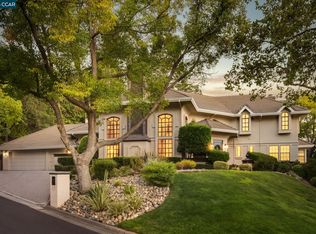 MLS ID #41144300, Khrista Jarvis. CCAR
 - $3,695,0004 bd3 ba3.5k sqft2780 Mossy Oak Dr, Danville, CA 94506For Sale
 MLS ID #41143839, Jody Stowers. Bay East AOR
 - $3,598,8004 bd4 ba4.4k sqft4211 Blackhawk Meadow Pl, Danville, CA 94506For Sale
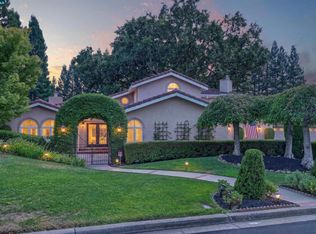 MLS ID #41142977, Joujou Chawla. CCAR
 - $3,995,0007 bd7 ba6.1k sqft3 Brooktree Dr, Danville, CA 94506For SaleMLS ID #41141895, Joujou Chawla. CCAR
- $2,750,0004 bd4 ba3.3k sqft2757 Deer Meadow Dr, Danville, CA 94506For SaleMLS ID #41143779, Gretta Sosine. Bay East AOR
- $2,899,0005 bd5 ba4.3k sqft85 Trish Ct, Danville, CA 94506For SaleMLS ID #41143655, Tresa Phillips. CCAR
- $2,799,0005 bd4 ba3.6k sqft210 Still Creek Rd, Danville, CA 94506For SaleMLS ID #41139847, Khrista Jarvis. CCAR
- $5,600,0005 bd7 ba5.3k sqft27 Eagle Ridge Ln, Danville, CA 94506For SaleMLS ID #41138143, Robert Song. Bay East AOR
- $2,198,8004 bd3 ba2.7k sqft549 Buttonwood Dr, Danville, CA 94506For SaleMLS ID #41140201, Joujou Chawla. CCAR
- $3,799,8006 bd7 ba5.7k sqft3182 Ashbourne Cir, San Ramon, CA 94583For SaleMLS ID #41144651, Timothy McGuire. Bay East AOR
- $3,595,0005 bd5 ba4.3k sqft2007 Calle Los Callados, Diablo, CA 94528For SaleMLS ID #41142541, Patricia Cox. CCAR
- $3,550,0005 bd5 ba4.7k sqft31 Tierra Verde Ct, Walnut Creek, CA 94598For SaleMLS ID #41143674, Jordan Selby. CCAR
- $2,795,0005 bd6 ba4.7k sqft1967 Casablanca St, Danville, CA 94506For SaleMLS ID #41142241, Joujou Chawla. CCAR
- $3,076,0005 bd3 ba4k sqft4355 Quail Run Ln, Danville, CA 94506For SaleMLS ID #41111684, Jane Zhang. CCAR
- $3,888,9005 bd5 ba4.5k sqft309 Wingfield Ct, Danville, CA 94526For SaleMLS ID #41140919, Jamie Connors. bridgeMLS/CCAR/Bay East AOR
- $3,650,0005 bd5 ba5.5k sqft2529 Biltmore Dr, Alamo, CA 94507For SaleMLS ID #41137810, Anton Danilovich. Bay East AOR
- $1,999,8003 bd3 ba2.8k sqft951 Redwood Dr, Danville, CA 94506For SaleMLS ID #41144605, Lisa Doyle. CCAR
- $3,400,0005 bd5 ba3.5k sqft950 Country Ln, Walnut Creek, CA 94596For SaleMLS ID #41146015, Holly Sibley. CCAR
- $3,498,0004 bd4 ba4.2k sqft115 Byerley Ct, Alamo, CA 94507For SaleMLS ID #41143971, Danielle Cranston. CCAR
Local buyer's agents are ready to help
