A MUST SEE BLACKHAWK COUNTRY CLUB ESTATE. Located on one of the most highly sought after streets in all of Blackhawk, this impressive & unassuming custom built home is the perfect blend of luxe finishes with timeless on-trend design. Beautiful both inside & out, it is quite evident that no expense was spared in creating this exceptional property. Situated on a private, .34 Acre, cul-de-sac lot this incredible home offers a DREAM FLOOR PLAN & LIVES LIKE A SINGLE-STORY HOME. 5 SPACIOUS BEDROOMS WHICH INCLUDES A 1ST FLOOR PRIMARY SUITE & 3 ADDITIONAL BEDROOMS ALSO ON THE 1ST FLOOR, LIBRARY, BONUS/MEDIA ROOM, 5 BATHROOMS & is approximately, 4,961 SF. REMODELED TO PERFECTION WITH 2 SETS OF LA CANTINA BI-FOLD DOORS, beautifully crafted wood beam ceilings, gorgeous millwork, hardwood floors & plush carpet. The kitchen & baths do not disappoint & look as if they should be featured in the latest decor magazine. The backyard is an entertainer's dream come true with a fully appointed OUTDOOR LOGGIA WITH BBQ KITCHEN, FIREPLACE, FIRE PIT AND MEDIA/TV VIEWING. Easy maintenance landscaping with SPARKLING SWIMMING POOL & SPA & spacious patio. THE LIST OF AMAZING FEATURES GOES ON & ON! This is an absolute MUST SEE PROPERTY & AN INCREDIBLE BLACKHAWK VALUE!
Sold for $3,700,000
$3,700,000
110 Pepperwood Ct, Danville, CA 94506
5beds
4,961sqft
Single Family Residence
Built in 1982
0.34 Acres Lot
$3,707,300 Zestimate®
$746/sqft
$7,914 Estimated rent
Home value
$3,707,300
$3.45M - $4.00M
$7,914/mo
Zestimate® history
Owner options
List your home for rent
$7,914/mo
Rent Zestimate®
Find your next renter with Zillow Rental Manager. Plus, with online applications, you can quickly screen prospective tenants – for free.
$7,914/mo
Rent Zestimate®
Refinance and save
$23,694/mo
Est. payment
Refinancing to a lower rate could help reduce your monthly payments and save thousands over the life of the loan.
$23,694/mo
Est. payment
Explore your selling options
Work with a Zillow partner agent
Leverage their expertise and Zillow's premium Showcase listings to get your home seen by more buyers.
Get startedList with your own agent
Get your home in front of millions of buyers by listing it on Zillow.
Learn how to do itSell it yourself
Take full control of how buyers see your home on Zillow by listing For Sale by Owner (FSBO).
List your homeWhat's special
Zillow last checked:
Listing updated:
Listed by:
Nina Peles DRE #01038850 925-890-9212,
Compass
Bought with:
Cindy Han, DRE #01997284
Coldwell Banker Realty
Source: CCAR,MLS#: 41036231
Facts & features
Interior
Bedrooms & bathrooms
- Bedrooms: 5
- Bathrooms: 5
- Full bathrooms: 5
Rooms
- Room types: 3 Bedrooms, 4 Baths, Primary Bedrm Suite - 1, Main Entry, 1 Bedroom, 1 Bath, Loft, Den, Family Room, Library, Office
Kitchen
- Features: Counter - Stone, Counter - Tile, Dishwasher, Eat In Kitchen, Garbage Disposal, Gas Range/Cooktop, Island, Microwave, Pantry, Refrigerator, Trash Compactor, Updated Kitchen
Heating
- Zoned
Cooling
- Has cooling: Yes
Appliances
- Included: Dishwasher, Gas Range, Microwave, Refrigerator, Trash Compactor
- Laundry: Common Area
Features
- Storage, Pantry, Updated Kitchen
- Flooring: Tile, Carpet
- Windows: Window Coverings
- Number of fireplaces: 2
- Fireplace features: Family Room, Living Room, Other
Interior area
- Total structure area: 4,961
- Total interior livable area: 4,961 sqft
Property
Parking
- Total spaces: 3
- Parking features: Direct Access, Garage Door Opener
- Garage spaces: 3
Features
- Levels: Two
- Stories: 2
- Exterior features: Garden, Garden/Play
- Has private pool: Yes
- Pool features: In Ground, Outdoor Pool
- Fencing: Fenced,Full
Lot
- Size: 0.34 Acres
- Features: Cul-De-Sac, Level, Front Yard, Back Yard, Side Yard, Landscape Back, Landscape Front
Details
- Parcel number: 2036210298
- Special conditions: Standard
- Other equipment: Irrigation Equipment
Construction
Type & style
- Home type: SingleFamily
- Architectural style: Custom,Traditional
- Property subtype: Single Family Residence
Materials
- Brick, Wood Siding
Condition
- Existing
- New construction: No
- Year built: 1982
Utilities & green energy
- Electric: No Solar
Community & HOA
Community
- Subdivision: Blackhawk C. C.
HOA
- Has HOA: Yes
- Amenities included: Gated
- Services included: Common Area Maint, Management Fee
- HOA fee: $189 monthly
- HOA name: BLACKHAWK HOA
- HOA phone: 925-735-6440
Location
- Region: Danville
Financial & listing details
- Price per square foot: $746/sqft
- Tax assessed value: $3,774,000
- Annual tax amount: $42,284
- Date on market: 8/16/2023
Price history
| Date | Event | Price |
|---|---|---|
| 9/8/2023 | Sold | $3,700,000-3.3%$746/sqft |
Source:  CCAR #41036231 Report a problem CCAR #41036231 Report a problem | ||
| 8/26/2023 | Pending sale | $3,825,000$771/sqft |
Source:  bridgeMLS/CCAR/Bay East AOR #41036231 Report a problem bridgeMLS/CCAR/Bay East AOR #41036231 Report a problem | ||
| 8/17/2023 | Listed for sale | $3,825,000+90.8%$771/sqft |
Source: bridgeMLS/CCAR/Bay East AOR #41036231 Report a problem | ||
| 5/13/2010 | Sold | $2,005,000+43.2%$404/sqft |
Source: CCAR #40454723 Report a problem | ||
| 7/19/2000 | Sold | $1,400,000+60.6%$282/sqft |
Source: CCAR #11043739 Report a problem | ||
| 8/17/1994 | Sold | $872,000$176/sqft |
Source: Public Record Report a problem | ||
Public tax history
| Year | Property taxes | Tax assessment |
|---|---|---|
| 2025 | $42,284 -16% | $3,774,000 +2% |
| 2024 | $50,313 +69% | $3,700,000 +41.7% |
| 2023 | $29,764 +0.8% | $2,611,930 +2% |
| 2022 | $29,536 +2.2% | $2,560,717 +2% |
| 2021 | $28,913 +0.7% | $2,510,508 +1% |
| 2020 | $28,700 +1.6% | $2,484,766 +2% |
| 2019 | $28,260 +3.8% | $2,436,046 +2% |
| 2018 | $27,216 +3.7% | $2,388,281 +2% |
| 2017 | $26,245 +1.1% | $2,341,453 +2% |
| 2016 | $25,965 +20.2% | $2,295,000 +11.4% |
| 2015 | $21,598 | $2,060,000 +9.9% |
| 2014 | $21,598 | $1,874,000 +12.6% |
| 2013 | -- | $1,665,000 -7.2% |
| 2012 | -- | $1,793,500 -9.5% |
| 2011 | -- | $1,982,500 +21.3% |
| 2010 | -- | $1,634,296 -0.2% |
| 2009 | -- | $1,638,179 +2% |
| 2008 | -- | $1,606,059 +2% |
| 2007 | -- | $1,574,568 +2% |
| 2006 | -- | $1,543,695 +2% |
| 2005 | -- | $1,513,427 +2% |
| 2004 | -- | $1,483,753 +1.9% |
| 2003 | -- | $1,456,560 +2% |
| 2002 | -- | $1,428,000 +2% |
| 2001 | -- | $1,400,000 |
Find assessor info on the county website
Neighborhood: 94506
Nearby homes
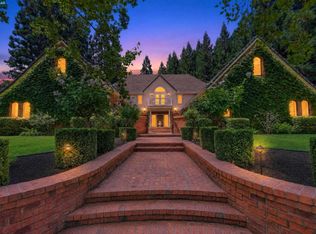
- $3,798,8005 bd5 ba5.3k sqft114 Pepperwood Ct, Danville, CA 94506For Sale
- $2,106,0004 bd3 ba4k sqft3001 Deer Meadow Dr, Danville, CA 94506Off Market
- $2,538,6005 bd3 ba3.9k sqft100 Pepperwood Ct, Danville, CA 94506Off Market
- $2,921,1005 bd5 ba4.4k sqft3009 Deer Meadow Dr, Danville, CA 94506Off Market
- $3,489,4004 bd4 ba4.3k sqft113 Pepperwood Ct, Danville, CA 94506Off Market
- $1,955,0005 bd3 ba3.6k sqft109 Pepperwood Ct, Danville, CA 94506Off Market
- $3,466,9005 bd4 ba4.4k sqft105 Pepperwood Ct, Danville, CA 94506Off Market
- $2,500,0004 bd4 ba3.6k sqft101 Pepperwood Ct, Danville, CA 94506Sold
Nearby schools
GreatSchools rating
- 10/10Tassajara Hills Elementary SchoolGrades: K-5Distance: 2.8 mi
- 9/10Diablo Vista Middle SchoolGrades: 6-8Distance: 2.2 mi
- 10/10Monte Vista High SchoolGrades: 9-12Distance: 3.7 mi
Schools provided by the listing agent
- District: San Ramon Valley (925) 552-5500
Source: CCAR. This data may not be complete. We recommend contacting the local school district to confirm school assignments for this home.
Get a cash offer in 3 minutes
Find out how much your home could sell for in as little as 3 minutes with a no-obligation cash offer.
Estimated market value
$3,707,300
Get a cash offer in 3 minutes
Find out how much your home could sell for in as little as 3 minutes with a no-obligation cash offer.
Estimated market value
$3,707,300
- California
- Contra Costa County
- Danville
- 94506
- 110 Pepperwood Ct
Nearby cities
Nearby zip codes
Other Danville Topics
