Perched atop a secluded one-acre homesite in the prestigious hills of Round Hill Estates North, this extraordinary Tuscan-inspired estate offers unparalleled privacy, breathtaking westward vistas, and spectacular year-round sunsets. Designed to capture panoramic views from every level, the residence features seven expansive decks and timeless Italian architecture highlighted by a dramatic turret entry and elegant spiral staircase. The home seamlessly blends classic craftsmanship with modern sophistication. Rich travertine flooring, three fireplaces, and an exceptional floorplan create an atmosphere ideal for both grand entertaining and everyday living. The gourmet kitchen showcases a Viking professional oven, wine cooler, oversized walk-in pantry, large wet bar, and a stunning breakfast area framed by sweeping 270-degree views. Formal dining, separate family and media rooms, and thoughtfully designed gathering spaces provide comfort and flexibility throughout. Offering five spacious bedrooms and five full baths, the luxurious primary suite serves as a private retreat with its own library/office and built-in surround sound. Offering an entry level full bedroom and bathroom.The expansive lower level is perfectly suited for guests, multigenerational living, or entertaining, featuring a kitchenette, full bath, exercise room, extensive storage, and an ideal location for a future wine cellar within the lower turret. Modern efficiency and cutting-edge technology elevate the home even further. A 32-panel solar system paired with three Tesla Powerwalls provides reliable backup power, water heater, and EV charger support sustainable living. The fully integrated smart-home system includes voice-controlled LED lighting, enterprise-grade mesh Wi-Fi delivering gigabit-speed connectivity throughout, multi-zone built-in audio, advanced security surveillance, weather-responsive irrigation, internet-controlled landscape lighting, and comprehensive alarm and safety systems. Additional amenities include a three-car garage with epoxy flooring, custom built-in cabinetry, wine storage, and a separate covered carport ideal for golf-cart parking.Combining timeless European elegance, breathtaking natural beauty, and state-of-the-art smart-home technology, this remarkable Round Hill Estates North residence offers a rare opportunity to experience luxury living at its finest.
For sale
Price cut: $200K (8/15)
$3,650,000
2529 Biltmore Dr, Alamo, CA 94507
5beds
5,540sqft
Residential, Single Family Residence
Built in 2001
1.01 Acres Lot
$3,521,700 Zestimate®
$659/sqft
$158/mo HOA
What's special
Exercise roomWine storageGourmet kitchenExceptional floorplanSecluded one-acre homesiteWine coolerBreathtaking westward vistas
- 92 days
- 1,443
- 58
Zillow last checked:
Listing updated:
Listed by:
Anton Danilovich DRE #01448984 925-818-5749,
Golden Gate Sotheby's Int'l,
Taylor Coyle DRE #02014600 925-324-9562,
Golden Gate Sotheby's Int'l Re
Source: Bay East AOR,MLS#: 41137810
Facts & features
Interior
Bedrooms & bathrooms
- Bedrooms: 5
- Bathrooms: 5
- Full bathrooms: 5
Rooms
- Room types: 1 Bedroom, 1 Bath, Main Entry, 4 Bedrooms, 3 Baths, Primary Bedrm Suites - 2, Den, Family Room, Office, Bonus Room, Dining Room, Media Room, Game Room
Bathroom
- Features: Shower Over Tub, Solid Surface, Stall Shower, Tile, Other, Window, Tub with Jets, Multiple Shower Heads, Stone
Kitchen
- Features: Breakfast Nook, Stone Counters, Dishwasher, Double Oven, Eat-in Kitchen, Disposal, Gas Range/Cooktop, Ice Maker Hookup, Kitchen Island, Microwave, Pantry, Range/Oven Built-in, Refrigerator, Self-Cleaning Oven, Trash Compactor, Wet Bar
Heating
- Zoned
Cooling
- Ceiling Fan(s), Central Air
Appliances
- Included: Dishwasher, Double Oven, Gas Range, Plumbed For Ice Maker, Microwave, Range, Refrigerator, Self Cleaning Oven, Trash Compactor
- Laundry: Laundry Room, Cabinets, Sink, Common Area
Features
- Formal Dining Room, Breakfast Nook, Pantry, Wet Bar, Sound System
- Flooring: Tile, Carpet
- Number of fireplaces: 3
- Fireplace features: Family Room, Living Room, Master Bedroom
Interior area
- Total structure area: 5,540
- Total interior livable area: 5,540 sqft
Video & virtual tour
Property
Parking
- Total spaces: 4
- Parking features: Attached, Carport, Direct Access, Garage Faces Front, Garage Door Opener
- Garage spaces: 3
- Has carport: Yes
Features
- Levels: Three Or More
- Stories: 3
- Entry location: No Steps to Entry
- Patio & porch: Deck, Patio, Covered
- Exterior features: Lighting, Private Entrance
- Pool features: None, Community
- Has spa: Yes
- Spa features: Bath
- Has view: Yes
- View description: Golf Course, Hills, Las Trampas Foothills, Trees/Woods
Lot
- Size: 1.01 Acres
- Features: Front Yard, Landscaped, Private, Landscape Front
Details
- Parcel number: 1936800091
- Special conditions: Standard
- Other equipment: Intercom, Irrigation Equipment
Construction
Type & style
- Home type: SingleFamily
- Architectural style: Mediterranean
- Property subtype: Residential, Single Family Residence
Materials
- Stucco
- Roof: Tile
Condition
- Existing
- New construction: No
- Year built: 2001
Utilities & green energy
- Electric: Photovoltaics Seller Owned
- Sewer: Public Sewer
- Water: Public
Community & HOA
Community
- Security: Security System Leased, Carbon Monoxide Detector(s), Double Strapped Water Heater, Smoke Detector(s)
- Subdivision: Roundhill Country Club
HOA
- Has HOA: Yes
- Amenities included: Greenbelt
- Services included: Common Area Maint, Management Fee, Reserve Fund
- HOA fee: $475 quarterly
- HOA name: ROUNDHILL ESTATES NO.
- HOA phone: 925-743-3080
Location
- Region: Alamo
Financial & listing details
- Price per square foot: $659/sqft
- Tax assessed value: $2,893,193
- Price range: $3.7M - $3.7M
- Date on market: 6/10/2026
- Listing agreement: Excl Right
- Listing terms: Cash,Conventional
Estimated market value
$3,521,700
$3.35M - $3.70M
Not available
Price history
| Date | Event | Price |
|---|---|---|
| 8/15/2026 | Price change | $3,650,000-5.2%$659/sqft |
Source:  Bay East AOR #41137810 Report a problem Bay East AOR #41137810 Report a problem | ||
| 7/14/2026 | Price change | $3,850,000-9.4%$695/sqft |
Source: Bay East AOR #41137810 Report a problem | ||
| 6/10/2026 | Listed for sale | $4,250,000+113%$767/sqft |
Source: Bay East AOR #41137810 Report a problem | ||
| 9/16/2003 | Sold | $1,995,000+972.6%$360/sqft |
Source: CCAR #11196975 Report a problem | ||
| 8/8/2000 | Sold | $186,000$34/sqft |
Source: CCAR #11010124 Report a problem | ||
Public tax history
| Year | Property taxes | Tax assessment |
|---|---|---|
| 2026 | -- | $2,893,193 +2% |
| 2025 | $32,162 +2% | $2,836,464 +2% |
| 2024 | $31,525 +1.5% | $2,780,848 +2% |
| 2023 | $31,063 +0.7% | $2,726,322 +2% |
| 2022 | $30,837 +6% | $2,672,866 +6.1% |
| 2021 | $29,096 +4.3% | $2,520,000 +4.9% |
| 2020 | $27,885 -0.6% | $2,403,000 +0.2% |
| 2019 | $28,041 +11.2% | $2,398,000 +9% |
| 2018 | $25,220 +3.9% | $2,200,000 +2.2% |
| 2017 | $24,275 +7.5% | $2,152,500 +8.8% |
| 2016 | $22,575 +11.7% | $1,977,500 +4.9% |
| 2015 | $20,207 | $1,885,000 +8.2% |
| 2014 | $20,207 | $1,742,000 +5.6% |
| 2013 | -- | $1,650,000 +11.5% |
| 2012 | -- | $1,479,500 |
| 2011 | -- | $1,479,500 -12.2% |
| 2010 | -- | $1,686,000 -14.1% |
| 2009 | -- | $1,962,000 |
| 2008 | -- | $1,962,000 -7.3% |
| 2007 | -- | $2,117,107 +2% |
| 2006 | -- | $2,075,597 +2% |
| 2005 | -- | $2,034,900 +2% |
| 2004 | -- | $1,995,000 +124.3% |
| 2003 | -- | $889,514 +175.5% |
| 2002 | -- | $322,920 +73.6% |
| 2001 | -- | $186,000 |
Find assessor info on the county website
Monthly payment
Est. payment
Payment breakdown
Explore the cost of this home by adjusting the details. Changes won't be saved.Climate risks
Neighborhood: 94507
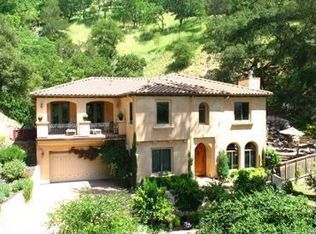
- $3,055,2005 bd5 ba4.3k sqft2568 Rolling Hills Ct, Alamo, CA 94507Off Market
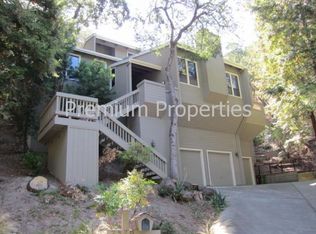
- $2,591,2005 bd3 ba3.8k sqft2564 Rolling Hills Ct, Alamo, CA 94507Off Market
- $2,664,9003 bd4 ba4.2k sqft2572 Rolling Hills Ct, Alamo, CA 94507Off Market

- $1,662,1003 bd2 ba2.6k sqft2560 Rolling Hills Ct, Alamo, CA 94507Off Market
Similar homes
- $3,498,0004 bd4 ba4.2k sqft115 Byerley Ct, Alamo, CA 94507For Sale
 MLS ID #41143971, Danielle Cranston. CCAR
 - $3,999,0004 bd5 ba3.4k sqft330 Twin Peaks Ln, Alamo, CA 94507For Sale
 MLS ID #41140935, Khrista Jarvis. CCAR
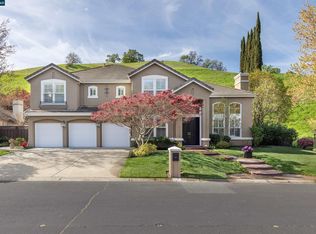
 - $3,199,0005 bd4 ba3.6k sqft1536 Serafix Rd, Alamo, CA 94507For Sale
 MLS ID #41146352, Greg Pope. CCAR
 - $3,999,0005 bd5 ba4.1k sqft35 Alamo Oaks Ln, Alamo, CA 94507For Sale
 MLS ID #226108776, Anthony Lewis. MetroList Services of CA
Local buyer's agents are ready to help
