Welcome to an extraordinary contemporary masterpiece where sophisticated design, impeccable craftsmanship, and breathtaking views come together to create a truly exceptional lifestyle. Situated on a pristine 0.66± acre lot, this extensively remodeled 4,251± square foot estate offers an effortless blend of luxury, comfort, and modern elegance. From the moment you enter, soaring ceilings and light-filled living spaces create an atmosphere of refined elegance and sophistication. The thoughtfully designed floor plan features four spacious bedrooms, four beautifully appointed bathrooms, a stunning executive office with designer finishes, and an expansive bonus room offering endless possibilities for recreation, media, or fitness. At the heart of the home is a spectacular chef's kitchen showcasing contemporary, high-end finishes and premium appliances, seamlessly opening to the inviting family room for effortless everyday living and entertaining. The luxurious primary suite is a private retreat, highlighted by a spa-inspired bathroom designed for ultimate relaxation. Walls of glass frame captivating views and connect the interior to the resort-style backyard. Surrounded by lush, manicured landscaping, the outdoor oasis features a sparkling pool and spa, graceful palm trees, and multiple spaces for entertaining or unwinding—creating the feeling of a private luxury resort. In addition, there is exceptional energy independence with a 40 panel owned solar system and 3 Tesla Powerwall batteries providing substantial utility savings and whole home backup power. This home is truly one of kind with an oversized four-car garage, and an unbeatable location just moments from scenic hiking trails while enjoying the tranquility and prestige of one of Alamo's most sought-after neighborhoods. This is contemporary luxury at its finest—a rare opportunity to own a turnkey estate where every detail has been thoughtfully curated for an exceptional lifestyle.
For sale
$3,498,000
115 Byerley Ct, Alamo, CA 94507
4beds
4,251sqft
Single Family Residence
Built in 1997
0.66 Acres Lot
$3,359,600 Zestimate®
$823/sqft
$250/mo HOA
What's special
Sparkling pool and spaOversized four-car garageResort-style backyardContemporary high-end finishesFour beautifully appointed bathroomsLuxurious primary suiteGraceful palm trees
- 34 days
- 2,308
- 106
Zillow last checked:
Listing updated:
Listed by:
Danielle Cranston DRE #01907665 925-451-6338,
Compass
Source: CCAR,MLS#: 41143971
Facts & features
Interior
Bedrooms & bathrooms
- Bedrooms: 4
- Bathrooms: 4
- Full bathrooms: 4
Rooms
- Room types: 4 Bedrooms, 3 Baths, Primary Bedrm Suite - 1, Main Entry, Family Room, Office
Bathroom
- Features: Shower Over Tub, Solid Surface, Stall Shower, Tile, Updated Baths, Tub, Stone, Window
Kitchen
- Features: Breakfast Bar, Breakfast Nook, Stone Counters, Dishwasher, Double Oven, Disposal, Gas Range/Cooktop, Kitchen Island, Oven Built-in, Pantry, Refrigerator, Updated Kitchen
Heating
- Zoned
Cooling
- Ceiling Fan(s), Central Air
Appliances
- Included: Dishwasher, Double Oven, Gas Range, Oven, Refrigerator, Dryer, Washer
- Laundry: Laundry Room, Cabinets, Sink
Features
- Formal Dining Room, Breakfast Bar, Breakfast Nook, Pantry, Updated Kitchen
- Flooring: Hardwood, Tile, Carpet
- Windows: Window Coverings
- Number of fireplaces: 3
- Fireplace features: Family Room, Gas, Living Room, Master Bedroom
Interior area
- Total structure area: 4,251
- Total interior livable area: 4,251 sqft
Video & virtual tour
Property
Parking
- Total spaces: 4
- Parking features: Attached, Direct Access
- Attached garage spaces: 4
Features
- Levels: Two
- Stories: 2
- Exterior features: Garden, Garden/Play
- Has private pool: Yes
- Pool features: In Ground, Pool/Spa Combo, Outdoor Pool
- Fencing: Fenced
- Has view: Yes
- View description: Hills, Mountain(s)
Lot
- Size: 0.66 Acres
- Features: Court, Cul-De-Sac, Level, Premium Lot, Back Yard, Front Yard, Landscaped, Private, Sprinklers In Rear, Landscape Back, Landscape Front
Details
- Parcel number: 1938800099
- Special conditions: Standard
- Other equipment: Irrigation Equipment
Construction
Type & style
- Home type: SingleFamily
- Architectural style: Contemporary
- Property subtype: Single Family Residence
Materials
- Stucco
- Roof: Cement
Condition
- Existing
- New construction: No
- Year built: 1997
Utilities & green energy
- Electric: Photovoltaics Seller Owned
- Sewer: Public Sewer
- Water: Public
- Utilities for property: Individual Electric Meter, Individual Gas Meter
Community & HOA
Community
- Subdivision: Alamo
HOA
- Has HOA: Yes
- Amenities included: Other
- Services included: Common Area Maint, Other
- HOA fee: $250 monthly
- HOA name: STONEBRIDGE ESTATES HO
- HOA phone: 925-417-7100
Location
- Region: Alamo
Financial & listing details
- Price per square foot: $823/sqft
- Tax assessed value: $2,164,364
- Date on market: 8/5/2026
Estimated market value
$3,359,600
$3.19M - $3.53M
Not available
Price history
| Date | Event | Price |
|---|---|---|
| 8/5/2026 | Listed for sale | $3,498,000+159.1%$823/sqft |
Source:  CCAR #41143971 Report a problem CCAR #41143971 Report a problem | ||
| 2/17/2000 | Sold | $1,350,000+72.5%$318/sqft |
Source: CCAR #11039490 Report a problem | ||
| 12/31/1997 | Sold | $782,500$184/sqft |
Source: Public Record Report a problem | ||
Public tax history
| Year | Property taxes | Tax assessment |
|---|---|---|
| 2026 | -- | $2,164,364 +2% |
| 2025 | $24,607 +2% | $2,121,927 +2% |
| 2024 | $24,118 +2.3% | $2,080,322 +2% |
| 2023 | $23,571 +0.8% | $2,039,532 +2% |
| 2022 | $23,375 +2.3% | $1,999,542 +2% |
| 2021 | $22,858 -0.2% | $1,960,337 +1% |
| 2020 | $22,914 +0.8% | $1,940,237 +2% |
| 2019 | $22,725 +4.4% | $1,902,194 +2% |
| 2018 | $21,775 +2.7% | $1,864,897 +2% |
| 2017 | $21,198 +1.5% | $1,828,331 +2% |
| 2016 | $20,882 +3.1% | $1,792,483 +1.5% |
| 2015 | $20,252 | $1,765,559 +2% |
| 2014 | $20,252 | $1,730,975 +13.6% |
| 2013 | -- | $1,523,500 +15.9% |
| 2012 | -- | $1,315,000 -13.8% |
| 2011 | -- | $1,525,000 |
| 2010 | -- | $1,525,000 -7.5% |
| 2009 | -- | $1,647,771 +2% |
| 2008 | -- | $1,615,463 +2% |
| 2007 | -- | $1,583,788 +2% |
| 2006 | -- | $1,552,734 +2% |
| 2005 | -- | $1,522,290 +2% |
| 2004 | -- | $1,492,442 +1.9% |
| 2003 | -- | $1,465,090 +2% |
| 2002 | -- | $1,436,364 +8.3% |
| 2001 | -- | $1,326,000 |
Find assessor info on the county website
Monthly payment
Est. payment
Payment breakdown
Explore the cost of this home by adjusting the details. Changes won't be saved.Climate risks
Neighborhood: 94507
Nearby schools
Schools provided by the listing agent
- District: San Ramon Valley (925) 552-5500
Source: CCAR. This data may not be complete. We recommend contacting the local school district to confirm school assignments for this home.
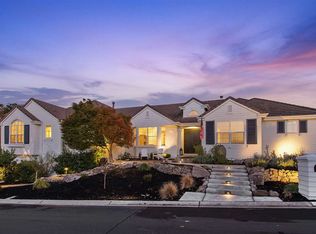
Similar homes
- $3,199,0005 bd4 ba3.6k sqft1536 Serafix Rd, Alamo, CA 94507For Sale
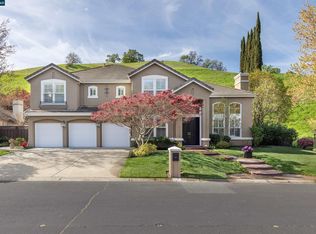 MLS ID #41146352, Greg Pope. CCAR
 - $3,650,0005 bd5 ba5.5k sqft2529 Biltmore Dr, Alamo, CA 94507For Sale
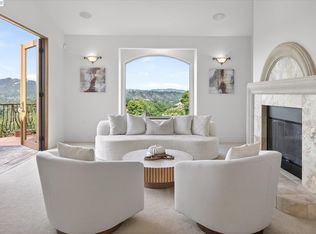 MLS ID #41137810, Anton Danilovich. Bay East AOR
 - $3,999,0004 bd5 ba3.4k sqft330 Twin Peaks Ln, Alamo, CA 94507For Sale
 MLS ID #41140935, Khrista Jarvis. CCAR
 - $2,698,0006 bd4 ba4.1k sqft506 Oakshire Pl, Alamo, CA 94507For Sale
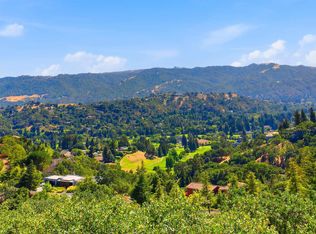 MLS ID #41145764, Emon Komeily. Bay East AOR
Local buyer's agents are ready to help
