Skip main navigation
Off market
  • $3,304,100

    190 Silver Pine Ln, Danville, CA 94506

    4beds
    5,145sqft
    SingleFamily
    Built in 1985
    1.82 Acres Lot
    $3,304,100 Zestimate®
    $642/sqft
    $8,175 Estimated rent

    Home value

    $3,304,100

    $3.01M - $3.63M

    $8,175/mo

    Zestimate® history
    Loading
    Loading...

    Owner options

    List your home for rent

    $8,175/mo

    Rent Zestimate®

    Find your next renter with Zillow Rental Manager. Plus, with online applications, you can quickly screen prospective tenants – for free.

    Learn more

    $8,175/mo

    Rent Zestimate®

    Refinance and save

    $21,304/mo

    Est. payment

    Refinancing to a lower rate could help reduce your monthly payments and save thousands over the life of the loan.

    See today's rates

    $21,304/mo

    Est. payment

    Explore your selling options

    Work with a Zillow partner agent

    Leverage their expertise and Zillow's premium Showcase listings to get your home seen by more buyers.

    Get started

    List with your own agent

    Get your home in front of millions of buyers by listing it on Zillow.

    Learn how to do it

    Sell it yourself

    Take full control of how buyers see your home on Zillow by listing For Sale by Owner (FSBO).

    List your home

    What's special

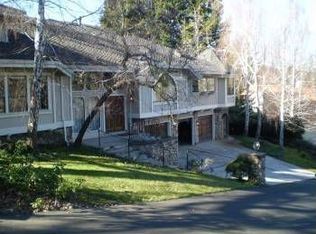
    *Listing Agent is Zach Knapp of The Knapp Team* *Contact Zach for up to the date information about the home 925.389.8920* www.190SilverPineLane.com 4 bedrooms, 3.5 bathrooms, 5145 sqft, Office, Pool, Spa, Private 1.82 acre lot Offered at $1,798,000! Located at the end of the lane on a secluded 1.82 acres size lot with views of hillsides and Mt. Diablo. Enter the stamped cobblestone driveway to the 3 car garage and pathway leading to glass design above the front door. Entry features high ceilings, open and airy rooms, refinished hardwood floors, new carpet and newer interior paint and plenty of light through windows in staircase area. Dining room area includes wall of cabinetry with upper glass doors and open to living room. Living room features gas fireplace, window overlooks garden and wall of cabinetry. Large family room features vaulted ceiling, floor to ceiling rock fireplace, windows overlooking backyard, 4 ceilings fans, 2 counter storage areas and a step-down granite bar with sink and 2 sets of storage. Kitchen features coffered ceilings, two GE Profile refrigerator/freezer with outside water & ice dispenser. Counter space is ideal for entertaining large parties, new Quartz counters, new stainless steel sink, new WOLF 6 gas burners and griddle range-top, new Zephyr stainless steel hood, two Bosch dishwasher, two GE Profile ovens and GE Profile microwave. Eating area has a sliding door leading to outside and wall of windows overlooking the backyard. Downstairs master suite features, fireplace, large walk-in closet, sliding door leads to backyard and wall of cabinetry. Master bathroom areas has double sinks, separate shower and sunk jetted tub with views of the backyard. The office has a gas fireplace with sitting area, 2 walls of storage cabinetry and sliding door leading to the backyard. Upstairs includes three bedrooms and two bathrooms, one featured as a suite. Two of the bedrooms open to a sunroom. Laundry room with full-size Kenmore Elite washer and dryer, sink area and storage. Temperature controlled wine cellar, that holds 3,100 regular size and several magnums sized bottles.

    This property is not currently displayed as for sale or rent on Zillow. This may be different from what's on other websites or public sources.

    Facts & features

    Interior

    Bedrooms & bathrooms
    • Bedrooms: 4
    • Bathrooms: 4
    • Full bathrooms: 3
    • 1/2 bathrooms: 1
    Heating
    • Forced air, Gas
    Cooling
    • Central
    Appliances
    • Included: Dishwasher, Dryer, Freezer, Garbage disposal, Microwave, Range / Oven, Refrigerator, Trash compactor, Washer
    Features
    • Flooring: Tile
    • Basement: None
    • Has fireplace: Yes
    Interior area
    • Total interior livable area: 5,145 sqft

    Property

    Parking
    • Total spaces: 3
    • Parking features: Garage - Attached
    Features
    • Exterior features: Stone, Stucco, Wood
    • Has spa: Yes
    • Has view: Yes
    • View description: Territorial, Mountain
    Lot
    • Size: 1.82 Acres
    Details
    • Parcel number: 2034430351

    Construction

    Type & style
    • Home type: SingleFamily
    Materials
    • Roof: Tile
    Condition
    • Year built: 1985

    Community & HOA

    HOA
    • Has HOA: Yes
    • HOA fee: $187 monthly
    Location
    • Region: Danville

    Financial & listing details

    • Price per square foot: $642/sqft
    • Tax assessed value: $2,042,626
    • Annual tax amount: $25,056

    Price history

    DateEventPrice
    6/28/2017Sold$1,760,000-2.1%$342/sqft
    Source: CCAR #40781541 Report a problem
    6/19/2017Listed for sale$1,798,000$349/sqft
    Source: J. Rockcliff Realtors Inc. #40781541 Report a problem
    6/16/2017Pending sale$1,798,000$349/sqft
    Source: J. Rockcliff Realtors Inc. #40781541 Report a problem
    6/11/2017Price change$1,798,000-10.1%$349/sqft
    Source: J. Rockcliff Realtors Inc. #40781541 Report a problem
    5/16/2017Listed for sale$1,999,000$389/sqft
    Source: J. Rockcliff Realtors Inc. #40781541 Report a problem

    Public tax history

    YearProperty taxesTax assessment
    2025$25,056 +8.6%$2,042,626 +2%
    2024$23,082 +1.6%$2,002,576 +2%
    2023$22,727 +0.8%$1,963,311 +2%
    2022$22,551 +2.2%$1,924,816 +2%
    2021$22,072 +0.8%$1,887,075 +1%
    2020$21,894 +1.7%$1,867,726 +2%
    2019$21,535 +3.8%$1,831,104 +2%
    2018$20,742 +67.9%$1,795,200 +69.8%
    2017$12,356 +1.2%$1,056,990 +2%
    2016$12,210 +2.5%$1,036,266 +1.5%
    2015$11,907 $1,020,701 +2%
    2014$11,907 $1,000,708 +0.5%
    2013-- $996,186 +2%
    2012-- $976,654 +2%
    2011-- $957,505 +0.8%
    2010-- $950,350 -0.2%
    2009-- $952,608 +2%
    2008-- $933,930 +2%
    2007-- $915,619 +2%
    2006-- $897,667 +2%
    2005-- $880,067 +2%
    2004-- $862,812 +1.9%
    2003-- $846,999 +2%
    2002-- $830,392 +2%
    2001-- $814,111
    Find assessor info on the county website

    Neighborhood: 94506

    Nearby schools

    GreatSchools rating
    Get a cash offer in 3 minutes
    Find out how much your home could sell for in as little as 3 minutes with a no-obligation cash offer.
    Estimated market value
    $3,304,100
    Get a cash offer in 3 minutes
    Find out how much your home could sell for in as little as 3 minutes with a no-obligation cash offer.
    Estimated market value
    $3,304,100