Experience modern, single-story living at its finest in this newly constructed Walnut Creek home, where thoughtful design, high-end finishes, and everyday functionality come together beautifully. The main home features 4 bedrooms, 3.5 bathrooms, soaring ceilings, and an open floor plan designed for both comfortable living and effortless entertaining. The ADU features 2 bedrooms and 1 bathroom. At the center of the home, the chef's kitchen is as beautiful as it is functional, featuring professional-grade Thermador appliances, custom cabinetry, a large island topped with Taj Mahal quartzite, and seamless connection to the surrounding living spaces. Expansive Andersen sliding glass doors open to the backyard, creating the ideal indoor-outdoor lifestyle with an IPE hardwood deck, low-maintenance turf, and plenty of space to relax or entertain. The primary suite offers a peaceful retreat with two spacious walk-in closets and a spa-inspired bathroom complete with dual vanities, a soaking tub, and an oversized walk-in shower. Three additional bedrooms provide flexibility for family, guests, or work-from-home needs. In addition to the primary en-suite bathroom, enjoy an additional secondary bedroom with an en-suite bathroom! Adding even more versatility, the detached 2-bedroom, 1-bath ADU features its own full kitchen and private entrance, making it ideal for extended family, long-term guests, or a private home office. Built with comfort and efficiency in mind, the home also includes owned solar and upgraded insulation for year-round energy savings. Ideally located just minutes from Shell Ridge Open Space, top-rated Walnut Creek schools, shopping, dining, and vibrant downtown Walnut Creek, this is a rare opportunity to own a thoughtfully designed new construction home in one of the city's most desirable neighborhoods.
For sale
$3,199,000
1080 Scots Ln, Walnut Creek, CA 94596
6beds
4,160sqft
Single Family Residence
Built in 2025
0.53 Acres Lot
$3,077,600 Zestimate®
$769/sqft
$-- HOA
What's special
Custom cabinetrySpa-inspired bathroomOversized walk-in showerTwo spacious walk-in closetsSoaring ceilingsProfessional-grade thermador appliancesIpe hardwood deck
- 76 days
- 1,151
- 84
Zillow last checked:
Listing updated:
Listed by:
Karlyn Hunt DRE #01456375 925-876-7089,
Compass,
Jim Walberg DRE #01119801 925-260-8800,
Compass
Source: CCAR,MLS#: 41141665
Facts & features
Interior
Bedrooms & bathrooms
- Bedrooms: 6
- Bathrooms: 5
- Full bathrooms: 4
- Partial bathrooms: 1
Rooms
- Room types: 6+ Bedrooms, 0.5 Bath, 4 Baths, Main Entry, Den, Dining Room
Kitchen
- Features: Stone Counters, Dishwasher, Kitchen Island, Range/Oven Free Standing, Refrigerator
Heating
- Zoned
Cooling
- Central Air
Appliances
- Included: Dishwasher, Free-Standing Range, Refrigerator, Electric Water Heater
- Laundry: Laundry Room
Features
- Flooring: Hardwood
- Number of fireplaces: 1
- Fireplace features: Electric, Living Room
Interior area
- Total structure area: 4,160
- Total interior livable area: 4,160 sqft
Property
Parking
- Total spaces: 3
- Parking features: Attached, Electric Vehicle Charging Station(s)
- Attached garage spaces: 3
Features
- Levels: One
- Stories: 1
- Pool features: None
Lot
- Size: 0.53 Acres
- Features: Back Yard, Landscaped, Paved, Side Yard, Landscape Back, Landscape Front
Details
- Parcel number: 1801800044
- Special conditions: Standard
Construction
Type & style
- Home type: SingleFamily
- Architectural style: Modern/High Tech
- Property subtype: Single Family Residence
Materials
- Stucco
- Roof: Composition
Condition
- Existing
- New construction: No
- Year built: 2025
Utilities & green energy
- Electric: Photovoltaics Seller Owned
- Sewer: Public Sewer
- Water: Public
Community & HOA
Community
- Subdivision: Other
HOA
- Has HOA: No
Location
- Region: Walnut Creek
Financial & listing details
- Price per square foot: $769/sqft
- Tax assessed value: $1,973,449
- Date on market: 8/4/2026
Estimated market value
$3,077,600
$2.92M - $3.23M
Not available
Price history
| Date | Event | Price |
|---|---|---|
| 8/4/2026 | Listed for sale | $3,199,000-5.6%$769/sqft |
Source:  CCAR #41141665 Report a problem CCAR #41141665 Report a problem | ||
| 5/27/2026 | Listing removed | $3,390,000$815/sqft |
Source: CCAR #41134811 Report a problem | ||
| 5/15/2026 | Listed for sale | $3,390,000-4.7%$815/sqft |
Source: CCAR #41134811 Report a problem | ||
| 10/15/2025 | Listing removed | $3,555,555$855/sqft |
Source: CCAR #41111412 Report a problem | ||
| 9/12/2025 | Listed for sale | $3,555,555+1.6%$855/sqft |
Source: CCAR #41111412 Report a problem | ||
| 8/29/2025 | Listing removed | $3,499,000$841/sqft |
Source: CCAR #41096394 Report a problem | ||
| 5/21/2025 | Listed for sale | $3,499,000+191.6%$841/sqft |
Source:  bridgeMLS/CCAR/Bay East AOR #41096394 Report a problem bridgeMLS/CCAR/Bay East AOR #41096394 Report a problem | ||
| 10/17/2022 | Sold | $1,200,000-5.9%$288/sqft |
Source: Bay East AOR #41006457 Report a problem | ||
| 9/24/2022 | Pending sale | $1,275,000$306/sqft |
Source: bridgeMLS/CCAR/Bay East AOR #41006457 Report a problem | ||
| 9/7/2022 | Price change | $1,275,000-7.3%$306/sqft |
Source: bridgeMLS/CCAR/Bay East AOR #41006457 Report a problem | ||
| 8/25/2022 | Listed for sale | $1,375,000$331/sqft |
Source: bridgeMLS/CCAR/Bay East AOR #41006457 Report a problem | ||
Public tax history
| Year | Property taxes | Tax assessment |
|---|---|---|
| 2026 | -- | $1,973,449 +13.8% |
| 2025 | $20,514 +30.3% | $1,733,480 +41.6% |
| 2024 | $15,750 +9.9% | $1,224,000 +2% |
| 2023 | $14,326 +558.1% | $1,200,000 +1094.8% |
| 2022 | $2,177 +2.8% | $100,434 +2% |
| 2021 | $2,118 +3.3% | $98,466 +1% |
| 2020 | $2,051 +0.7% | $97,458 +2% |
| 2019 | $2,037 +3.3% | $95,548 +2% |
| 2018 | $1,972 +2.8% | $93,676 +2% |
| 2017 | $1,918 +3% | $91,840 +2% |
| 2016 | $1,862 +5.3% | $90,040 +1.5% |
| 2015 | $1,768 | $88,688 +2% |
| 2014 | $1,768 | $86,951 +0.5% |
| 2013 | -- | $86,559 +2% |
| 2012 | -- | $84,862 +2% |
| 2011 | -- | $83,199 +0.8% |
| 2010 | -- | $82,578 -0.2% |
| 2009 | -- | $82,776 +2% |
| 2008 | -- | $81,154 +2% |
| 2007 | -- | $79,563 +2% |
| 2006 | -- | $78,003 +2% |
| 2005 | -- | $76,474 +2% |
| 2004 | -- | $74,976 +1.9% |
| 2003 | -- | $73,603 +2% |
| 2002 | -- | $72,161 +2% |
| 2001 | -- | $70,747 |
Find assessor info on the county website
Monthly payment
Est. payment
Payment breakdown
Explore the cost of this home by adjusting the details. Changes won't be saved.Climate risks
Neighborhood: 94596
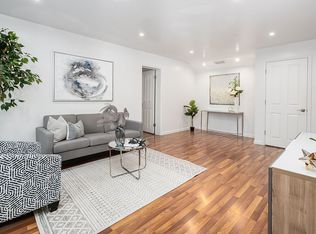
- $399,2002 bd2 ba934 sqft350 N Civic Dr APT 101, Walnut Creek, CA 94596Off Market
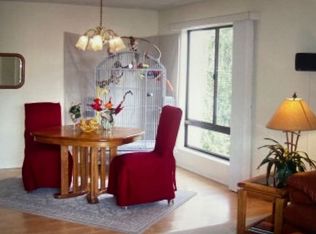
- $463,1002 bd2 ba1.1k sqft490 N Civic Dr APT 302, Walnut Creek, CA 94596Off Market
- $515,1002 bd2 ba967 sqft1315 Alma Ave APT 336, Walnut Creek, CA 94596Off Market
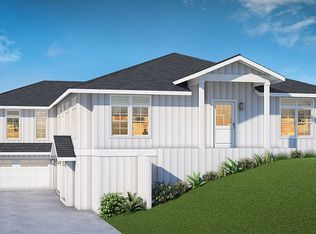
- $3,622,4005 bd5 ba4.4k sqft2048 Hermine Ave, Walnut Creek, CA 94596Off Market
Similar homes
- $3,499,0005 bd5 ba3.6k sqft2973 Limestone Rd, Alamo, CA 94507For Sale
 MLS ID #41150985, Khrista Jarvis. CCAR
 - $3,298,0004 bd4 ba4.2k sqft115 Byerley Ct, Alamo, CA 94507For Sale
 MLS ID #41149346, Danielle Cranston. CCAR
 - $2,995,0005 bd4 ba3.4k sqft3144 Roundhill Rd, Alamo, CA 94507For Sale
 MLS ID #41148500, Steve Kehrig. CCAR
 - $3,595,0005 bd4 ba4.4k sqft13 Kemp Ct, Alamo, CA 94507For Sale
 MLS ID #41150155, Marilu Ibarra. Bay East AOR
