Skip main navigation
Off market
  • $1,338,400

    1605 Riviera Ave Unit 601, Walnut Creek, CA 94596

    2beds
    1,923sqft
    Condo
    Built in 2018
    -- sqft lot
    $1,338,400 Zestimate®
    $696/sqft
    $5,328 Estimated rent

    Home value

    $1,338,400

    $1.24M - $1.43M

    $5,328/mo

    Zestimate® history
    Loading
    Loading...

    Owner options

    List your home for rent

    $5,328/mo

    Rent Zestimate®

    Find your next renter with Zillow Rental Manager. Plus, with online applications, you can quickly screen prospective tenants – for free.

    Learn more

    $5,328/mo

    Rent Zestimate®

    Refinance and save

    $9,003/mo

    Est. payment

    Refinancing to a lower rate could help reduce your monthly payments and save thousands over the life of the loan.

    See today's rates

    $9,003/mo

    Est. payment

    Explore your selling options

    Work with a Zillow partner agent

    Leverage their expertise and Zillow's premium Showcase listings to get your home seen by more buyers.

    Get started

    List with your own agent

    Get your home in front of millions of buyers by listing it on Zillow.

    Learn how to do it

    Sell it yourself

    Take full control of how buyers see your home on Zillow by listing For Sale by Owner (FSBO).

    List your home

    What's special

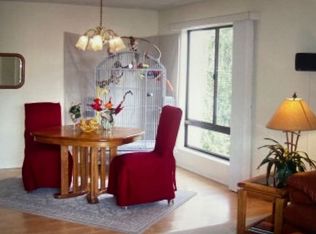
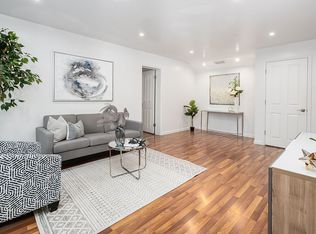
    Open the door to the height of sophisticated luxury in this exclusive single-level penthouse condominium in beautiful downtown Walnut Creek. About 1,923 square feet of light-drenched living space is appointed in a chic urban style with white oak hardwood flooring, high ceilings, recessed lighting, and a wall of windows with access to a private balcony. In pristine like-new condition, the condo features a great room with a sleek open kitchen with European-style cabinetry, expansive living and dining areas divided by back-to-back gas linear fireplaces, two bedrooms, two and a half bathrooms, plus an office/library. This unit also has three designated parking spaces in the secured parking garages. Masterful updates within the past year include custom closet built-ins plus the addition of built-in cabinetry in the primary bedroom and hallway. Shower doors in both bathrooms feature custom crystal-clear tempered glass, are diamond fusion treated, and enhance the stunning quartz counter, stylish fixtures, and sleek cabinetry. Luxury living at its best showcases a secured six-level building with a welcoming lobby, fireplace, seating areas, and a fabulous rooftop terrace with a built-in barbecue, bocce ball court, and a mounted flatscreen television and lots of room to gather with family and friends. An additional outdoor patio bordered by garden beds offers a quiet outdoor retreat. Walk to BART and enjoy the proximity to shops and restaurants in the vibrant downtown and Broadway Plaza, about a mile and a half away. Hop on Highways 680 and 24 quickly to get to San Francisco or the Tri-Valley and Silicon Valley. It couldnt be more convenient. Stylish and functional, the chefs kitchen showcases the sleek design of lacquer-finished cabinetry, quartz counters and full quartz backsplash, a large island/breakfast bar, stainless sink, and upgraded appliances, including a Thermador induction cooktop, oven, microwave, Bosch dishwasher and refrigerator, and an under-counter wine refrigerator. Enjoy the westerly mountain and sunset views from the wall of window that extends from the living area to the dining area. A sliding glass door provides access to the almost 70-foot-long balcony and generous outdoor space perfect for an urban garden and an intimate table for two. A flexible-use room is ideal for creating a home office, media room, yoga studio, or more. Both bedrooms feature plush carpeting and have view windows with automated blackout shades. The primary suite features a spacious sitting room area or ideal space for workout equipment or an office nook. The gorgeous walk-through en suite is updated with a freestanding bathtub, a dual sink vanity with a quartz counter, and a sizeable curbless shower with a to-ceiling tile surround. The large walk-in closet room is outfitted with custom built-ins. A custom built-in cabinet was added for additional storage. Additional features include a laundry nook with a stacked LG washer and dryer and Nest thermostats. Custom window coverings provide sun protection.

    This property is off market, which means it's not currently listed for sale or rent on Zillow. This may be different from what's available on other websites or public sources.
    Facts & features

    Interior

    Bedrooms & bathrooms
    • Bedrooms: 2
    • Bathrooms: 3
    • Full bathrooms: 2
    • 1/2 bathrooms: 1
    Heating
    • Forced air
    Cooling
    • Central
    Appliances
    • Included: Dishwasher, Garbage disposal, Microwave, Range / Oven, Refrigerator
    • Laundry: Hookups Only, 220 Volt Outlet
    Features
    • Flooring: Carpet, Hardwood
    • Number of fireplaces: 1
    Interior area
    • Total interior livable area: 1,923 sqft

    Property

    Parking
    • Total spaces: 2
    • Parking features: Garage - Attached
    Features
    • Exterior features: Stucco, Wood
    Lot
    • Size: 1,923 sqft
    Details
    • Parcel number: 1743000414

    Construction

    Type & style
    • Home type: Condo
    Materials
    • Roof: Other
    Condition
    • Year built: 2018

    Community & neighborhood

    Location
    • Region: Walnut Creek

    HOA & financial

    HOA
    • Has HOA: Yes
    • HOA fee: $613 monthly

    Other

    Other facts
    • Class: RESIDENTIAL
    • BATH-MASTER INCLUDES: Stall Shower, Tile
    • COOLING: Central 1 Zone A/C
    • EXTERIOR: Stucco, Wood Frame
    • HEATING: Forced Air 1 Zone
    • KITCHEN FEATURES: Dishwasher, Eat In Kitchen, Electric Range/Cooktop, Garbage Disposal, Microwave, Counter - Solid Surface, Refrigerator, Ice Maker Hookup, Island, Self-Cleaning Oven
    • STYLE: Contemporary
    • WATER/SEWER: Sewer System - Public, Water - Public, Water - Private
    • YARD DESCRIPTION: Patio, Other
    • Garage (Y/N): Yes
    • Stories: One Story
    • FLOORING: Hardwood Floors, Carpet
    • LAUNDRY: Hookups Only, 220 Volt Outlet
    • PETS: Allowed - Yes, Call Agent, Number Restrictions
    • HOA AMENITIES: Other, Security Gate, Roof Deck
    • LEVEL - STREET: Other, Master Bedrm Suite - 1, No Steps to Entry
    • ROOF: Other
    • ROOM - ADDITIONAL: Other, Den
    • HOA Fees Freq: Monthly
    • HOA: Yes
    • Complex Name: Not Listed
    • Source: Builder
    • BATH NON-MSTR INCLUDE: Tile, Stall Shower
    • DISABLED FEATURES: Elevator, Halls/Doors - 3 Ft Wide
    • UNIT FEATURE: Elevator Building, New Construction
    • GARAGE/PARKING: Guest Parking, Covered Parking, Enclosed Garage
    • EQUIPMENT ADDITIONAL: Water Heater Electric
    • LOT DESCRIPTION: No Lot
    • LEVEL - UPPER: Other
    • VIEWS: Partial
    • City: WALNUT CREEK
    • FIREPLACES: 1
    • CONSTRUCTION STATUS: New Under Construction
    • List Date: 2019-10-25

    Price history

    DateEventPrice
    2/21/2023Sold$1,570,000-4.4%$816/sqft
    Source: CCAR #41011160 Report a problem
    2/4/2023Pending sale$1,642,000$854/sqft
    Source: bridgeMLS/CCAR/Bay East AOR #41011160 Report a problem
    10/10/2022Listed for sale$1,642,000-5%$854/sqft
    Source: bridgeMLS/CCAR/Bay East AOR #41011160 Report a problem
    10/4/2022Listing removed$1,728,800$899/sqft
    Source: bridgeMLS/CCAR/Bay East AOR #41006555 Report a problem
    9/5/2022Listed for sale$1,728,800+20.1%$899/sqft
    Source: bridgeMLS/CCAR/Bay East AOR #41006555 Report a problem
    11/3/2021Sold$1,440,000-6.2%$749/sqft
    Source: CCAR #40939665 Report a problem
    9/27/2021Pending sale$1,535,000$798/sqft
    Source: bridgeMLS/CCAR/Bay East AOR #40939665 Report a problem
    7/1/2021Price change$1,535,000-4%$798/sqft
    Source: bridgeMLS/CCAR/Bay East AOR #40939665 Report a problem
    3/2/2021Listed for sale$1,599,500$832/sqft
    Source: bridgeMLS/CCAR/Bay East AOR #40939665 Report a problem

    Public tax history

    YearProperty taxesTax assessment
    2025$9,067 +1.5%$726,993 +2%
    2024$8,937 -43.2%$712,739 -46.4%
    2023$15,733 +2.3%$1,330,791 +2%
    2022$15,384 -16.6%$1,304,698 -18.5%
    2021$18,448 -15.1%$1,600,000 -15.7%
    2020$21,728 $1,897,388

    Find assessor info on the county website

    Neighborhood: 94596

    Nearby schools

    GreatSchools rating
    Get a cash offer in 3 minutes
    Find out how much your home could sell for in as little as 3 minutes with a no-obligation cash offer.
    Estimated market value
    $1,338,400
    Get a cash offer in 3 minutes
    Find out how much your home could sell for in as little as 3 minutes with a no-obligation cash offer.
    Estimated market value
    $1,338,400