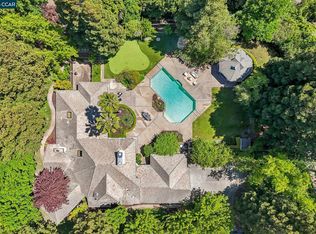
Brand new custom construction, never occupied and beautifully designed for elevated California living. Set on a private, tree lined half acre in one of Walnut Creek’s desirable neighborhoods, this one of a kind Craftsman estate pairs timeless architecture with exceptional craftsmanship and sophisticated finishes.The expansive floor plan offers 4 bedrooms plus a loft, with ensuite baths for every secondary bedroom, including a highly desirable main level guest suite. European oak floors extend throughout the main living areas, complemented by a private office and flexible formal living space. At the heart of the home, a dramatic great room with statement fireplace opens to the kitchen and backyard. The chef’s kitchen is a true showpiece with dual oversized islands and sinks, Taj Mahal quartzite, custom cabinetry, stainless steel appliances, and professional range with double ovens. A separate prep kitchen with oversized pantry provides additional workspace and storage with beautifully coordinated finishes. The private primary retreat features its own fireplace, sitting area, spa inspired bath, and generous walk in closet. There are 2 laundry rooms with a pet wash station. Outside, the expansive backyard offers a blank canvas to create a resort style setting with a pool, outdoor kitchen, gardens, or entertaining areas. Ideally located near highly rated Walnut Creek schools, scenic trails, Mt. Diablo, and a local winery. An exceptional opportunity to be the very first to call this remarkable new home yours.
New construction
Price cut: $125.7K (8/20)
$3,870,000
1206 Northgate Rd, Walnut Creek, CA 94598
4beds
4,629sqft
Single Family Residence
Built in 2026
0.56 Acres Lot
$3,770,300 Zestimate®
$836/sqft
$-- HOA
What's special
Beautifully coordinated finishesExpansive backyardPrivate primary retreatFlexible formal living spaceCustom cabinetryGenerous walk in closetTaj mahal quartzite
- 160 days
- 1,343
- 70
Zillow last checked:
Listing updated:
Listed by:
Khrista Jarvis DRE #01213582 925-856-0782,
Coldwell Banker Realty,
Jennifer La Macchia Masse DRE #02010088 650-678-0768,
Coldwell Banker Realty
Source: CCAR,MLS#: 41131437
Facts & features
Interior
Bedrooms & bathrooms
- Bedrooms: 4
- Bathrooms: 5
- Full bathrooms: 4
- Partial bathrooms: 1
Rooms
- Room types: 1 Bedroom, 1.5 Baths, Main Entry, 3 Bedrooms, Primary Bedrm Retreat, Loft, Dining Room, Family Room, Office
Bathroom
- Features: Stall Shower, Tile, Updated Baths, Solid Surface, Sunken Tub, Multiple Shower Heads, Window
Kitchen
- Features: Breakfast Bar, Stone Counters, Dishwasher, Double Oven, Eat-in Kitchen, Kitchen Island, Microwave, Range/Oven Built-in, Refrigerator, Updated Kitchen
Heating
- Zoned
Cooling
- Central Air, Multi Units
Appliances
- Included: Dishwasher, Double Oven, Microwave, Range, Refrigerator, Gas Water Heater, Tankless Water Heater
- Laundry: Hookups Only, Laundry Room, Common Area
Features
- Breakfast Bar, Updated Kitchen
- Flooring: Tile, Carpet, Engineered Wood
- Windows: Double Pane Windows
- Number of fireplaces: 2
- Fireplace features: Family Room, Master Bedroom
Interior area
- Total structure area: 4,629
- Total interior livable area: 4,629 sqft
Video & virtual tour
Property
Parking
- Total spaces: 3
- Parking features: Attached, Garage Door Opener
- Attached garage spaces: 3
Features
- Levels: Two
- Stories: 2
- Pool features: None
Lot
- Size: 0.56 Acres
- Features: Level, Premium Lot, Back Yard, Front Yard, Landscape Front
Details
- Parcel number: 1382100046
- Special conditions: Standard
- Other equipment: Irrigation Equipment
Construction
Type & style
- Home type: SingleFamily
- Architectural style: Craftsman
- Property subtype: Single Family Residence
Materials
- Brick, Other, Siding - Other
- Roof: Composition
Condition
- New construction: Yes
- Year built: 2026
Utilities & green energy
- Electric: Photovoltaics Seller Owned
- Sewer: Public Sewer
- Water: Public, Well
Community & HOA
Community
- Subdivision: North Gate
HOA
- Has HOA: No
Location
- Region: Walnut Creek
Financial & listing details
- Price per square foot: $836/sqft
- Date on market: 4/17/2026
Estimated market value
$3,770,300
$3.58M - $3.96M
Not available
Price history
| Date | Event | Price |
|---|---|---|
| 8/20/2026 | Price change | $3,870,000-3.1%$836/sqft |
Source:  CCAR #41131437 Report a problem CCAR #41131437 Report a problem | ||
| 4/17/2026 | Listed for sale | $3,995,700-6.8%$863/sqft |
Source: CCAR #41131437 Report a problem | ||
| 4/8/2026 | Listing removed | $4,288,500$926/sqft |
Source: eXp Realty #41106345 Report a problem | ||
| 9/24/2025 | Listed for sale | $4,288,500$926/sqft |
Source: CCAR #41106345 Report a problem | ||
Public tax history
Tax history is unavailable.
Monthly payment
Est. payment
Payment breakdown
Explore the cost of this home by adjusting the details. Changes won't be saved.Climate risks
Neighborhood: 94598
Nearby schools
Schools provided by the listing agent
- District: Mount Diablo (925) 682-8000
Source: CCAR. This data may not be complete. We recommend contacting the local school district to confirm school assignments for this home.

Similar homes
- $3,550,0005 bd5 ba4.7k sqft31 Tierra Verde Ct, Walnut Creek, CA 94598For Sale
 MLS ID #41143674, Jordan Selby. CCAR
 - $3,298,0004 bd4 ba4.2k sqft115 Byerley Ct, Alamo, CA 94507For Sale
 MLS ID #41149346, Danielle Cranston. CCAR
 - $3,700,0004 bd5 ba3.4k sqft330 Twin Peaks Ln, Alamo, CA 94507For Sale
 MLS ID #41148827, Khrista Jarvis. CCAR
 - $3,400,0005 bd5 ba3.5k sqft950 Country Ln, Walnut Creek, CA 94596For Sale
 MLS ID #41146015, Holly Sibley. CCAR
