This is a rare opportunity to experience extraordinary living at one of Diablo's most coveted elevations. Privately situated at the end of a premium cul-de-sac, this remarkable custom home combines commanding views, impressive architectural scale and an exceptional setting. The arrival is as special as the home itself. A completely level driveway leads to a welcoming, step-free entry—an increasingly rare and highly desirable feature for an elevated property, without sacrificing the spectacular views. Designed to embrace the beauty of its surroundings, this exceptional home offers an enviable indoor-outdoor lifestyle. Beyond the grand foyer, the home unfolds into a palatial great room that serves as the heart of the residence. The expansive, open-concept living, dining and kitchen spaces create an extraordinary setting for both intimate gatherings and entertaining on a grand scale. Floor-to-ceiling windows frame the surrounding scenery and fill the living room with natural light, while a custom stone fireplace creates a dramatic focal point. This room opens to the deck with breathtaking golf-course and surrounding peaceful scenic views. The beautifully appointed kitchen features custom cabinetry, a generous center island, peninsula bar seating, wine refrigerator and gas range, seamlessly connecting the spaces and making entertaining effortless and delightful. The private primary suite offers peaceful views, a custom spa-like bath, a walk-in closet, a welcome retreat area. Additional flexible living space, including an oversized bonus room is ready to accommodate your vision- whether a media retreat, game room, executive office, fitness studio or additional living space for multi-generational living, providing versatility for today's lifestyle. There are three additional oversized bedrooms including, an second en-suite bedroom. Outside, enjoy the California lifestyle with a pool, spa and secluded spaces, all complemented by the beautiful surrounding hills, golf course, majestic trees and rolling hills. With a spacious level driveway, oversized three-car garage with built-in storage cabinets and a Tesla charging station, there is ample private parking, bringing functionality to this estate. There is also a Tesla Solar System for energy saving! This is grand-scale living in a coveted Diablo setting! MUST SEE!
For sale
$2,999,888
130 El Nido Ct, Diablo, CA 94528
4beds
4,236sqft
Single Family Residence
Built in 1976
0.7 Acres Lot
$2,845,900 Zestimate®
$708/sqft
$-- HOA
What's special
- 5 days
- 355
- 25
Zillow last checked:
Listing updated:
Listed by:
Valerie Vicente DRE #01827748 925-413-5772,
Coldwell Banker
Source: CCAR,MLS#: 41153055
Facts & features
Interior
Bedrooms & bathrooms
- Bedrooms: 4
- Bathrooms: 4
- Full bathrooms: 3
- Partial bathrooms: 1
Rooms
- Room types: 3 Bedrooms, 2.5 Baths, Primary Bedrm Suite - 1, Main Entry
Bathroom
- Features: Shower Over Tub, Stall Shower, Updated Baths, Tile, Tub, Window
Kitchen
- Features: Breakfast Bar, Stone Counters, Dishwasher, Eat-in Kitchen, Disposal, Gas Range/Cooktop, Ice Maker Hookup, Kitchen Island, Microwave, Pantry, Range/Oven Free Standing, Refrigerator, Updated Kitchen
Heating
- Zoned
Cooling
- Central Air
Appliances
- Included: Dishwasher, Gas Range, Plumbed For Ice Maker, Microwave, Free-Standing Range, Refrigerator, Gas Water Heater, Dryer, Washer
- Laundry: Laundry Closet, Sink, Common Area
Features
- Storage, Breakfast Bar, Pantry, Updated Kitchen
- Flooring: Hardwood, Laminate, Tile
- Windows: Double Pane Windows, Window Coverings
- Number of fireplaces: 2
- Fireplace features: Living Room, Other
Interior area
- Total structure area: 4,236
- Total interior livable area: 4,236 sqft
Video & virtual tour
Property
Parking
- Total spaces: 3
- Parking features: Attached, Direct Access, Side Yard Access, Electric Vehicle Charging Station(s), Side By Side
- Attached garage spaces: 3
Features
- Levels: Two
- Stories: 2
- Entry location: No Steps to Entry
- Exterior features: Garden, Private Entrance
- Has private pool: Yes
- Pool features: In Ground, On Lot
- Spa features: Heated
- Has view: Yes
- View description: Golf Course, Hills, Trees/Woods
Lot
- Size: 0.7 Acres
- Features: On Golf Course, Court, Cul-De-Sac, Sloped Down, Premium Lot, Front Yard, Landscaped, Private, Side Yard
Details
- Additional structures: Shed(s)
- Parcel number: 1953610167
- Special conditions: Standard
Construction
Type & style
- Home type: SingleFamily
- Architectural style: Custom
- Property subtype: Single Family Residence
Materials
- Wood Siding
- Roof: Composition
Condition
- Existing
- New construction: No
- Year built: 1976
Utilities & green energy
- Electric: Photovoltaics Third-Party Owned
- Sewer: Public Sewer
- Water: Public
Community & HOA
Community
- Subdivision: Diablo C.C.
HOA
- Has HOA: No
Location
- Region: Diablo
Financial & listing details
- Price per square foot: $708/sqft
- Tax assessed value: $2,499,000
- Date on market: 11/4/2026
Estimated market value
$2,845,900
$2.70M - $2.99M
$7,989/mo
Price history
| Date | Event | Price |
|---|---|---|
| 11/5/2026 | Listed for sale | $2,999,888+22.4%$708/sqft |
Source:  CCAR #41153055 Report a problem | ||
| 10/28/2024 | Sold | $2,450,000-2%$578/sqft |
Source: CCAR #41069762 Report a problem | ||
| 10/7/2024 | Pending sale | $2,499,999$590/sqft |
Source:  bridgeMLS/CCAR/Bay East AOR #41069762 Report a problem | ||
| 9/20/2024 | Price change | $2,499,999-3.7%$590/sqft |
Source: bridgeMLS/CCAR/Bay East AOR #41069762 Report a problem | ||
| 8/14/2024 | Listed for sale | $2,595,000+125.7%$613/sqft |
Source: bridgeMLS/CCAR/Bay East AOR #41069762 Report a problem | ||
| 1/26/2011 | Sold | $1,150,000+24.3%$271/sqft |
Source: CCAR #40480088 Report a problem | ||
| 6/22/1999 | Sold | $925,000$218/sqft |
Source: CCAR #11012455 Report a problem | ||
Public tax history
| Year | Property taxes | Tax assessment |
|---|---|---|
| 2026 | -- | $2,499,000 +2% |
| 2025 | $28,238 +62.5% | $2,450,000 +69.6% |
| 2024 | $17,372 +1.6% | $1,444,455 +2% |
| 2023 | $17,095 +0.8% | $1,416,133 +2% |
| 2022 | $16,952 +2.2% | $1,388,366 +2% |
| 2021 | $16,586 +1% | $1,361,144 +1% |
| 2020 | $16,427 +1.2% | $1,347,188 +2% |
| 2019 | $16,231 +3.8% | $1,320,774 +2% |
| 2018 | $15,631 +4.2% | $1,294,878 +2% |
| 2017 | $14,999 +1.2% | $1,269,489 +2% |
| 2016 | $14,816 +2.6% | $1,244,598 +1.5% |
| 2015 | $14,434 | $1,225,904 +2% |
| 2014 | $14,434 | $1,201,891 +0.5% |
| 2013 | -- | $1,196,460 +2% |
| 2012 | -- | $1,173,000 -0.9% |
| 2011 | -- | $1,183,894 +0.8% |
| 2010 | -- | $1,175,047 -0.2% |
| 2009 | -- | $1,177,839 +2% |
| 2008 | -- | $1,154,745 +2% |
| 2007 | -- | $1,132,104 +2% |
| 2006 | -- | $1,109,907 +2% |
| 2005 | -- | $1,088,145 +2% |
| 2004 | -- | $1,066,810 +1.9% |
| 2003 | -- | $1,047,259 +4% |
| 2002 | -- | $1,007,117 +4.6% |
| 2001 | -- | $962,370 |
Find assessor info on the county website
Monthly payment
Est. payment
Payment breakdown
Explore the cost of this home by adjusting the details. Changes won't be saved.Climate risks
Neighborhood: 94528
Nearby schools
Schools provided by the listing agent
- District: San Ramon Valley (925) 552-5500
Source: CCAR. This data may not be complete. We recommend contacting the local school district to confirm school assignments for this home.
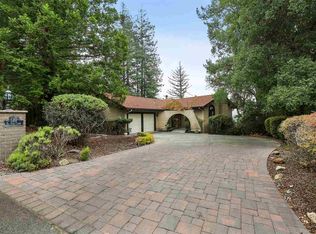


Similar homes
- $2,388,8884 bd3 ba2.4k sqft8 Calle Del Casarillo, Diablo, CA 94528For Sale
 MLS ID #41145246, Mike Daoudi. Bay East AOR
- $3,399,8004 bd4 ba4.4k sqft4211 Blackhawk Meadow Pl, Danville, CA 94506For Sale
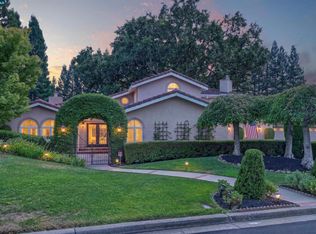 MLS ID #41152440, Joujou Chawla. CCAR
- $2,437,5004 bd2 ba2.6k sqft2065 Diablo Rd, Diablo, CA 94506For Sale
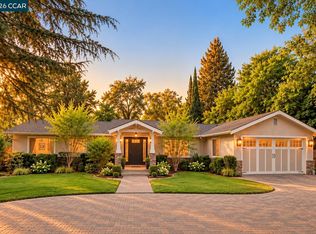 MLS ID #41146584, Khrista Jarvis. CCAR
- $2,995,0005 bd4 ba3.4k sqft3144 Roundhill Rd, Alamo, CA 94507For Sale
 MLS ID #41148500, Steve Kehrig. CCAR
