Breathtaking Views! Majestically positioned, overlooking the second fairway of the newly remodeled Diablo Country Club golf course, this property offers a spectacular setting, contemporary feel and fabulous views. Bright and welcoming, the home features expansive windows and beautiful natural light throughout, with gorgeous views of the Diablo Country Club golf course. This four-bedroom, three-bath home lives like a one-story residence on the street level, offering all of the main living amenities, including a beautifully updated high-end kitchen, updated baths, spacious living room with gas fireplace, formal dining room with wine storage, and walls of windows showcasing beautiful vistas. The primary bedroom, secondary bedroom and laundry room complete the main level. The lower level features a large family room with walk-behind bar, beautiful built-in cabinetry, and a wall of windows offering a stunning vista. Two additional spacious bedrooms and a fully updated bath all provide access to the outdoors. One bedroom offers flexible use with a built-in pull-down Murphy bed and is currently used as a gym. A large wraparound deck provides wonderful spaces for outdoor entertaining, enjoying the surrounding views and spectacular sunsets. Set on over half an acre, the property offers owned solar, mature fruit trees, room for a pool, and a two car plus golf cart garage. Located on a quiet cul-de-sac and just a short golf cart ride to the club, this home truly has it all. Start living the Diablo lifestyle.
For sale
$3,585,000
110 El Nido Ct, Diablo, CA 94528
4beds
3,699sqft
Single Family Residence
Built in 1975
0.56 Acres Lot
$3,416,200 Zestimate®
$969/sqft
$-- HOA
What's special
Mature fruit treesSpectacular sunsetsExpansive windowsBeautifully updated high-end kitchenBeautiful natural light throughoutBright and welcomingLarge wraparound deck
- 19 days
- 982
- 36
Zillow last checked:
Listing updated:
Listed by:
Marilee Headen DRE #00616127 925-330-2380,
Compass,
Jessi Crummey DRE #02077196 310-804-6200,
Compass
Source: CCAR,MLS#: 41150405
Facts & features
Interior
Bedrooms & bathrooms
- Bedrooms: 4
- Bathrooms: 3
- Full bathrooms: 3
Rooms
- Room types: 1 Bedroom, 1 Bath, Primary Bedrm Suite - 1, Main Entry
Kitchen
- Features: Stone Counters, Dishwasher, Disposal, Gas Range/Cooktop, Kitchen Island, Microwave, Refrigerator, Updated Kitchen
Heating
- Forced Air
Cooling
- Ceiling Fan(s), Central Air
Appliances
- Included: Dishwasher, Gas Range, Microwave, Refrigerator
- Laundry: Laundry Room, Common Area
Features
- Storage, Updated Kitchen
- Flooring: Hardwood, Carpet
- Number of fireplaces: 1
- Fireplace features: Living Room
Interior area
- Total structure area: 3,699
- Total interior livable area: 3,699 sqft
Property
Parking
- Total spaces: 3
- Parking features: Attached, Golf Cart Garage, Garage Door Opener
- Attached garage spaces: 3
Features
- Levels: Two
- Stories: 2
- Patio & porch: Terrace
- Exterior features: Storage
- Pool features: None
- Fencing: Fenced
- Has view: Yes
- View description: Golf Course, Las Trampas Foothills, Panoramic, Ridge
Lot
- Size: 0.56 Acres
- Features: On Golf Course, Cul-De-Sac, Sloped Down, Premium Lot
Details
- Parcel number: 1953610142
- Special conditions: Standard
- Other equipment: Irrigation Equipment
Construction
Type & style
- Home type: SingleFamily
- Architectural style: Contemporary
- Property subtype: Single Family Residence
Materials
- Stone, Cement Siding
- Roof: Composition
Condition
- Existing
- New construction: No
- Year built: 1975
Utilities & green energy
- Electric: Other Solar
- Sewer: Public Sewer
- Water: Public
Community & HOA
Community
- Subdivision: Diablo C.C.
HOA
- Has HOA: No
Location
- Region: Diablo
Financial & listing details
- Price per square foot: $969/sqft
- Tax assessed value: $2,941,210
- Date on market: 10/6/2026
Estimated market value
$3,416,200
$3.25M - $3.59M
Not available
Price history
| Date | Event | Price |
|---|---|---|
| 10/6/2026 | Listed for sale | $3,585,000+26.8%$969/sqft |
Source:  CCAR #41150405 Report a problem CCAR #41150405 Report a problem | ||
| 11/30/2023 | Sold | $2,827,000+1%$764/sqft |
Source: CCAR #41042703 Report a problem | ||
| 11/1/2023 | Pending sale | $2,799,000$757/sqft |
Source:  bridgeMLS/CCAR/Bay East AOR #41042703 Report a problem bridgeMLS/CCAR/Bay East AOR #41042703 Report a problem | ||
| 10/25/2023 | Listed for sale | $2,799,000$757/sqft |
Source: bridgeMLS/CCAR/Bay East AOR #41042703 Report a problem | ||
Public tax history
| Year | Property taxes | Tax assessment |
|---|---|---|
| 2026 | -- | $2,941,210 +2% |
| 2025 | $32,931 -23.5% | $2,883,540 +2% |
| 2024 | $43,067 +212.9% | $2,827,000 +153.1% |
| 2023 | $13,764 +0.9% | $1,117,024 +2% |
| 2022 | $13,644 +2.2% | $1,095,123 +2% |
| 2021 | $13,344 +1.1% | $1,073,651 +1% |
| 2020 | $13,201 +1.2% | $1,062,643 +2% |
| 2019 | $13,041 +3.8% | $1,041,808 +2% |
| 2018 | $12,559 +4.3% | $1,021,381 +2% |
| 2017 | $12,035 +1.3% | $1,001,355 +2% |
| 2016 | $11,878 +2.8% | $981,721 +1.5% |
| 2015 | $11,556 | $966,975 +2% |
| 2014 | $11,556 | $948,035 +0.5% |
| 2013 | -- | $943,751 +2% |
| 2012 | -- | $925,247 +2% |
| 2011 | -- | $907,106 +0.8% |
| 2010 | -- | $900,328 -0.2% |
| 2009 | -- | $902,468 +2% |
| 2008 | -- | $884,774 +2% |
| 2007 | -- | $867,427 +2% |
| 2006 | -- | $850,420 +2% |
| 2005 | -- | $833,746 +2% |
| 2004 | -- | $817,399 +1.9% |
| 2003 | -- | $802,419 +2% |
| 2002 | -- | $786,686 +2% |
| 2001 | -- | $771,262 |
Find assessor info on the county website
Monthly payment
Est. payment
Payment breakdown
Explore the cost of this home by adjusting the details. Changes won't be saved.Climate risks
Neighborhood: 94528
Similar homes
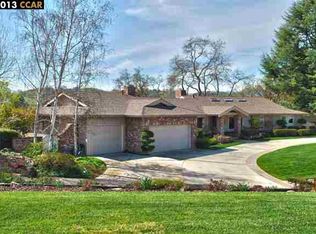
- $2,388,8884 bd3 ba2.4k sqft8 Calle Del Casarillo, Diablo, CA 94528For Sale
 MLS ID #41145246, Mike Daoudi. Bay East AOR
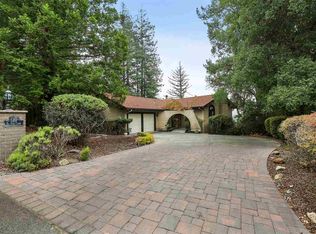
 - $3,595,0005 bd4 ba4.4k sqft13 Kemp Ct, Alamo, CA 94507For Sale
 MLS ID #41150155, Marilu Ibarra. Bay East AOR
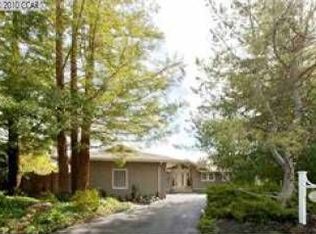
 - $3,700,0004 bd5 ba3.4k sqft330 Twin Peaks Ln, Alamo, CA 94507For Sale
 MLS ID #41148827, Khrista Jarvis. CCAR
 - $3,799,0005 bd5 ba4.1k sqft35 Alamo Oaks Ln, Alamo, CA 94507For Sale
 MLS ID #226108776, Anthony Lewis. MetroList Services of CA
