This Mediterranean-style home offers approximately 6,000 square feet of livable space across five bedrooms and five and one-half bathrooms. The property features unparalleled privacy, with a secluded setting that provides expansive views of San Francisco and the iconic Golden Gate Bridge. The primary bedroom suite is a true oasis, boasting an en-suite bathroom, ample closet space, and private patio access. The remaining four bedrooms are well-appointed, providing comfortable accommodations for loved ones and guests. The thoughtfully designed floor plan seamlessly integrates indoor and outdoor living, with numerous access points to the expansive terrace and lush landscaping. The spacious livable areas, including a formal living room and family room, offer ample space for entertaining and relaxation. The property's gourmet kitchen is equipped with high-end chef-grade appliances and ample counter space, making it an ideal hub for the culinary enthusiast. Adjacent to the kitchen, the dining area provides a beautiful setting for formal or casual meals. Throughout the home, you'll find exquisite architectural details and finishes that contribute to the property's Mediterranean charm and sophistication. The combination of privacy, views, and luxurious amenities makes this home an exceptional opportunity.
For sale
Price cut: $600K (9/30)
$2,998,000
11 Drury Ct, Berkeley, CA 94705
5beds
6,000sqft
Single Family Residence
Built in 2005
0.6 Acres Lot
$2,958,500 Zestimate®
$500/sqft
$-- HOA
What's special
Secluded settingGourmet kitchenEn-suite bathroomPrivate patio accessFive and one-half bathroomsHigh-end chef-grade appliancesPrimary bedroom suite
- 48 days
- 1,704
- 119
Zillow last checked:
Listing updated:
Listed by:
David Eckert DRE #01239021 510-333-2150,
Coldwell Banker Realty
Source: bridgeMLS/CCAR/Bay East AOR,MLS#: 41146407
Facts & features
Interior
Bedrooms & bathrooms
- Bedrooms: 5
- Bathrooms: 5
- Full bathrooms: 5
Kitchen
- Features: 220 Volt Outlet, Counter - Solid Surface, Stone Counters, Disposal, Gas Range/Cooktop, Ice Maker Hookup, Range/Oven Free Standing, Refrigerator, Self-Cleaning Oven
Heating
- Zoned
Cooling
- Central Air, ENERGY STAR Qualified Equipment
Appliances
- Included: Gas Range, Plumbed For Ice Maker, Free-Standing Range, Refrigerator, Self Cleaning Oven, Dryer, Washer, Gas Water Heater
- Laundry: 220 Volt Outlet, Dryer, Laundry Room, Washer
Features
- Den, In-Law Floorplan, Counter - Solid Surface, Energy Star Lighting
- Flooring: Hardwood, Carpet
- Windows: Window Coverings
- Basement: Crawl Space
- Number of fireplaces: 3
- Fireplace features: Family Room, Master Bedroom, Raised Hearth, Stone, Wood Burning, Kitchen
Interior area
- Total structure area: 6,000
- Total interior livable area: 6,000 sqft
Property
Parking
- Total spaces: 4
- Parking features: Attached, Detached, Garage Door Opener
- Garage spaces: 2
Accessibility
- Accessibility features: Other
Features
- Levels: Three or More Stories
- Exterior features: Side Yard, Sprinklers Front, Sprinklers Side
- Pool features: Gas Heat
- Has view: Yes
- View description: Bay, Canyon, City Lights, Downtown, Golden Gate Bridge, Hills, Mountain(s), San Francisco, Valley, Water, Trees/Woods, Other, City, Mt Tamalpais, Ocean
- Has water view: Yes
- Water view: Bay,Golden Gate Bridge,Water
Lot
- Size: 0.6 Acres
- Features: Sloped Down, Sprinklers In Rear
Details
- Parcel number: 48H7651531
- Zoning: R
- Special conditions: Standard
Construction
Type & style
- Home type: SingleFamily
- Architectural style: Mediterranean
- Property subtype: Single Family Residence
Materials
- Stucco
- Foundation: Raised
Condition
- Existing
- New construction: No
- Year built: 2005
Details
- Builder name: Rogers
Utilities & green energy
- Electric: No Solar, 220 Volts in Kitchen
- Sewer: Public Sewer
- Water: Public
Community & HOA
Community
- Security: Fire Sprinkler System, Security Alarm - Owned, Carbon Monoxide Detector(s), Double Strapped Water Heater, Security Gate, Security System Owned, Smoke Detector(s)
HOA
- Has HOA: No
Location
- Region: Berkeley
Financial & listing details
- Price per square foot: $500/sqft
- Tax assessed value: $3,450,000
- Date on market: 8/27/2026
- Listing terms: Other
- Electric utility on property: Yes
Estimated market value
$2,958,500
$2.81M - $3.11M
$8,204/mo
Price history
| Date | Event | Price |
|---|---|---|
| 9/30/2026 | Price change | $2,998,000-16.7%$500/sqft |
Source:  bridgeMLS/CCAR/Bay East AOR #41146407 Report a problem bridgeMLS/CCAR/Bay East AOR #41146407 Report a problem | ||
| 9/8/2026 | Price change | $3,598,000-6.5%$600/sqft |
Source: bridgeMLS/CCAR/Bay East AOR #41146407 Report a problem | ||
| 8/27/2026 | Listed for sale | $3,850,000+5.5%$642/sqft |
Source: bridgeMLS/CCAR/Bay East AOR #41146407 Report a problem | ||
| 5/11/2021 | Sold | $3,650,000+23.7%$608/sqft |
Source:  Bay East AOR #40946720 Report a problem Bay East AOR #40946720 Report a problem | ||
| 1/1/2021 | Listing removed | $2,950,000$492/sqft |
Source: BHHS Drysdale Properties #40905383 Report a problem | ||
| 12/13/2020 | Pending sale | $2,950,000$492/sqft |
Source: BHHS Drysdale Properties #40905383 Report a problem | ||
| 5/20/2020 | Listed for sale | $2,950,000-15.4%$492/sqft |
Source: BHHS Drysdale Properties #40905383 Report a problem | ||
| 11/14/2019 | Listing removed | $3,488,000$581/sqft |
Source: Berkshire Hathaway Home Services Drysdale Properties #40859158 Report a problem | ||
| 10/1/2019 | Listed for sale | $3,488,000-7.9%$581/sqft |
Source: BHHS Drysdale Properties #40859158 Report a problem | ||
| 4/1/2019 | Listed for sale | $3,788,000+26.3%$631/sqft |
Source: BHHS Drysdale Properties #40859158 Report a problem | ||
| 11/17/2006 | Sold | $3,000,000$500/sqft |
Source: CCAR #40190290 Report a problem | ||
Public tax history
| Year | Property taxes | Tax assessment |
|---|---|---|
| 2026 | -- | $3,450,000 -12.7% |
| 2025 | $53,444 -1.9% | $3,950,832 +2% |
| 2024 | $54,471 +0.4% | $3,873,380 +2% |
| 2023 | $54,255 +1.4% | $3,797,460 +2% |
| 2022 | $53,484 +2.7% | $3,723,000 +2% |
| 2021 | $52,073 +8% | $3,650,000 +8.2% |
| 2020 | $48,222 +2.9% | $3,373,000 +2.2% |
| 2019 | $46,878 +15.3% | $3,300,000 +10% |
| 2018 | $40,674 | $3,000,000 +3.4% |
| 2017 | $40,674 +0.2% | $2,900,000 |
| 2016 | $40,583 +6.1% | $2,900,000 +7.4% |
| 2015 | $38,252 -3.8% | $2,700,000 |
| 2014 | $39,744 | $2,700,000 +12.5% |
| 2013 | -- | $2,400,000 +14.3% |
| 2012 | -- | $2,100,000 -8.7% |
| 2011 | -- | $2,300,000 |
| 2010 | -- | $2,300,000 |
Find assessor info on the county website
Monthly payment
Est. payment
Payment breakdown
Explore the cost of this home by adjusting the details. Changes won't be saved.Climate risks
Neighborhood: Claremont
Similar homes
- $3,000,0005 bd4 ba4.6k sqft5 Woodside Way, Oakland, CA 94611For Sale
 MLS ID #41146547, Matthew Heafey. bridgeMLS/CCAR/Bay East AOR
 - $2,599,0006 bd6 ba4.6k sqft7026 Devon Way, Berkeley, CA 94705For Sale
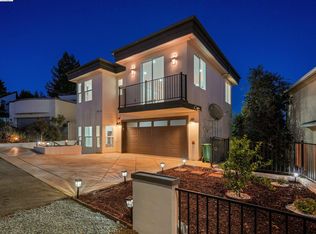 MLS ID #41144560, Moya Robinson. bridgeMLS/CCAR/Bay East AOR
 - $4,495,0006 bd7 ba6.1k sqft1442 Grand View Dr, Berkeley, CA 94705For Sale
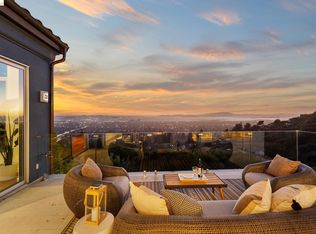 MLS ID #41149172, Anja Plowright. bridgeMLS/CCAR/Bay East AOR
 - $2,995,0005 bd5 ba4.6k sqft6 Tanglewood Ln, Lafayette, CA 94549For Sale
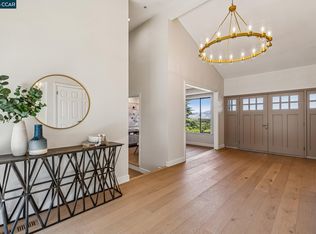 MLS ID #41148087, Kim McAtee. CCAR
