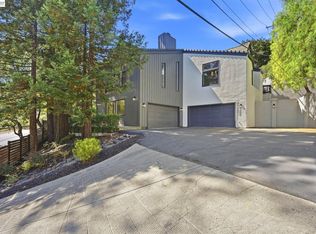
Private. Panoramic. Perfectly Positioned. Tucked at the end of a private drive on 1.65 acres, 6 Tanglewood Lane offers a remarkable sense of privacy and space just moments from downtown Lafayette. Surrounded by mature landscaping and expansive views toward Mt. Diablo, the property feels worlds away while keeping BART, schools, dining, shopping, and everyday conveniences close at hand. Inside, approximately 4,605 square feet are designed for comfortable, connected living. The nearly single-level main floor creates an easy flow between the reimagined kitchen, generous living spaces, dining areas, and the outdoors. Large windows and doors draw in natural light and frame the surrounding hills, allowing the landscape to become part of the home. The kitchen is both beautiful and functional, thoughtfully updated for daily life and entertaining. Generous gathering spaces open naturally to the outdoor areas, creating a home that works equally well for quiet mornings, family dinners, celebrations, and evenings with friends. The overall layout feels open and inviting while still offering defined spaces and places to retreat. The primary suite is a private sanctuary with its own balcony, fireplace, and spa-like bath, offering a peaceful place to begin and end the day. Four additional main-level bedrooms provide flexibility for family, guests, office space, or creative use. A lower-level room adds another layer of versatility and can serve as a guest suite, media room, gym, office, or additional living space. Outside, the scale of the property is felt immediately. The grounds offer room to gather, play, garden, relax, and take in the changing light across the hills and Mt. Diablo. Outdoor areas extend the living experience beyond the walls of the home, while the quiet setting and nearby trail access create an easy connection to nature. What makes Tanglewood especially distinctive is the combination of privacy and proximity. Few homes offer this much land, this kind of outlook, and this sense of retreat while remaining so close to the heart of Lafayette. It is a home that feels removed without being remote, expansive without sacrificing convenience, and private without giving up connection to the community. For buyers looking for more than square footage, Tanglewood offers something harder to find: a sense of place. The setting, views, land, light, and location come together in a way that feels both grounded and exceptional. Moments to downtown but a world away...
For sale
$2,995,000
6 Tanglewood Ln, Lafayette, CA 94549
5beds
4,605sqft
Single Family Residence
Built in 1993
1.65 Acres Lot
$-- Zestimate®
$650/sqft
$208/mo HOA
What's special
- 27 days
- 1,749
- 113
Zillow last checked:
Listing updated:
Listed by:
Kim McAtee DRE #01349169 Agt:925-381-3276,
Vanguard Properties,
Megan Deverel DRE #01809247 925-482-5622,
Vanguard Properties
Source: CCAR,MLS#: 41148087
Facts & features
Interior
Bedrooms & bathrooms
- Bedrooms: 5
- Bathrooms: 5
- Full bathrooms: 5
Rooms
- Room types: 4 Bedrooms, 4 Baths, Primary Bedrm Suite - 1, Main Entry, Den, Family Room, Utility Room
Bathroom
- Features: Shower Over Tub, Solid Surface, Stall Shower, Tub, Updated Baths, Stone
Kitchen
- Features: Dishwasher, Kitchen Island
Heating
- Zoned
Cooling
- Central Air
Appliances
- Included: Dishwasher, Dryer, Washer
- Laundry: Laundry Room, Cabinets, Electric, Sink, Common Area
Features
- Formal Dining Room
- Flooring: Hardwood, Tile
- Number of fireplaces: 4
- Fireplace features: Brick, Den, Dining Room, Family Room, Gas Starter, Living Room, Master Bedroom, Raised Hearth, Stone
Interior area
- Total structure area: 4,605
- Total interior livable area: 4,605 sqft
Video & virtual tour
Property
Parking
- Total spaces: 2
- Parking features: Attached, Enclosed, Garage Door Opener
- Attached garage spaces: 2
Features
- Levels: Two
- Stories: 2
- Exterior features: Garden, Garden/Play, Private Entrance
- Pool features: None
- Fencing: Partial Fence,Partial
- Has view: Yes
- View description: Hills, Mountain(s), Panoramic, Trees/Woods
Lot
- Size: 1.65 Acres
- Features: Sloped Down, Secluded, Sloped Up, Back Yard, Landscaped, Private, Front Yard, Side Yard, Landscape Back, Landscape Front, Yard Space
Details
- Parcel number: 2412400208
- Special conditions: Standard
Construction
Type & style
- Home type: SingleFamily
- Architectural style: Contemporary
- Property subtype: Single Family Residence
Materials
- Wood Siding
- Roof: Tile
Condition
- Existing
- New construction: No
- Year built: 1993
Utilities & green energy
- Electric: No Solar, 220 Volts in Laundry
- Sewer: Public Sewer
- Water: Public
Community & HOA
Community
- Subdivision: Lafayette
HOA
- Has HOA: Yes
- Amenities included: Tennis Court(s)
- Services included: Reserve Fund, Street
- HOA fee: $208 monthly
- HOA name: NOT LISTED
- HOA phone: 925-878-4231
Location
- Region: Lafayette
Financial & listing details
- Price per square foot: $650/sqft
- Tax assessed value: $1,398,772
- Date on market: 9/11/2026
Estimated market value
Not available
Estimated sales range
Not available
Not available
Price history
| Date | Event | Price |
|---|---|---|
| 9/12/2026 | Listed for sale | $2,995,000-9.1%$650/sqft |
Source:  CCAR #41148087 Report a problem CCAR #41148087 Report a problem | ||
| 9/8/2026 | Listing removed | $3,295,000$716/sqft |
Source: CCAR #41134888 Report a problem | ||
| 7/6/2026 | Price change | $3,295,000-5.8%$716/sqft |
Source: CCAR #41134888 Report a problem | ||
| 5/19/2026 | Listed for sale | $3,499,000+315.6%$760/sqft |
Source: CCAR #41134888 Report a problem | ||
| 9/20/1996 | Sold | $842,000$183/sqft |
Source: Public Record Report a problem | ||
Public tax history
| Year | Property taxes | Tax assessment |
|---|---|---|
| 2026 | -- | $1,398,772 +2% |
| 2025 | $15,981 +1.8% | $1,371,346 +2% |
| 2024 | $15,700 +1.8% | $1,344,458 +2% |
| 2023 | $15,427 +1.5% | $1,318,097 +2% |
| 2022 | $15,195 +3% | $1,292,253 +2% |
| 2021 | $14,746 -0.4% | $1,266,916 +1% |
| 2020 | $14,798 +3% | $1,253,926 +2% |
| 2019 | $14,366 +3.8% | $1,229,341 +2% |
| 2018 | $13,846 +2% | $1,205,237 +2% |
| 2017 | $13,581 +1.9% | $1,181,606 +2% |
| 2016 | $13,331 +3.7% | $1,158,438 +1.5% |
| 2015 | $12,851 | $1,141,038 +2% |
| 2014 | $12,851 | $1,118,688 +0.5% |
| 2013 | -- | $1,113,633 +2% |
| 2012 | -- | $1,091,798 +2% |
| 2011 | -- | $1,070,391 +0.8% |
| 2010 | -- | $1,062,392 -0.2% |
| 2009 | -- | $1,064,917 +2% |
| 2008 | -- | $1,044,038 +2% |
| 2007 | -- | $1,023,568 +2% |
| 2006 | -- | $1,003,499 +2% |
| 2005 | -- | $983,823 +2% |
| 2004 | -- | $964,533 +1.9% |
| 2003 | -- | $946,856 +2% |
| 2002 | -- | $928,291 +2% |
| 2001 | -- | $910,091 |
Find assessor info on the county website
Monthly payment
Est. payment
Payment breakdown
Explore the cost of this home by adjusting the details. Changes won't be saved.Climate risks
Neighborhood: Tanglewood
Nearby schools
Schools provided by the listing agent
- District: Lafayette (925) 280-3900
Source: CCAR. This data may not be complete. We recommend contacting the local school district to confirm school assignments for this home.
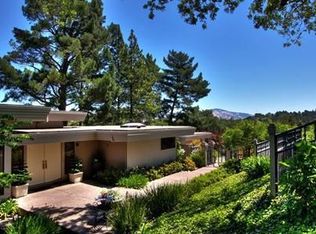
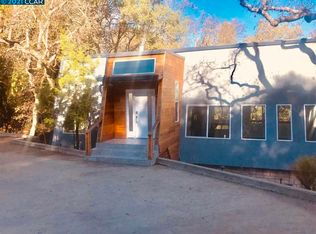
Similar homes
- $2,995,0004 bd3 ba3.7k sqft11 Redwood Cir, Lafayette, CA 94549For Sale
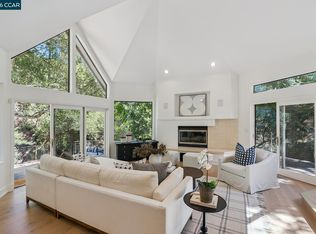 MLS ID #41148199, Dana Green. CCAR
 - $2,388,0005 bd4 ba4.3k sqft857A Mountain View Dr, Lafayette, CA 94549For Sale
 MLS ID #41147263, Claire Anderson. bridgeMLS/CCAR/Bay East AOR
 - $2,599,0005 bd4 ba4k sqft20 Northridge Ln, Lafayette, CA 94549For Sale
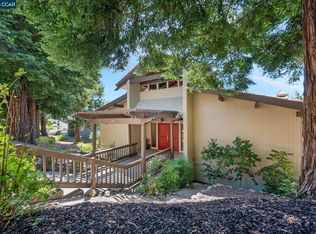 MLS ID #41147963, Steve Maurer. CCAR
 - $2,799,0005 bd5 ba4.9k sqft4120 Happy Valley Rd, Lafayette, CA 94549For Sale
 MLS ID #41149312, Tony Pereira. Bay East AOR
