Absolutely stunning 4,795 sq. ft. estate offering 5 bedrooms and 4.5 bathrooms on a flat, usable 1-acre corner lot—an entertainer’s dream. The upstairs primary suite is a true retreat, featuring a luxurious spa-inspired bathroom with heated floors, a custom marble steam shower, and a spacious covered balcony overlooking the resort-style backyard. The main level showcases a chef’s kitchen equipped with a Sub-Zero commercial refrigerator/freezer, a butler’s pantry, and a seamless flow into the formal living and dining rooms, and a well-appointed family room. A temperature-controlled 2,700-bottle wine room with EuroCave storage adds a sophisticated touch. There is an office/study off the wine room which serves as a quiet work space or library. Beautifully updated bathrooms and elegant French doors and windows throughout enhance the home’s timeless appeal. Step outside to a dream backyard designed for both relaxation and entertaining, featuring a sparkling pool with three waterfall features, a pool casita complete with a partial kitchen and full bath with it's own water heater for post swim warm showers, and multiple sitting and dining areas. Lush gardens, fountains, mature landscaping, and privacy-enhancing foliage surround the grounds. Enjoy a putting green with sand trap, Basketball hoop area off the main driveway, raised planting beds, irrigation well, and a fully fenced yard. An integrated indoor/outdoor audio system and additional storage complete this exceptional property. Recent updates include new interior painting, refinished hardwood floors, new carpet, new lighting fixtures and more!
For sale
$3,550,000
31 Tierra Verde Ct, Walnut Creek, CA 94598
5beds
4,795sqft
Single Family Residence
Built in 1988
0.83 Acres Lot
$-- Zestimate®
$740/sqft
$-- HOA
What's special
- 18 days
- 1,413
- 72
Zillow last checked:
Listing updated:
Listed by:
Jordan Selby DRE #01984592 925-348-1489,
Redfin,
Brionna Chang DRE #01416218 925-357-0779,
Redfin
Source: CCAR,MLS#: 41143674
Facts & features
Interior
Bedrooms & bathrooms
- Bedrooms: 5
- Bathrooms: 5
- Full bathrooms: 4
- Partial bathrooms: 1
Rooms
- Room types: 3 Bedrooms, 2.5 Baths, Main Entry, Den, Dining Room, Family Room, Office, Utility Room
Kitchen
- Features: Stone Counters, Dishwasher, Double Oven, Eat-in Kitchen, Disposal, Gas Range/Cooktop, Kitchen Island, Microwave, Oven Built-in, Pantry, Range/Oven Built-in, Refrigerator, Self-Cleaning Oven, Updated Kitchen, Wet Bar
Heating
- Zoned, Natural Gas
Cooling
- Ceiling Fan(s), Central Air
Appliances
- Included: Dishwasher, Double Oven, Gas Range, Microwave, Oven, Range, Refrigerator, Self Cleaning Oven, Dryer, Washer, Gas Water Heater
- Laundry: Laundry Room, Cabinets, Common Area
Features
- Formal Dining Room, Storage, Study, Pantry, Updated Kitchen, Wet Bar, Central Vacuum, Sound System
- Flooring: Concrete, Hardwood, Tile, Carpet, Wood, Painted/Stained
- Windows: Double Pane Windows
- Number of fireplaces: 3
- Fireplace features: Brick, Den, Family Room, Insert, Gas, Gas Starter, Living Room, Master Bedroom
Interior area
- Total structure area: 4,795
- Total interior livable area: 4,795 sqft
Video & virtual tour
Property
Parking
- Total spaces: 3
- Parking features: Attached, Drive Through, Garage, Off Street, RV/Boat Parking, Guest, Enclosed, Garage Door Opener
- Attached garage spaces: 3
Features
- Levels: Two
- Stories: 2
- Exterior features: Lighting, Garden, Garden/Play, Storage, Private Entrance
- Has private pool: Yes
- Pool features: Gas Heat, In Ground, Pool Sweep, Outdoor Pool
- Fencing: Fenced,Wood
Lot
- Size: 0.83 Acres
- Features: Corner Lot, Court, Cul-De-Sac, Level, Premium Lot, Back Yard, Curb(s), Front Yard, Landscaped, Paved, Pool Site, Private, Sprinklers In Rear, Storm Drain, Side Yard, Landscape Back, Yard Space
Details
- Additional structures: Pool House
- Parcel number: 1402200115
- Special conditions: Standard
- Other equipment: DSL/Modem Line, Irrigation Equipment
Construction
Type & style
- Home type: SingleFamily
- Architectural style: French Country
- Property subtype: Single Family Residence
Materials
- Brick, Stucco
- Roof: Cement,Shingle
Condition
- Existing
- New construction: No
- Year built: 1988
Utilities & green energy
- Electric: No Solar, 220 Volts in Laundry
- Sewer: Other
- Water: Well, Meter Available, Meter on Site
Community & HOA
Community
- Subdivision: La Casa Via
HOA
- Has HOA: No
Location
- Region: Walnut Creek
Financial & listing details
- Price per square foot: $740/sqft
- Tax assessed value: $4,329,728
- Date on market: 8/21/2026
Estimated market value
Not available
Estimated sales range
Not available
Not available
Price history
| Date | Event | Price |
|---|---|---|
| 8/21/2026 | Listed for sale | $3,550,000-5.3%$740/sqft |
Source:  CCAR #41143674 Report a problem CCAR #41143674 Report a problem | ||
| 8/3/2026 | Listing removed | $3,750,000$782/sqft |
Source: CCAR #41133271 Report a problem | ||
| 5/1/2026 | Listed for sale | $3,750,000-6.3%$782/sqft |
Source: CCAR #41133271 Report a problem | ||
| 5/31/2022 | Sold | $4,000,000+2.7%$834/sqft |
Source: CCAR #40993896 Report a problem | ||
| 5/23/2022 | Pending sale | $3,895,000$812/sqft |
Source:  bridgeMLS/CCAR/Bay East AOR #40993896 Report a problem bridgeMLS/CCAR/Bay East AOR #40993896 Report a problem | ||
| 5/19/2022 | Listed for sale | $3,895,000+62.3%$812/sqft |
Source: bridgeMLS/CCAR/Bay East AOR #40993896 Report a problem | ||
| 6/11/2018 | Sold | $2,400,000+0%$501/sqft |
Source: CCAR #40820332 Report a problem | ||
| 5/11/2018 | Pending sale | $2,399,950$501/sqft |
Source: J. Rockcliff Realtors Inc #40820332 Report a problem | ||
| 5/4/2018 | Listed for sale | $2,399,950$501/sqft |
Source: J. Rockcliff Realtors Inc #40820332 Report a problem | ||
Public tax history
| Year | Property taxes | Tax assessment |
|---|---|---|
| 2026 | -- | $4,329,728 +2% |
| 2025 | $47,695 +2.3% | $4,244,832 +2% |
| 2024 | $46,619 +1.5% | $4,161,600 +2% |
| 2023 | $45,919 +55.6% | $4,080,000 +58.6% |
| 2022 | $29,506 +2.2% | $2,573,283 +2% |
| 2021 | $28,872 +0.6% | $2,522,828 +1% |
| 2020 | $28,693 +1.2% | $2,496,960 +2% |
| 2019 | $28,356 +65.4% | $2,448,000 +65.8% |
| 2018 | $17,145 +3.2% | $1,476,484 +2% |
| 2017 | $16,616 +2.3% | $1,447,534 +2% |
| 2016 | $16,246 +1.7% | $1,419,152 +1.5% |
| 2015 | $15,974 | $1,397,836 +2% |
| 2014 | $15,974 | $1,370,456 +0.5% |
| 2013 | -- | $1,364,264 +2% |
| 2012 | -- | $1,337,515 +2% |
| 2011 | -- | $1,311,290 +0.8% |
| 2010 | -- | $1,301,491 -0.2% |
| 2009 | -- | $1,304,584 +2% |
| 2008 | -- | $1,279,005 +2% |
| 2007 | -- | $1,253,927 +2% |
| 2006 | -- | $1,229,341 +2% |
| 2005 | -- | $1,205,237 +2% |
| 2004 | -- | $1,181,606 +1.9% |
| 2003 | -- | $1,159,951 +2% |
| 2002 | -- | $1,137,208 +2% |
| 2001 | -- | $1,114,911 |
Find assessor info on the county website
Monthly payment
Est. payment
Payment breakdown
Explore the cost of this home by adjusting the details. Changes won't be saved.Climate risks
Neighborhood: 94598
- $2,858,8004 bd3 ba3.6k sqft30 Tierra Verde Ct, Walnut Creek, CA 94598Off Market

- $4,050,3005 bd5 ba5.3k sqft352 La Casa Via, Walnut Creek, CA 94598Off Market
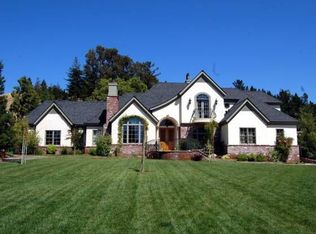
- $3,369,5005 bd6 ba5k sqft35 Tierra Verde Ct, Walnut Creek, CA 94598Off Market

- $2,775,2005 bd3 ba3.7k sqft345 La Casa Via, Walnut Creek, CA 94598Off Market
Similar homes
- $3,400,0005 bd5 ba3.5k sqft950 Country Ln, Walnut Creek, CA 94596For Sale
 MLS ID #41146015, Holly Sibley. CCAR
 - $2,998,0004 bd4 ba5k sqft715 Castle Rock Rd, Walnut Creek, CA 94598For Sale
 MLS ID #41141321, Glenn Allen. CCAR
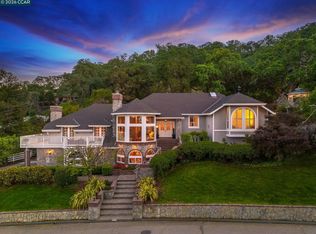
 - $2,850,0005 bd4 ba3.6k sqft725 Castle Rock Rd, Walnut Creek, CA 94598For Sale
 MLS ID #41128202, Renee White. CCAR
 - $1,899,8884 bd3 ba3k sqft21 Russell Ct, Walnut Creek, CA 94598For Sale
 MLS ID #ML82056104, Edgardo Barreto. MLSListings Inc
Local buyer's agents are ready to help
