Set at the end of a private court in highly sought-after Alamo, this exceptional single-level estate offers remarkable privacy, generous proportions, and sweeping views of the surrounding hills. Situated on an expansive 1.23-acre lot, the home is thoughtfully oriented to showcase the picturesque setting from nearly every room. The spacious, well-designed floor plan is equally suited for comfortable everyday living and memorable entertaining, with the kitchen and family room serving as the heart of the home. Soaring ceilings, abundant natural light, and expansive windows create an open, airy atmosphere while beautifully framing the views. A spectacular approximately 2,400-square-foot deck provides an impressive extension of the living space, with ample room for outdoor dining, lounging, entertaining, and enjoying the peaceful surroundings. The fully landscaped property also features generous side yards, numerous fruit trees, and multiple areas to relax and appreciate the privacy and acreage. Additional highlights include a spacious three-car garage and an estate-like setting that combines single-level living, grand scale, and unforgettable scenery. Ideally located near Livorna Park, Round Hill Country Club, and the many amenities of Alamo.
For sale
$2,598,000
2426 Heritage Oaks Dr, Alamo, CA 94507
4beds
4,368sqft
Single Family Residence
Built in 1988
1.23 Acres Lot
$2,537,800 Zestimate®
$595/sqft
$-- HOA
What's special
- 10 days |
- 918 |
- 20 |
Zillow last checked:
Listing updated:
Listed by:
Kelly Copland DRE #01376412 925-487-4517,
Coldwell Banker,
Michelle Wilson DRE #02176725 916-531-1544,
Coldwell Banker
Source: CCAR,MLS#: 41143823
Facts & features
Interior
Bedrooms & bathrooms
- Bedrooms: 4
- Bathrooms: 4
- Full bathrooms: 4
Rooms
- Room types: 4 Bedrooms, 4 Baths, Primary Bedrm Retreat, Main Entry, Office
Bathroom
- Features: Shower Over Tub, Tile, Window, Stall Shower, Sunken Tub, Tub with Jets, Closet, Marble
Kitchen
- Features: Breakfast Bar, Breakfast Nook, Stone Counters, Dishwasher, Double Oven, Eat-in Kitchen, Gas Range/Cooktop, Kitchen Island, Microwave, Oven Built-in, Pantry, Refrigerator, Trash Compactor
Heating
- Forced Air
Cooling
- Ceiling Fan(s), Central Air
Appliances
- Included: Dishwasher, Double Oven, Gas Range, Microwave, Oven, Refrigerator, Trash Compactor, Dryer, Washer, Gas Water Heater
- Laundry: Cabinets, Common Area
Features
- Breakfast Bar, Breakfast Nook, Pantry, Smart Thermostat
- Flooring: Laminate, Tile, Bamboo
- Windows: Skylight(s)
- Number of fireplaces: 2
- Fireplace features: Gas Starter
Interior area
- Total structure area: 4,368
- Total interior livable area: 4,368 sqft
Property
Parking
- Total spaces: 3
- Parking features: Attached, Garage Door Opener
- Attached garage spaces: 3
Features
- Levels: One
- Stories: 1
- Patio & porch: Terrace
- Pool features: None
- Has spa: Yes
- Spa features: Bath
- Fencing: Fenced
- Has view: Yes
- View description: Hills, Panoramic
Lot
- Size: 1.23 Acres
- Features: Court, Sloped Down, Back Yard, Landscape Back, Landscape Front
Details
- Parcel number: 1935800092
- Special conditions: Standard
Construction
Type & style
- Home type: SingleFamily
- Architectural style: Mediterranean
- Property subtype: Single Family Residence
Materials
- Stucco
- Roof: Tile
Condition
- Existing
- New construction: No
- Year built: 1988
Utilities & green energy
- Electric: No Solar, 220 Volts in Laundry
- Sewer: Public Sewer
- Water: Public
Green energy
- Energy efficient items: Caulked/Sealed, Appliances
Community & HOA
Community
- Subdivision: Other
HOA
- Has HOA: No
Location
- Region: Alamo
Financial & listing details
- Price per square foot: $595/sqft
- Tax assessed value: $2,174,497
- Annual tax amount: $24,532
- Date on market: 8/4/2026
Estimated market value
$2,537,800
$2.41M - $2.66M
$6,934/mo
Price history
| Date | Event | Price |
|---|---|---|
| 8/4/2026 | Listed for sale | $2,598,000-3.8%$595/sqft |
Source:  CCAR #41143823 Report a problem CCAR #41143823 Report a problem | ||
| 8/4/2026 | Listing removed | $2,700,000$618/sqft |
Source: CCAR #41134134 Report a problem | ||
| 7/7/2026 | Price change | $2,700,000-5.3%$618/sqft |
Source: CCAR #41134134 Report a problem | ||
| 6/9/2026 | Price change | $2,850,000-5%$652/sqft |
Source: CCAR #41134134 Report a problem | ||
| 5/26/2026 | Listed for sale | $3,000,000+92.3%$687/sqft |
Source: CCAR #41134134 Report a problem | ||
| 5/17/2005 | Sold | $1,560,000$357/sqft |
Source: CCAR #40071899 Report a problem | ||
Public tax history
| Year | Property taxes | Tax assessment |
|---|---|---|
| 2025 | $24,532 +2.1% | $2,174,497 +2% |
| 2024 | $24,037 +1.5% | $2,131,860 +2% |
| 2023 | $23,675 +0.7% | $2,090,059 +2% |
| 2022 | $23,500 +2.2% | $2,049,078 +2% |
| 2021 | $23,005 +1% | $2,008,901 +1% |
| 2020 | $22,783 +1.2% | $1,988,304 +2% |
| 2019 | $22,522 +3.9% | $1,949,318 +2% |
| 2018 | $21,682 +3.7% | $1,911,097 +2% |
| 2017 | $20,899 +7.1% | $1,873,626 +8.2% |
| 2016 | $19,518 +10.2% | $1,731,000 +5.7% |
| 2015 | $17,720 | $1,637,500 +5.6% |
| 2014 | $17,720 | $1,550,500 +18% |
| 2013 | -- | $1,314,500 +10.7% |
| 2012 | -- | $1,187,500 -18.7% |
| 2011 | -- | $1,461,000 -1.8% |
| 2010 | -- | $1,487,500 -7.2% |
| 2009 | -- | $1,603,500 -3.1% |
| 2008 | -- | $1,655,484 +2% |
| 2007 | -- | $1,623,024 +2% |
| 2006 | -- | $1,591,200 +70.6% |
| 2005 | -- | $932,848 +2% |
| 2004 | -- | $914,558 +1.9% |
| 2003 | -- | $897,797 +2% |
| 2002 | -- | $880,194 +2% |
| 2001 | -- | $862,936 |
Find assessor info on the county website
Monthly payment
Est. payment
Payment breakdown
Explore the cost of this home by adjusting the details. Changes won't be saved.Climate risks
Neighborhood: 94507
Nearby schools
GreatSchools rating
- 10/10Alamo Elementary SchoolGrades: K-5Distance: 0.8 mi
- 10/10Stone Valley Middle SchoolGrades: 6-8Distance: 0.6 mi
- 10/10Monte Vista High SchoolGrades: 9-12Distance: 2.4 mi
Schools provided by the listing agent
- District: San Ramon Valley (925) 552-5500
Source: CCAR. This data may not be complete. We recommend contacting the local school district to confirm school assignments for this home.
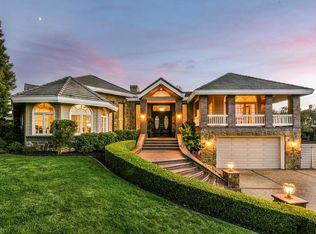
- $2,826,3004 bd3 ba3.1k sqft2434 Heritage Oaks Dr, Alamo, CA 94507Off Market
- $3,195,2004 bd4 ba3.4k sqft2418 Heritage Oaks Dr, Alamo, CA 94507Off Market
- $3,601,8004 bd5 ba5k sqft2425 Heritage Oaks Dr, Alamo, CA 94507Off Market
- $2,498,3004 bd3 ba3.3k sqft15 Heritage Oaks Ct, Alamo, CA 94507Off Market
- $1,920,8004 bd3 ba2k sqft2716 Miranda Ave, Alamo, CA 94507Off Market
- $2,204,4004 bd3 ba2.6k sqft2945 Roundhill Rd, Alamo, CA 94507Off Market
- $3,371,7004 bd3 ba3.9k sqft2410 Heritage Oaks Dr, Alamo, CA 94507Off Market
- $3,029,2006 bd4 ba5.3k sqft2951 Roundhill Rd, Alamo, CA 94507Off Market
A local agent can set up tours, give advice and negotiate with sellers.
Similar homes
- $2,499,9004 bd3 ba2.8k sqft2090 Pebble Dr, Alamo, CA 94507For Sale
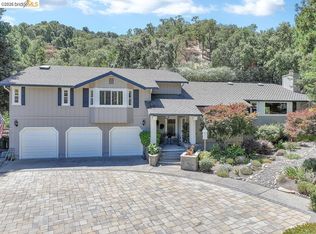 MLS ID #41142356, Dana Huelga. bridgeMLS/CCAR/Bay East AOR
 - $2,990,0005 bd3 ba3.4k sqft136 Lark Ct, Alamo, CA 94507For Sale
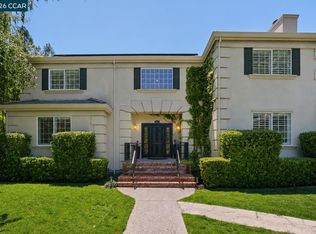 MLS ID #41141642, Andrea Scott. CCAR
 - $3,180,0004 bd3 ba3k sqft250 La Serena Ave, Alamo, CA 94507For Sale
 MLS ID #41143067, Khrista Jarvis. CCAR
 - $2,624,0004 bd4 ba4.2k sqft4 Julianna Ct, Moraga, CA 94556For Sale
 MLS ID #41137158, Lucia Gendel. CCAR
 - $3,650,0005 bd5 ba5.5k sqft2529 Biltmore Dr, Alamo, CA 94507For SaleMLS ID #41137810, Anton Danilovich. Bay East AOR
- $2,750,0004 bd4 ba3.3k sqft2757 Deer Meadow Dr, Danville, CA 94506For SaleMLS ID #41143779, Gretta Sosine. Bay East AOR
- $2,650,0004 bd2 ba2.6k sqft2065 Diablo Rd, Diablo, CA 94506For SaleMLS ID #41141708, Khrista Jarvis. CCAR
- $3,168,0004 bd4 ba5k sqft715 Castle Rock Rd, Walnut Creek, CA 94598For SaleMLS ID #41141321, Glenn Allen. CCAR
- $2,850,0005 bd4 ba3.6k sqft725 Castle Rock Rd, Walnut Creek, CA 94598For SaleMLS ID #41128202, Renee White. CCAR
- $2,475,0004 bd3 ba3k sqft10 Edinburgh Pl, Danville, CA 94526For SaleMLS ID #41143265, Debbie Burow. CCAR
- $2,598,0004 bd3 ba3.4k sqft704 Blue Spruce Dr, Danville, CA 94506For SaleMLS ID #41134546, Joujou Chawla. CCAR
- $1,990,0005 bd5 ba3.8k sqft132 Rudgear Dr, Walnut Creek, CA 94596For SaleMLS ID #41142909, Ken Doroodian. CCAR
- $2,899,0005 bd5 ba4.3k sqft85 Trish Ct, Danville, CA 94506For SaleMLS ID #41143655, Tresa Phillips. CCAR
- $2,799,0005 bd4 ba3.6k sqft210 Still Creek Rd, Danville, CA 94506For SaleMLS ID #41139847, Khrista Jarvis. CCAR
- $1,899,0005 bd4 ba2.4k sqft2551 Lavender Dr, Walnut Creek, CA 94596For SaleMLS ID #426149206, Ming Lei DRE #01934839, Prestige Realty. SFAR
- $2,499,9994 bd3 ba3.1k sqft316 Live Oak Dr, Danville, CA 94506For SaleMLS ID #41137026, Emiliana Flemate Baker. CCAR
- $3,299,0004 bd4 ba3.3k sqft370 Castello Rd, Lafayette, CA 94549For SaleMLS ID #41139016, Olesya Maksymenko. CCAR
- $2,300,0004 bd4 ba3.6k sqft905 Dana Highlands Ct, Lafayette, CA 94549For SaleMLS ID #41140726, Lori Legler. CCAR
- $2,295,0005 bd3 ba4.5k sqft128 Diablo View Dr, Orinda, CA 94563For SaleMLS ID #41142602, Elena Hood. CCAR
- $3,598,8004 bd4 ba4.4k sqft4211 Blackhawk Meadow Pl, Danville, CA 94506For SaleMLS ID #41142977, Joujou Chawla. CCAR
Local buyer's agents are ready to help
