Welcome to this beautifully updated ranch-style home situated on a premium, level .40-acre corner lot in one of Westside Alamo's most sought-after neighborhoods. Ideally located just steps from the Iron Horse Regional Trail, this exceptional property offers an unbeatable combination of privacy, convenience, and timeless appeal. A paved circular driveway, complemented by a separate extended driveway leading to the oversized three-car garage, creates an impressive arrival and provides ample parking. Freshly painted exterior and mature landscaping enhance the home's inviting curb appeal. Inside, soaring vaulted ceilings with exposed beams create a light-filled atmosphere throughout the expansive living spaces. The thoughtfully designed floor plan is ideal for both everyday living and entertaining, and indoor/outdoor living with bifold doors from both the formal living room and spacious family room. Oversized sliding doors seamlessly connect the interior to the covered patio, creating effortless indoor-outdoor living. The generously sized kitchen offers abundant cabinetry, granite countertops, a large center island with seating, stainless steel appliances, and a sunny breakfast area, all opening to the adjacent family room. A separate formal dining room provides an elegant setting for entertaining guests. The private primary suite is a peaceful retreat, complete with direct outdoor access to the backyard, allowing you to enjoy tranquil mornings overlooking the pool and gardens. The spacious ensuite bathroom features Taj Mahal stone surfaces, dual vanity, a soaking tub, walk-in shower, and ample storage. This home is complete with 2 spacious secondary bedrooms and an ensuite bedroom. Designed for year-round enjoyment, the level backyard offers exceptional California style living with seamless indoor outdoor living, sparkling pool, mature landscaping, and low maintenance artificial lawn space—perfect for entertaining, relaxing, or play. Located in the heart of Westside Alamo, this home combines a desirable single-story floor plan, spacious indoor-outdoor living, and an exceptional location close to top-rated schools, downtown Alamo, parks, and convenient commuter access.
For sale
$3,180,000
250 La Serena Ave, Alamo, CA 94507
4beds
3,029sqft
:
Get pre-qualified$21,807/mo
Residential, Single Family Residence
Built in 1971
0.4 Acres Lot
$3,054,700 Zestimate®
$1,050/sqft
$-- HOA
What's special
Sparkling poolLevel backyardMature landscapingSeparate extended drivewayPrivate primary suiteSpacious ensuite bathroomOversized three-car garage
- 19 hours |
- 345 |
- 10 |
Zillow last checked:
Listing updated:
Listed by:
Khrista Jarvis DRE #01213582 925-856-0782,
Coldwell Banker Realty
Source: CCAR,MLS#: 41143067
Facts & features
Interior
Bedrooms & bathrooms
- Bedrooms: 4
- Bathrooms: 3
- Full bathrooms: 3
Rooms
- Room types: 4 Bedrooms, 3 Baths, Primary Bedrm Suite - 1, Main Entry, Dining Room, Family Room
Bathroom
- Features: Shower Over Tub, Stall Shower, Tile, Window, Solid Surface, Split Bath, Tub with Jets, Updated Baths, Stone
Kitchen
- Features: Stone Counters, Dishwasher, Eat-in Kitchen, Gas Range/Cooktop, Microwave, Oven Built-in, Refrigerator
Heating
- Zoned
Cooling
- Central Air
Appliances
- Included: Dishwasher, Gas Range, Microwave, Oven, Refrigerator, Dryer, Washer, Gas Water Heater
- Laundry: In Garage
Features
- Formal Dining Room
- Flooring: Hardwood, Tile, Carpet
- Number of fireplaces: 1
- Fireplace features: Family Room, Living Room
Interior area
- Total structure area: 3,029
- Total interior livable area: 3,029 sqft
Video & virtual tour
Property
Parking
- Total spaces: 3
- Parking features: Attached, Direct Access, Side Yard Access, Garage Faces Side, Garage Door Opener
- Attached garage spaces: 3
Features
- Levels: One
- Stories: 1
- Exterior features: Garden, Private Entrance
- Has private pool: Yes
- Pool features: In Ground, Pool/Spa Combo
- Has spa: Yes
- Spa features: Bath
- Fencing: Fenced
Lot
- Size: 0.4 Acres
- Features: Corner Lot, Level, Premium Lot, Back Yard, Front Yard, Landscaped, Private, Side Yard
Details
- Parcel number: 1980930034
- Special conditions: Standard
Construction
Type & style
- Home type: SingleFamily
- Architectural style: Ranch
- Property subtype: Residential, Single Family Residence
Materials
- Stone, Wood Siding
- Roof: Composition
Condition
- Existing
- New construction: No
- Year built: 1971
Utilities & green energy
- Electric: No Solar
- Sewer: Public Sewer
- Water: Public
Community & HOA
Community
- Subdivision: West Side Alamo
HOA
- Has HOA: No
Location
- Region: Alamo
Financial & listing details
- Price per square foot: $1,050/sqft
- Tax assessed value: $1,741,334
- Annual tax amount: $19,882
- Date on market: 7/28/2026
Estimated market value
$3,054,700
$2.90M - $3.21M
$7,839/mo
Price history
| Date | Event | Price |
|---|---|---|
| 7/28/2026 | Listed for sale | $3,180,000+6.4%$1,050/sqft |
Source:  CCAR #41143067 Report a problem CCAR #41143067 Report a problem | ||
| 5/13/2026 | Listing removed | $2,988,000$986/sqft |
Source: Bay East AOR #41133391 Report a problem | ||
| 5/6/2026 | Listed for sale | $2,988,000+121.3%$986/sqft |
Source: Bay East AOR #41133391 Report a problem | ||
| 2/7/2012 | Sold | $1,350,000+4.2%$446/sqft |
Source: CCAR #40553852 Report a problem | ||
| 1/11/2012 | Listed for sale | $1,295,000$428/sqft |
Source: Coldwell Banker Residential Brokerage - Danville #40553852 Report a problem | ||
| 1/9/2012 | Pending sale | $1,295,000$428/sqft |
Source: Coldwell Banker Residential Brokerage - Danville #40553852 Report a problem | ||
| 12/9/2011 | Listed for sale | $1,295,000$428/sqft |
Source: Coldwell Banker Residential Brokerage - Danville #40553852 Report a problem | ||
Public tax history
| Year | Property taxes | Tax assessment |
|---|---|---|
| 2025 | $19,882 +2.1% | $1,741,334 +2% |
| 2024 | $19,480 +1.5% | $1,707,191 +2% |
| 2023 | $19,185 +0.7% | $1,673,718 +2% |
| 2022 | $19,044 +2.2% | $1,640,901 +2% |
| 2021 | $18,642 +1.1% | $1,608,727 +1% |
| 2020 | $18,442 +1.1% | $1,592,233 +2% |
| 2019 | $18,234 +3.9% | $1,561,014 +2% |
| 2018 | $17,554 +3.8% | $1,530,407 +2% |
| 2017 | $16,918 +1.1% | $1,500,400 +2% |
| 2016 | $16,729 +5.1% | $1,470,981 +3.2% |
| 2015 | $15,916 | $1,425,286 +3% |
| 2014 | $15,916 | $1,383,250 +0.5% |
| 2013 | -- | $1,377,000 +114.4% |
| 2012 | -- | $642,218 +2% |
| 2011 | -- | $629,627 +0.8% |
| 2010 | -- | $624,922 -0.2% |
| 2009 | -- | $626,407 +2% |
| 2008 | -- | $614,125 +2% |
| 2007 | -- | $602,085 +2% |
| 2006 | -- | $590,280 +2% |
| 2005 | -- | $578,707 +2% |
| 2004 | -- | $567,361 +1.9% |
| 2003 | -- | $556,963 +2% |
| 2002 | -- | $546,043 +0.5% |
| 2001 | -- | $543,137 |
Find assessor info on the county website
Monthly payment
Est. payment
Payment breakdown
Explore the cost of this home by adjusting the details. Changes won't be saved.Climate risks
Neighborhood: 94507
Nearby schools
GreatSchools rating
- 9/10Rancho Romero Elementary SchoolGrades: K-5Distance: 0.2 mi
- 10/10Stone Valley Middle SchoolGrades: 6-8Distance: 1.3 mi
- 10/10San Ramon Valley High SchoolGrades: 9-12Distance: 1.8 mi
Schools provided by the listing agent
- District: San Ramon Valley (925) 552-5500
Source: CCAR. This data may not be complete. We recommend contacting the local school district to confirm school assignments for this home.
- $2,261,4003 bd3 ba2.5k sqft14 La Serena Way, Alamo, CA 94507Off Market
- $4,158,8004 bd4 ba5.4k sqft260 La Serena Ave, Alamo, CA 94507Off Market
- $2,477,3004 bd2 ba2.2k sqft15 La Serena Way, Alamo, CA 94507Off Market
- $2,814,9005 bd4 ba3.1k sqft251 La Serena Ave, Alamo, CA 94507Off Market
- $2,400,0004 bd3 ba2.5k sqft4 La Serena Way, Alamo, CA 94507Sold
- $3,781,2005 bd4 ba4.5k sqft241 La Serena Ave, Alamo, CA 94507Off Market
- $3,184,0004 bd5 ba3.2k sqft261 South Ave, Alamo, CA 94507Off Market
- $1,894,1003 bd2 ba1.8k sqft261 La Serena Ave, Alamo, CA 94507Off Market
A local agent can set up tours, give advice and negotiate with sellers.
Similar homes
- $2,499,9004 bd3 ba2.8k sqft2090 Pebble Dr, Alamo, CA 94507For Sale
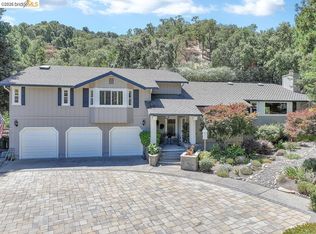 MLS ID #41142356, Dana Huelga. bridgeMLS/CCAR/Bay East AOR
 - $2,895,0004 bd3 ba2.6k sqft300 Oak View Ter, Danville, CA 94526For Sale
 MLS ID #41142801, Valerie Vicente. CCAR
 - $2,995,0005 bd4 ba3.4k sqft3144 Roundhill Rd, Alamo, CA 94507For Sale
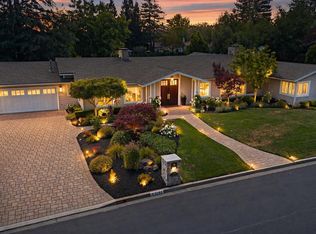 MLS ID #41131916, Jon Ahern. Bay East AOR
 - $2,199,8884 bd3 ba2.7k sqft281 Stone Valley Way, Alamo, CA 94507For Sale
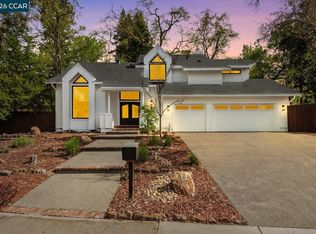 MLS ID #41141292, Tariq Mojaddidi. CCAR
 - $3,245,0004 bd4 ba3.4k sqft481 Montcrest Pl, Danville, CA 94526For SaleMLS ID #41140689, Jill Fusari. Bay East AOR
- $2,700,0004 bd4 ba4.3k sqft2426 Heritage Oaks Dr, Alamo, CA 94507For SaleMLS ID #41134134, Kelly Copland. CCAR
- $3,950,0006 bd4 ba3.6k sqft321 Livorna Heights Rd, Alamo, CA 94507For SaleMLS ID #41125612, Toni Rubino. CCAR
- $3,718,0005 bd5 ba4.3k sqft2007 Calle Los Callados, Diablo, CA 94528For SaleMLS ID #41142541, Patricia Cox. CCAR
- $2,699,0004 bd3 ba2.7k sqft189 El Camino Corto, Walnut Creek, CA 94596For SaleMLS ID #326035008, Michael R Thompson, Century 21 Cornerstone Realty. BAREIS
- $3,499,0003 bd3 ba2.8k sqft306 W Prospect Ave, Danville, CA 94526For SaleMLS ID #41136563, David Arneson. CCAR
- $2,295,0004 bd3 ba2.6k sqft1768 Oro Valley Cir, Walnut Creek, CA 94596For SaleMLS ID #41141373, Anton Danilovich. Bay East AOR
- $2,895,0005 bd4 ba3.5k sqft81 Monza Ct, Danville, CA 94526For SaleMLS ID #41140194, Joujou Chawla. CCAR
- $2,475,0004 bd3 ba2.1k sqft101 Camino Amigo Ct, Danville, CA 94526For SaleMLS ID #41141349, Shiloh Hagen. CCAR
- $2,990,0005 bd3 ba2.6k sqft17 Corte Granada, Moraga, CA 94556For SaleMLS ID #41135140, Ken Doroodian. CCAR
- $2,999,0004 bd4 ba4.3k sqft85 Trish Ct, Danville, CA 94506For SaleMLS ID #41133766, Tresa Phillips. CCAR
- $2,498,8004 bd4 ba3.2k sqft1283 Rudgear Rd, Walnut Creek, CA 94596For SaleMLS ID #41136851, Joujou Chawla. CCAR
- $2,850,0005 bd4 ba3.6k sqft725 Castle Rock Rd, Walnut Creek, CA 94598For SaleMLS ID #41128202, Renee White. CCAR
- $3,168,0006 bd3 ba3.5k sqft3325 Medallion Ct, Pleasanton, CA 94588For SaleMLS ID #41140555, Cindy Gee. Bay East AOR
- $2,665,0004 bd3 ba3.1k sqft316 Live Oak Dr, Danville, CA 94506For SaleMLS ID #41137026, Emiliana Flemate Baker. CCAR
- $2,398,0003 bd3 ba2.8k sqft4133 Quail Run Dr, Danville, CA 94506For SaleMLS ID #ML82055125, Joe Digiovanni. MLSListings Inc
Local buyer's agents are ready to help
