Welcome to a home where the day begins beneath towering redwoods, tucked within one of Happy Valley's most exclusive enclaves. This updated modern residence offers something increasingly hard to find: a private, tree lined setting paired with the ease of living close to everything. Walls of windows keep the interior bright and open, so the surrounding trees read as a backdrop to daily life rather than a canopy overhead, private and unhurried, yet never removed from the rhythm of the neighborhood. Inside, 3,707± square feet unfold across a bright, open floor plan built around light and connection. Skylights and walls of windows frame views of the surrounding oaks and redwoods, giving each room a sense of place without closing it in. Soaring ceilings rise above a kitchen and family room that flow together as the true center of the home, finished with Miele, Viking, and Sub-Zero appliances and a temperature-controlled wine closet ready for a weeknight dinner or a celebration that spills onto the decks. The HVAC system, water heater, and roof have all been replaced within the last five years, offering peace of mind. The bedrooms are generous in scale, and the primary suite is the standout: a private balcony with treetop views, a luxurious en suite bath, and a walk-in closet. Outside, expansive decks, including an oversized Ipe deck, and a back patio give room to entertain on any scale, in a setting that feels both private and open. All of this sits in the heart of Happy Valley, close to top rated Happy Valley Elementary and just moments from the shops, restaurants, and markets of downtown Lafayette. Commuters will appreciate the easy freeway access and nearby Lafayette BART, while surrounding trails and open space keep the natural world within reach.
For sale
$2,995,000
11 Redwood Cir, Lafayette, CA 94549
4beds
3,707sqft
Single Family Residence
Built in 1994
3.33 Acres Lot
$2,872,300 Zestimate®
$808/sqft
$-- HOA
What's special
Towering redwoodsTemperature-controlled wine closetLuxurious en suite bathSoaring ceilingsPrivate tree lined settingWalk-in closet
- 4 days
- 898
- 75
Zillow last checked:
Listing updated:
Listed by:
Dana Green DRE #01482454 925-339-1918,
Compass
Source: CCAR,MLS#: 41148199
Facts & features
Interior
Bedrooms & bathrooms
- Bedrooms: 4
- Bathrooms: 3
- Full bathrooms: 3
Rooms
- Room types: Main Entry, Dining Room, Family Room
Bathroom
- Features: Tile, Tub, Marble, Window
Kitchen
- Features: Breakfast Bar, Counter - Solid Surface, Dishwasher, Eat-in Kitchen, Gas Range/Cooktop, Kitchen Island, Microwave, Oven Built-in, Refrigerator, Skylight(s), Other
Heating
- Zoned
Cooling
- Central Air
Appliances
- Included: Dishwasher, Gas Range, Microwave, Oven, Refrigerator, Dryer, Washer
- Laundry: Laundry Closet, Cabinets, Inside
Features
- Breakfast Bar, Counter - Solid Surface
- Flooring: Tile, Carpet, Other, Engineered Wood
- Windows: Skylight(s)
- Number of fireplaces: 3
- Fireplace features: Family Room, Living Room, Master Bedroom
Interior area
- Total structure area: 3,707
- Total interior livable area: 3,707 sqft
Video & virtual tour
Property
Parking
- Total spaces: 3
- Parking features: Attached, Direct Access
- Attached garage spaces: 3
Features
- Levels: Multi/Split
- Patio & porch: Terrace
- Pool features: None
Lot
- Size: 3.33 Acres
- Features: Landscaped, Wooded
Details
- Parcel number: 2460600246
- Special conditions: Standard
- Other equipment: Other
Construction
Type & style
- Home type: SingleFamily
- Architectural style: Contemporary
- Property subtype: Single Family Residence
Materials
- Stone, Other, Siding - Other
- Roof: Composition
Condition
- Existing
- New construction: No
- Year built: 1994
Utilities & green energy
- Electric: No Solar
- Sewer: Public Sewer
- Water: Public
Community & HOA
Community
- Subdivision: Happy Valley
HOA
- Has HOA: No
Location
- Region: Lafayette
Financial & listing details
- Price per square foot: $808/sqft
- Tax assessed value: $3,247,296
- Date on market: 9/18/2026
Estimated market value
$2,872,300
$2.73M - $3.02M
Not available
Price history
| Date | Event | Price |
|---|---|---|
| 9/18/2026 | Listed for sale | $2,995,000-0.2%$808/sqft |
Source:  CCAR #41148199 Report a problem CCAR #41148199 Report a problem | ||
| 5/9/2022 | Sold | $3,000,000+5.3%$809/sqft |
Source: CCAR #40987316 Report a problem | ||
| 4/15/2022 | Pending sale | $2,850,000$769/sqft |
Source:  bridgeMLS/CCAR/Bay East AOR #40987316 Report a problem bridgeMLS/CCAR/Bay East AOR #40987316 Report a problem | ||
| 4/2/2022 | Listed for sale | $2,850,000+5.6%$769/sqft |
Source: bridgeMLS/CCAR/Bay East AOR #40987316 Report a problem | ||
| 8/10/2017 | Listing removed | $2,698,000$728/sqft |
Source: Coldwell Banker Residential Brokerage - Orinda #40773037 Report a problem | ||
| 6/4/2017 | Price change | $2,698,000-6.9%$728/sqft |
Source: Coldwell Banker Residential Brokerage - Orinda #40773037 Report a problem | ||
| 3/11/2017 | Listed for sale | $2,898,000+157.6%$782/sqft |
Source: Coldwell Banker Residential Brokerage - Orinda #40773037 Report a problem | ||
| 12/22/2000 | Sold | $1,125,000-2.2%$303/sqft |
Source: Public Record Report a problem | ||
| 10/24/1997 | Sold | $1,150,000$310/sqft |
Source: Public Record Report a problem | ||
Public tax history
| Year | Property taxes | Tax assessment |
|---|---|---|
| 2026 | -- | $3,247,296 +2% |
| 2025 | $36,722 +1.7% | $3,183,624 +2% |
| 2024 | $36,105 +1.7% | $3,121,200 +2% |
| 2023 | $35,501 +82.1% | $3,060,000 +91.6% |
| 2022 | $19,492 +3% | $1,597,418 +2% |
| 2021 | $18,929 -0.3% | $1,566,097 +1% |
| 2020 | $18,992 +2.5% | $1,550,040 +2% |
| 2019 | $18,520 -14.3% | $1,519,648 +2% |
| 2018 | $21,620 +1.7% | $1,489,852 +2% |
| 2017 | $21,263 +1.4% | $1,460,640 +2% |
| 2016 | $20,972 +26.1% | $1,432,001 +1.5% |
| 2015 | $16,632 | $1,410,492 +2% |
| 2014 | $16,632 | $1,382,864 +0.5% |
| 2013 | -- | $1,376,615 +2% |
| 2012 | -- | $1,349,623 +2% |
| 2011 | -- | $1,323,160 +0.8% |
| 2010 | -- | $1,313,272 -0.2% |
| 2009 | -- | $1,316,393 +2% |
| 2008 | -- | $1,290,582 +2% |
| 2007 | -- | $1,265,277 +2% |
| 2006 | -- | $1,240,468 +2% |
| 2005 | -- | $1,216,146 +2% |
| 2004 | -- | $1,192,301 +1.9% |
| 2003 | -- | $1,170,450 +2% |
| 2002 | -- | $1,147,500 +2% |
| 2001 | -- | $1,125,000 |
Find assessor info on the county website
Monthly payment
Est. payment
Payment breakdown
Explore the cost of this home by adjusting the details. Changes won't be saved.Climate risks
Neighborhood: 94549
Nearby schools
Schools provided by the listing agent
- District: Lafayette (925) 280-3900
Source: CCAR. This data may not be complete. We recommend contacting the local school district to confirm school assignments for this home.
Similar homes
- $2,995,0004 bd4 ba3.4k sqft3646 Happy Valley Rd, Lafayette, CA 94549For Sale
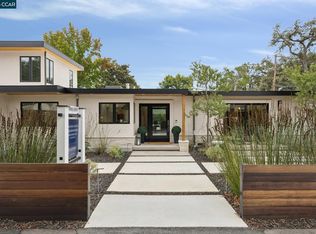 MLS ID #41148759, Julie Dudum Del Santo. CCAR
 - $2,995,0005 bd5 ba4.6k sqft6 Tanglewood Ln, Lafayette, CA 94549For Sale
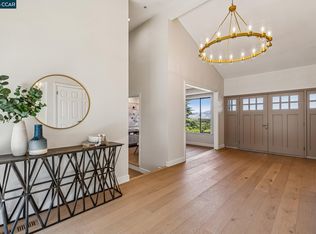 MLS ID #41148087, Kim McAtee. CCAR
 - $2,599,0005 bd4 ba4k sqft20 Northridge Ln, Lafayette, CA 94549For Sale
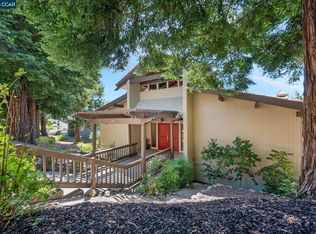 MLS ID #41147963, Steve Maurer. CCAR
 - $2,998,8885 bd4 ba2.6k sqft1543 Rancho View Dr, Lafayette, CA 94549For Sale
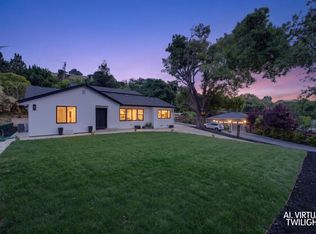 MLS ID #226086186, Michelle Amin. MetroList Services of CA
