Set back from the street at the end of a quiet cul de sac in one of Tiburon's most desirable neighborhoods, this spacious 5+ bedroom home on over half an acre has been loved by the same family since 1970 and is on the market for the first time. Great floorplan with the expanded primary suite, office, and two additional bedrooms on the main level, plus two more bedrooms and a bath upstairs. There is an easy flow between the living spaces, with a gracious entry leading to the generous living room with peek-a-boo bay views, formal dining room, large chef's kitchen, and family room opening directly to the backyard. High ceilings create a sense of light, space and openness. Downstairs is a two-car garage with interior access, plus ample additional storage. Outside are multiple areas for play and gardening, with a wrap-around deck, shaded patio, hot tub, and an orchard at the top of the property. Walk to the back entrance of Bel Aire Elementary School down a hidden path at the base of the driveway, and enjoy easy access to the Cove Shopping Center, Blackie's Pasture, and the bike path to downtown Tiburon. Award winning schools and quick commute to SF via public transit, ferry, or freeway. This is the Tiburon home you have been looking for, you won't want to miss it!
Active
$2,995,000
31 Corte San Fernando, Tiburon, CA 94920
5beds
3,146sqft
Single Family Residence
Built in 1970
0.54 Acres Lot
$2,962,700 Zestimate®
$952/sqft
$-- HOA
What's special
Over half an acreQuiet cul de sacExpanded primary suiteFormal dining roomWrap-around deckHot tubAmple additional storage
- 8 days
- 2,676
- 250
Likely to sell faster than
Zillow last checked:
Listing updated:
Listed by:
Alisa Wynd DRE #01342726 415-298-4037,
Golden Gate Sotheby's 415-461-7200,
Sara Downs DRE #02003467 415-847-1166,
Golden Gate Sotheby's
Source: BAREIS,MLS#: 326083458 Originating MLS: Marin County
Originating MLS: Marin CountyFacts & features
Interior
Bedrooms & bathrooms
- Bedrooms: 5
- Bathrooms: 3
- Full bathrooms: 3
Rooms
- Room types: Dining Room, Family Room, Kitchen, Living Room, Master Bedroom, Office, Storage
Primary bedroom
- Features: Ground Floor
- Level: Main
Bedroom
- Level: Main,Upper
Primary bathroom
- Features: Shower Stall(s)
Bathroom
- Features: Tub w/Shower Over
- Level: Main,Upper
Dining room
- Features: Formal Room
- Level: Main
Family room
- Features: Other
- Level: Main
Kitchen
- Features: Breakfast Area, Kitchen Island, Kitchen/Family Combo
Living room
- Features: Cathedral/Vaulted, Open Beam Ceiling
- Level: Main
Heating
- Central, Gas
Cooling
- None
Appliances
- Included: Built-In Electric Oven, Built-In Refrigerator, Dishwasher, Disposal, Double Oven, Gas Cooktop, Range Hood, Microwave, Dryer, Washer
- Laundry: Laundry Closet
Features
- Cathedral Ceiling(s), Open Beam Ceiling
- Flooring: Carpet, Tile, Wood
- Basement: None
- Number of fireplaces: 1
- Fireplace features: Gas Starter, Living Room, Wood Burning
Interior area
- Total structure area: 3,146
- Total interior livable area: 3,146 sqft
Property
Parking
- Total spaces: 4
- Parking features: Attached, Inside Entrance
- Attached garage spaces: 2
Features
- Levels: Two
- Stories: 2
- Patio & porch: Front Porch, Deck, Patio
- Has spa: Yes
- Spa features: In Ground, Bath
- Has view: Yes
- View description: Bay, Hills
- Has water view: Yes
- Water view: Bay
Lot
- Size: 0.54 Acres
- Features: Cul-De-Sac, Landscape Misc, Private
Details
- Parcel number: 03832221
- Special conditions: Trust
Construction
Type & style
- Home type: SingleFamily
- Property subtype: Single Family Residence
Condition
- Year built: 1970
Utilities & green energy
- Sewer: Public Sewer
- Water: Water District
- Utilities for property: Public
Green energy
- Energy generation: Solar
Community & HOA
Community
- Security: Carbon Monoxide Detector(s), Security System Owned, Smoke Detector(s)
HOA
- Has HOA: No
Location
- Region: Tiburon
Financial & listing details
- Price per square foot: $952/sqft
- Tax assessed value: $401,336
- Date on market: 10/6/2026
Estimated market value
$2,962,700
$2.81M - $3.11M
Not available
Price history
| Date | Event | Price |
|---|---|---|
| 10/6/2026 | Listed for sale | $2,995,000$952/sqft |
Source:  BAREIS #326083458 Report a problem BAREIS #326083458 Report a problem | ||
Public tax history
| Year | Property taxes | Tax assessment |
|---|---|---|
| 2026 | -- | $401,336 +2% |
| 2025 | $9,454 +2.2% | $393,467 +2% |
| 2024 | $9,246 +1.1% | $385,752 +2% |
| 2023 | $9,142 +1% | $378,189 +2% |
| 2022 | $9,049 +1.1% | $370,774 +2% |
| 2021 | $8,946 +0.7% | $363,505 +1% |
| 2020 | $8,881 +45.8% | $359,779 +2% |
| 2019 | $6,089 +10.8% | $352,725 +2% |
| 2018 | $5,494 +4% | $345,808 +2% |
| 2017 | $5,281 +6.4% | $339,031 +2% |
| 2016 | $4,962 +5.5% | $332,383 +6.4% |
| 2015 | $4,703 +5.4% | $312,368 +2% |
| 2014 | $4,462 | $306,251 +0.5% |
| 2013 | -- | $304,868 +2% |
| 2012 | -- | $298,891 +2% |
| 2011 | -- | $293,031 +0.8% |
| 2010 | -- | $290,843 -0.2% |
| 2009 | -- | $291,534 +2% |
| 2008 | -- | $285,818 +2% |
| 2007 | -- | $280,215 +2% |
| 2006 | -- | $274,723 +2% |
| 2005 | -- | $269,336 +2% |
| 2004 | -- | $264,055 +1.9% |
| 2003 | -- | $259,216 +2% |
| 2002 | -- | $254,136 +2% |
| 2001 | -- | $249,153 |
Find assessor info on the county website
Monthly payment
Est. payment
Payment breakdown
Explore the cost of this home by adjusting the details. Changes won't be saved.Climate risks
Neighborhood: 94920
Nearby schools
Schools provided by the listing agent
- District: Reed Union
Source: BAREIS. This data may not be complete. We recommend contacting the local school district to confirm school assignments for this home.
- $3,650,2004 bd4 ba2.5k sqft270 Blackfield Dr, Tiburon, CA 94920Off Market
- $4,375,3005 bd3 ba2.9k sqft34 Corte San Fernando, Tiburon, CA 94920Off Market
- $17,315-- bd-- ba-- sqft0 Corte San Fernando, Tiburon, CA 94920Off Market
- $3,770,9004 bd2 ba2.6k sqft280 Blackfield Dr, Belvedere Tiburon, CA 94920Off Market
Similar homes
- $3,495,0005 bd3 ba2.6k sqft11 Saint Bernard Lane, Tiburon, CA 94920For Sale
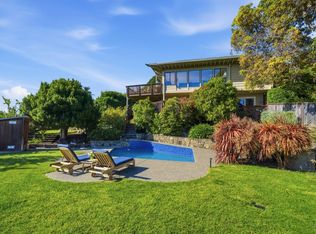 MLS ID #326073074, Kathleen R Beaver, Coldwell Banker Realty. BAREIS
 - $3,500,0004 bd3 ba3.6k sqft40 Bret Harte Road, San Rafael, CA 94901For Sale
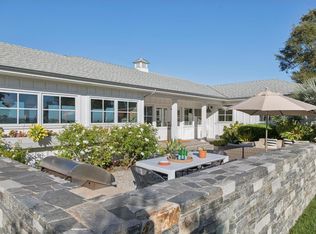 MLS ID #326080546, Lotte Moore & Sarah Kowalczyk Team, Compass. BAREIS
 - $3,195,0004 bd3 ba3.3k sqft72 Cypress Avenue, Mill Valley, CA 94941For Sale
 MLS ID #326076195, Eric D Altree, Compass. BAREIS
 - $3,995,0005 bd4 ba3.1k sqft157 Beach Road, Belvedere, CA 94920For Sale
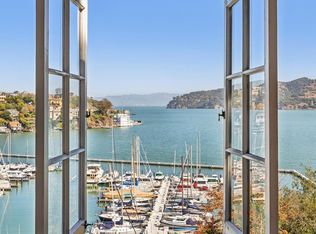 MLS ID #326084355, Bill Smith & Ann Aylwin, Compass. BAREIS
