Nestled in an exclusive enclave of luxury homes, this exquisite, private retreat offers unparalleled Pano Bay views that include Angel Isld, Raccoon Straits & Belvedere. This beautiful gem of a home is a true standout w/a RARE huge Roof-top Deck for fireworks & Blue Angels parties to a 3-Car Gar w/elevator to the main house. Main living level boasts soaring ceilings in a stunning Bay view Living Rm w/hardwood flrs & an impressive gas f/p. Formal Dining Rm overlooks the Living Rm & those beautiful water, hillside & downtown views. Pass a beautifully designed Powder Rm as you enter Kitchen featuring island, 6-burner gas range, new frig & wine cooler + connected Den w/built-in cabinetry, 2nd gas f/p & an outdoor deck w/ built-in BBQ area & a lrg temp controlled wine cellar, perfect for entertaining. Upstairs, you'll discover 3BD incl. a spacious Primary Suite w/walk-in closet, en-Suite Bath & access to an outdoor dog run. Lower level offers a versatile 4th BD Suite ideal as a home office or private guest quarters providing separation of space. Thoughtful details incl: custom ironwork stair railings, designer plush carpet & low maintenance grounds. Literally just min from SF, G.G. Bridge & downtown Sausalito. Close to everything but still private--Don't miss this unique & rare home!
Active
$3,999,000
31 Edwards Avenue, Sausalito, CA 94965
4beds
3,392sqft
Single Family Residence
Built in 1991
6,298 Square Feet Lot
$3,918,200 Zestimate®
$1,179/sqft
$42/mo HOA
What's special
Custom ironwork stair railingsLow maintenance groundsDesigner plush carpetUnparalleled pano bay views
- 7 days
- 1,543
- 80
Likely to sell faster than
Zillow last checked:
Listing updated:
Listed by:
Nadine Greenwood&Camara Scremin Team DRE #01332210 415-203-7050,
Compass 415-325-2559
Source: BAREIS,MLS#: 326086511 Originating MLS: Marin County
Facts & features
Interior
Bedrooms & bathrooms
- Bedrooms: 4
- Bathrooms: 4
- Full bathrooms: 3
- 1/2 bathrooms: 1
Rooms
- Room types: Den, Dining Room, Guest Quarters, Kitchen, Laundry, Living Room, Master Bathroom, Master Bedroom, Storage, Wine Cellar
Primary bedroom
- Features: Outside Access, Walk-In Closet(s)
- Level: Upper
Bedroom
- Level: Lower,Upper
Primary bathroom
- Features: Double Vanity, Granite, Shower Stall(s), Stone, Walk-In Closet(s)
Bathroom
- Features: Shower Stall(s), Split Bath, Tub
- Level: Lower,Main,Upper
Dining room
- Features: Dining/Living Combo, Formal Room
- Level: Main
Family room
- Features: Deck Attached, View
- Level: Main
Kitchen
- Features: Granite Counters, Kitchen Island, Kitchen/Family Combo, Pantry Closet, Stone Counters, Tile Counters
- Level: Main
Living room
- Features: Cathedral/Vaulted, Deck Attached, View
- Level: Main
Heating
- Electric, MultiZone, Radiant
Cooling
- None
Appliances
- Included: Built-In Gas Oven, Dishwasher, Disposal, Free-Standing Refrigerator, Gas Cooktop, Range Hood, Microwave, Wine Refrigerator, Dryer, Washer
- Laundry: Cabinets, Inside Area, Inside Room, Laundry Closet
Features
- Cathedral Ceiling(s), Elevator, Formal Entry, Storage
- Flooring: Carpet, Wood
- Windows: Skylight(s)
- Basement: None
- Number of fireplaces: 2
- Fireplace features: Den, Gas Piped, Gas Starter, Living Room
Interior area
- Total structure area: 3,392
- Total interior livable area: 3,392 sqft
Property
Parking
- Total spaces: 5
- Parking features: Covered, Garage Door Opener, Garage Faces Front, Guest, Side By Side, Uncovered Parking Spaces 2+, See Remarks, Paved, Shared Driveway
- Garage spaces: 3
- Has uncovered spaces: Yes
Features
- Levels: Multi/Split
- Stories: 3
- Patio & porch: Enclosed
- Exterior features: Balcony, Built-In Barbeque, Dog Run
- Has spa: Yes
- Spa features: Bath
- Has view: Yes
- View description: Bay, Bridge(s), City Lights, Downtown, Hills, Panoramic, Water
- Has water view: Yes
- Water view: Bay,Water
Lot
- Size: 6,298 Square Feet
- Features: Cul-De-Sac, Dead End, Low Maintenance
Details
- Parcel number: 06530250
- Special conditions: Offer As Is
Construction
Type & style
- Home type: SingleFamily
- Architectural style: Contemporary
- Property subtype: Single Family Residence
Condition
- Year built: 1991
Utilities & green energy
- Sewer: Public Sewer
- Water: Water District
- Utilities for property: Cable Available, Electricity Connected, Natural Gas Connected
Community & HOA
Community
- Security: Carbon Monoxide Detector(s), Smoke Detector(s)
HOA
- Has HOA: Yes
- Amenities included: None, Other
- Services included: Other
- HOA fee: $500 annually
- HOA name: South Point
- HOA phone: 415-902-7183
Location
- Region: Sausalito
Financial & listing details
- Price per square foot: $1,179/sqft
- Tax assessed value: $2,846,148
- Date on market: 10/13/2026
- Electric utility on property: Yes
Estimated market value
$3,918,200
$3.72M - $4.11M
Not available
Price history
| Date | Event | Price |
|---|---|---|
| 10/13/2026 | Listed for sale | $3,999,000+0.1%$1,179/sqft |
Source:  BAREIS #326086511 Report a problem | ||
| 4/1/2026 | Listing removed | $3,995,000$1,178/sqft |
Source: BAREIS #326002837 Report a problem | ||
| 1/14/2026 | Listed for sale | $3,995,000$1,178/sqft |
Source: BAREIS #326002837 Report a problem | ||
| 5/23/2025 | Listing removed | $3,995,000$1,178/sqft |
Source: BAREIS #325027684 Report a problem | ||
| 5/5/2025 | Price change | $3,995,000-7.1%$1,178/sqft |
Source: BAREIS #325027684 Report a problem | ||
| 3/31/2025 | Listed for sale | $4,299,000+141.5%$1,267/sqft |
Source: BAREIS #325027684 Report a problem | ||
| 6/11/1999 | Sold | $1,780,000+11.3%$525/sqft |
Source: Public Record Report a problem | ||
| 9/18/1998 | Sold | $1,600,000$472/sqft |
Source: Public Record Report a problem | ||
Public tax history
| Year | Property taxes | Tax assessment |
|---|---|---|
| 2026 | -- | $2,846,148 +2% |
| 2025 | $35,096 +4.6% | $2,790,345 +2% |
| 2024 | $33,550 +2.3% | $2,735,646 +2% |
| 2023 | $32,811 +3.9% | $2,682,015 +2% |
| 2022 | $31,593 +0.9% | $2,629,433 +2% |
| 2021 | $31,303 +1.6% | $2,577,885 +1% |
| 2020 | $30,808 +3.2% | $2,551,452 +2% |
| 2019 | $29,864 +2.3% | $2,501,434 +2% |
| 2018 | $29,202 +2% | $2,452,395 +2% |
| 2017 | $28,625 +4.5% | $2,404,317 +2% |
| 2016 | $27,397 +0% | $2,357,182 +1.5% |
| 2015 | $27,387 +3.2% | $2,321,778 +2% |
| 2014 | $26,525 | $2,276,299 +0.5% |
| 2013 | -- | $2,266,029 +2% |
| 2012 | -- | $2,221,600 +2% |
| 2011 | -- | $2,178,043 +0.8% |
| 2010 | -- | $2,161,774 -0.2% |
| 2009 | -- | $2,166,918 +2% |
| 2008 | -- | $2,124,430 +2% |
| 2007 | -- | $2,082,778 +2% |
| 2006 | -- | $2,041,944 +2% |
| 2005 | -- | $2,001,912 +2% |
| 2004 | -- | $1,962,663 +1.9% |
| 2003 | -- | $1,926,707 +2% |
| 2002 | -- | $1,888,936 +2% |
| 2001 | -- | $1,851,912 |
Find assessor info on the county website
Monthly payment
Est. payment
Payment breakdown
Explore the cost of this home by adjusting the details. Changes won't be saved.Climate risks
Neighborhood: 94965

Similar homes
- $3,995,0005 bd4 ba3.1k sqft157 Beach Road, Belvedere, CA 94920For Sale
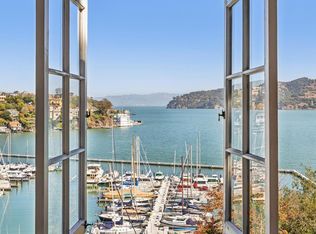 MLS ID #326084355, Bill Smith & Ann Aylwin, Compass. BAREIS
- $5,799,0003 bd5 ba3.7k sqft675 Sausalito Blvd, Sausalito, CA 94965For Sale
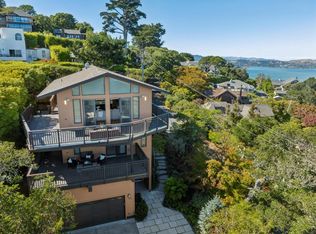 MLS ID #ML82061312, Ephan Liu. MLSListings Inc
- $3,999,9993 bd3 ba2.8k sqft10 Fern Ave, Belvedere, CA 94920For Sale
 MLS ID #326057221, Jeffrey S. Marples DRE #01329244, Luxe Places International Real. SFAR
- $3,849,0004 bd3 ba3.2k sqft869 Darien Way, San Francisco, CA 94127For Sale
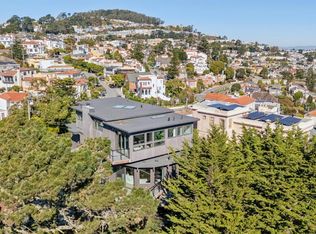 MLS ID #426170801, Mollie W. Poe DRE #01239280, Compass. SFAR
