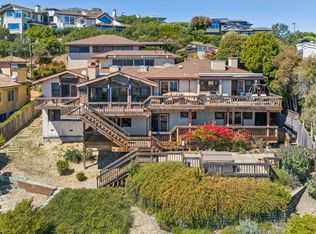
Set high in Tiburon Crest, this architectural residence pairs nearly 4,400 square feet of light-filled living space with a rare double lot spanning over 28,000 square feet. Sweeping, panoramic vistas stretch across Richardson Bay and Sausalito to the iconic San Francisco skyline and the Bay Bridge. Inside, soaring ceilings complement water views from nearly every room and lead out to an expansive suite of decks. Designed with exceptional scale, the home features four oversized bedrooms, generous formal and informal entertaining spaces, a dedicated office/den, an expansive storage room/seasonal closet, and an attached three-car garage. It stands as both a grand retreat and an extraordinary canvas to reimagine a trophy property in one of Southern Marin's most prestigious enclaves. The location delivers the absolute best of Southern Marin living. Positioned just minutes from Highway 101, the property offers effortless commuting access without the friction of Tiburon traffic. Enjoy immediate proximity to the area's top-tier, award-winning schools, along with seamless access to everyday outdoor escapes including Blackie's Pasture, the Rail Trail, and incredible Ring Mountain hiking with breathtaking views. The home is also moments from The Cove Shopping Center, which features local favorites like Troya, Jane Bakery, and Nugget Markets.
Active
$4,400,000
59 Via Los Altos, Tiburon, CA 94920
4beds
4,390sqft
Single Family Residence
Built in 1989
-- sqft lot
$4,305,700 Zestimate®
$1,002/sqft
$115/mo HOA
What's special
Attached three-car garageExpansive suite of decksSoaring ceilingsFour oversized bedrooms
- 36 days
- 650
- 41
Zillow last checked:
Listing updated:
Listed by:
Ken Dara DRE #01331869 415-425-3626,
Engel & Volkers San Francisco 415-689-8592,
Jennifer Ames DRE #01408907 415-264-4760,
Engel & Volkers Mill Valley
Source: BAREIS,MLS#: 326077775 Originating MLS: Marin County
Facts & features
Interior
Bedrooms & bathrooms
- Bedrooms: 4
- Bathrooms: 4
- Full bathrooms: 3
- 1/2 bathrooms: 1
Rooms
- Room types: Dining Room, Family Room, Kitchen, Laundry, Living Room, Master Bedroom, Storage
Primary bedroom
- Features: Balcony, Outside Access, Walk-In Closet 2+
- Level: Main
Bedroom
- Level: Lower
Primary bathroom
- Features: Double Vanity, Walk-In Closet 2+
Bathroom
- Features: Tile
- Level: Lower,Main
Dining room
- Features: Formal Room
- Level: Main
Family room
- Features: Cathedral/Vaulted, Open Beam Ceiling
- Level: Main
Kitchen
- Features: Breakfast Area, Kitchen Island, Kitchen/Family Combo, Pantry Closet, Tile Counters
- Level: Main
Living room
- Features: Cathedral/Vaulted, Deck Attached, Great Room, Open Beam Ceiling, View
- Level: Main
Heating
- Gas
Cooling
- None
Appliances
- Included: Built-In Electric Oven, Built-In Gas Range, Dishwasher, Double Oven, Gas Cooktop, Gas Water Heater, Dryer, Washer
Features
- Formal Entry, Open Beam Ceiling
- Flooring: Carpet, Tile, Wood
- Basement: None
- Number of fireplaces: 3
- Fireplace features: Family Room, Gas Piped, Living Room, Master Bedroom
Interior area
- Total structure area: 4,390
- Total interior livable area: 4,390 sqft
Property
Parking
- Total spaces: 5
- Parking features: Attached, Garage Door Opener, Garage Faces Front, Inside Entrance, Workshop in Garage, Level, Paved
- Attached garage spaces: 3
- Has uncovered spaces: Yes
Features
- Levels: Three Or More
- Stories: 3
- Patio & porch: Covered, Deck, Patio
- Has spa: Yes
- Spa features: Bath
- Fencing: Back Yard,Fenced,Full
- Has view: Yes
- View description: Bay, Bay Bridge, City, City Lights, Panoramic, Water
- Has water view: Yes
- Water view: Bay,Water
Lot
- Features: Landscape Front
Details
- Parcel number: 03433056
- Special conditions: Standard
Construction
Type & style
- Home type: SingleFamily
- Architectural style: Contemporary
- Property subtype: Single Family Residence
Materials
- Stucco
- Foundation: Raised
- Roof: Composition
Condition
- Year built: 1989
Utilities & green energy
- Electric: 220 Volts, 220 Volts in Laundry
- Sewer: Septic Pump, Sewer in Street
- Water: Public
- Utilities for property: Cable Connected, Internet Available, Sewer Connected, Underground Utilities
Community & HOA
Community
- Security: Smoke Detector(s)
- Subdivision: TIburon Crest
HOA
- Has HOA: Yes
- Amenities included: Greenbelt
- Services included: Road, Other
- HOA fee: $1,375 annually
- HOA name: Tiburon Crest Property Owners Association
- HOA phone: 555-555-5555
Location
- Region: Tiburon
Financial & listing details
- Price per square foot: $1,002/sqft
- Tax assessed value: $3,046,470
- Date on market: 9/14/2026
Foreclosure details
Estimated market value
$4,305,700
$4.09M - $4.52M
Not available
Price history
| Date | Event | Price |
|---|---|---|
| 9/15/2026 | Listed for sale | $4,400,000$1,002/sqft |
Source:  BAREIS #326077775 Report a problem | ||
Public tax history
| Year | Property taxes | Tax assessment |
|---|---|---|
| 2026 | -- | $3,046,470 +2% |
| 2025 | $36,491 +3.5% | $2,986,751 +2% |
| 2024 | $35,267 +1.5% | $2,928,187 +2% |
| 2023 | $34,762 +1.2% | $2,870,778 +2% |
| 2022 | $34,340 +1.5% | $2,814,498 +2% |
| 2021 | $33,842 +3.4% | $2,759,321 +1% |
| 2020 | $32,738 +3.2% | $2,731,050 +2% |
| 2019 | $31,725 +3.8% | $2,677,500 +3.1% |
| 2018 | $30,559 +1.9% | $2,597,331 +2% |
| 2017 | $29,976 +4.9% | $2,546,414 +2% |
| 2016 | $28,581 +0.2% | $2,496,487 +1.5% |
| 2015 | $28,527 +13.5% | $2,459,001 +12.5% |
| 2014 | $25,126 | $2,186,183 +10% |
| 2013 | -- | $1,987,440 |
| 2012 | -- | $1,987,440 |
| 2011 | -- | $1,987,440 |
| 2010 | -- | $1,987,440 -9.1% |
| 2009 | -- | $2,187,350 -3% |
| 2008 | -- | $2,255,000 +73.4% |
| 2007 | -- | $1,300,409 +2% |
| 2006 | -- | $1,274,912 +2% |
| 2005 | -- | $1,249,918 +2% |
| 2004 | -- | $1,225,416 +1.9% |
| 2003 | -- | $1,202,964 +2% |
| 2002 | -- | $1,179,376 +2% |
| 2001 | -- | $1,156,252 |
Find assessor info on the county website
Monthly payment
Est. payment
Payment breakdown
Explore the cost of this home by adjusting the details. Changes won't be saved.Climate risks
Neighborhood: 94920
Nearby schools
Schools provided by the listing agent
- District: Reed Union
Source: BAREIS. This data may not be complete. We recommend contacting the local school district to confirm school assignments for this home.
Similar homes
- $4,400,0004 bd3 ba4.3k sqft59 Via Los Altos, Tiburon, CA 94920For Sale
 Engel & Volkers
- $4,495,0004 bd5 ba4.4k sqft76 Bay Vista Drive, Mill Valley, CA 94941For Sale
 MLS ID #326066277, Bill Bullock Lydia Sarkissian, Golden Gate Sotheby's. BAREIS
- $4,995,0004 bd4 ba2.4k sqft428 Greenwood Beach Road, Tiburon, CA 94920For Sale
 MLS ID #326067890, Emy J Cosio-Barron, Coldwell Banker Realty. BAREIS
- $4,775,0004 bd4 ba3.5k sqft2349 Spanish Trail Road, Tiburon, CA 94920For Sale
 MLS ID #326073213, Shana Rohde-Lynch, Compass. BAREIS
