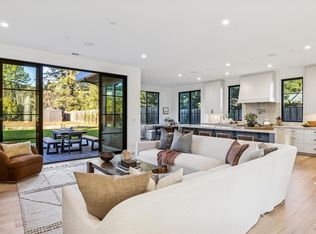
Incredible opportunity to own a stunning, newer built, custom modern estate with sun-filled Mount Tam views on approx. 40-50 acres within the charming town of Fairfax. This rare property sits close to town yet feels miles away, with access to the ridge top trails that wind through the rolling topography and scenery that make Marin County so special. On the property itself are multiple private walking trails that are wide and gently sloped, a fenced garden, an art shed and multiple gathering places, several with views of San Francisco, making this an amazing space for friends and family to retreat, recharge and explore the gorgeous land and views. The property includes two stunning and modern newer homes: a custom 3,765 sq ft main residence with 5 bedrooms, 4 full baths, a primary suite with a large view deck, a chef's kitchen, an oversized living room with 15' ceilings, radiant heated floors, walls of glass and stunning MtTam views, plus an infinity pool site with valley views. The separate 1 bedroom, 1 bath ADU with 690 sq ft offers modern finishes, radiant heat and its own light-filled living space. Should the new owner wish, this land also offers an exceptional opportunity to pursue a land-division strategy and notable development potential.
Active
$4,400,000
615 Oak Manor Drive, Fairfax, CA 94930
5beds
4,457sqft
:
Get pre-qualified$30,348/mo
Single Family Residence
Built in 2023
50.2 Acres Lot
$-- Zestimate®
$987/sqft
$-- HOA
What's special
Fenced gardenModern finishesArt shedRadiant heated floorsWalls of glassStunning mttam viewsLight-filled living space
- 27 days |
- 2,238 |
- 114 |
Zillow last checked:
Listing updated:
Listed by:
Diringer Cook Group DRE #01451867 415-793-3040,
Engel & Volkers Mill Valley 415-726-2166
Source: BAREIS,MLS#: 326059771 Originating MLS: Marin County
Originating MLS: Marin CountyFacts & features
Interior
Bedrooms & bathrooms
- Bedrooms: 5
- Bathrooms: 4
- Full bathrooms: 4
Primary bedroom
- Features: Balcony, Outside Access, Walk-In Closet(s)
- Level: Upper
Bedroom
- Level: Lower
Primary bathroom
- Features: Double Vanity, Low-Flow Toilet(s), Outside Access, Quartz, Shower Stall(s), Tub
Bathroom
- Level: Lower,Main,Upper
Dining room
- Features: Dining/Living Combo
- Level: Main
Kitchen
- Features: Island w/Sink, Kitchen/Family Combo, Pantry Closet, Slab Counter
- Level: Main
Living room
- Features: Deck Attached, Great Room, View
- Level: Main
Heating
- Central, Heat Pump, MultiUnits, Radiant Floor
Cooling
- Central Air, Heat Pump, Other
Appliances
- Included: Dishwasher, Disposal, Free-Standing Gas Oven, Free-Standing Gas Range, Free-Standing Refrigerator, Range Hood, Plumbed For Ice Maker, Tankless Water Heater
- Laundry: Cabinets, Electric, Inside Room
Features
- Flooring: Tile, Wood
- Windows: Dual Pane Full, Low Emissivity Windows, Skylight(s)
- Basement: None
- Has fireplace: No
Interior area
- Total structure area: 4,457
- Total interior livable area: 4,457 sqft
Video & virtual tour
Property
Parking
- Total spaces: 6
- Parking features: Covered, Detached, Guest, RV Possible, Side By Side, Uncovered Parking Spaces 2+, Paved
- Carport spaces: 2
- Uncovered spaces: 4
Features
- Levels: Multi/Split
- Stories: 2
- Patio & porch: Roof Deck, Deck, Patio
- Exterior features: Balcony
- Pool features: In Ground, Lap, Pool/Spa Combo, See Remarks
- Spa features: In Ground
- Fencing: Partial
- Has view: Yes
- View description: Bay, Canyon, City, Hills, Mountain(s), Mt Tamalpais, Panoramic, Ridge, San Francisco, Valley
- Has water view: Yes
- Water view: Bay
- Waterfront features: Stream Seasonal
Lot
- Size: 50.2 Acres
- Features: Sprinklers In Front, Landscape Front, Private, Secluded, Irregular Lot, Split Possible
Details
- Additional structures: Gazebo, Guest House, Outbuilding, Shed(s), Other
- Parcel number: 17407071
- Special conditions: Other
Construction
Type & style
- Home type: SingleFamily
- Architectural style: Contemporary
- Property subtype: Single Family Residence
Materials
- Ceiling Insulation, Floor Insulation, Glass, Stucco, Wall Insulation
Condition
- Year built: 2023
Utilities & green energy
- Sewer: Public Sewer
- Water: Public, Water District
- Utilities for property: Electricity Connected, Internet Available, Natural Gas Connected, Public, Sewer Connected & Paid, Underground Utilities
Green energy
- Energy efficient items: Appliances, Construction, Heating, Insulation, Lighting, Water Heater, Windows
Community & HOA
HOA
- Has HOA: No
Location
- Region: Fairfax
Financial & listing details
- Price per square foot: $987/sqft
- Tax assessed value: $2,856,000
- Annual tax amount: $38,809
- Date on market: 7/10/2026
- Electric utility on property: Yes
Estimated market value
Not available
Estimated sales range
Not available
$2,550/mo
Price history
| Date | Event | Price |
|---|---|---|
| 7/10/2026 | Listed for sale | $4,400,000-20%$987/sqft |
Source:  BAREIS #326059771 Report a problem BAREIS #326059771 Report a problem | ||
| 3/6/2026 | Listing removed | $5,500,000$1,234/sqft |
Source:  Engel & Volkers #325100065 Report a problem Engel & Volkers #325100065 Report a problem | ||
| 12/5/2025 | Listed for sale | $5,500,000+909.2%$1,234/sqft |
Source: Engel & Volkers #325100065 Report a problem | ||
| 3/25/2015 | Sold | $545,000-61.1%$122/sqft |
Source: Public Record Report a problem | ||
| 1/28/2005 | Sold | $1,400,000$314/sqft |
Source: Public Record Report a problem | ||
Public tax history
| Year | Property taxes | Tax assessment |
|---|---|---|
| 2025 | $38,809 -0.3% | $2,856,000 +10.7% |
| 2024 | $38,933 +50.4% | $2,579,598 +35.2% |
| 2023 | $25,883 +13.6% | $1,908,432 +16.5% |
| 2022 | $22,787 +51.5% | $1,637,680 +61% |
| 2021 | $15,043 +1.2% | $1,017,337 +1% |
| 2020 | $14,863 +23.8% | $1,006,911 +16.8% |
| 2019 | $12,009 +15.6% | $862,172 +15.6% |
| 2018 | $10,390 +28% | $745,661 +32.1% |
| 2017 | $8,120 +4.4% | $564,374 +2% |
| 2016 | $7,777 -63.6% | $553,311 -65.9% |
| 2015 | $21,359 +3.5% | $1,623,664 +2% |
| 2014 | $20,638 | $1,591,870 +0.5% |
| 2013 | -- | $1,584,688 +2% |
| 2012 | -- | $1,553,622 +2% |
| 2011 | -- | $1,523,172 +0.8% |
| 2010 | -- | $1,511,790 -0.2% |
| 2009 | -- | $1,515,388 +2% |
| 2008 | -- | $1,485,680 +2% |
| 2007 | -- | $1,456,560 +2% |
| 2006 | -- | $1,428,000 +909.8% |
| 2005 | -- | $141,412 +2% |
| 2004 | -- | $138,639 +1.9% |
| 2003 | -- | $136,099 +2% |
| 2002 | -- | $133,430 |
Find assessor info on the county website
Monthly payment
Est. payment
Payment breakdown
Explore the cost of this home by adjusting the details. Changes won't be saved.Climate risks
Neighborhood: 94930
Nearby schools
GreatSchools rating
- 10/10Manor Elementary SchoolGrades: K-5Distance: 0.8 mi
- 9/10White Hill Middle SchoolGrades: 6-8Distance: 0.7 mi
- 10/10Archie Williams High SchoolGrades: 9-12Distance: 2.1 mi
- $1,538,6004 bd2 ba2.1k sqft1 Manor View Dr, Fairfax, CA 94930Off Market
- $1,335,0003 bd2 ba1.5k sqft5 Manor View Dr, Fairfax, CA 94930Off Market
- $1,439,5003 bd2 ba1.5k sqft2 Manor View Dr, Fairfax, CA 94930Off Market
- $1,353,4003 bd2 ba1.5k sqft9 Manor View Dr, Fairfax, CA 94930Off Market

- $1,193,4003 bd2 ba1.2k sqft616 Oak Manor Dr, Fairfax, CA 94930Off Market
- $1,336,8003 bd2 ba1.5k sqft11 Manor View Dr, Fairfax, CA 94930Off Market
- $2,111,9005 bd4 ba2.9k sqft10 Manor View Dr, Fairfax, CA 94930Off Market
- $1,323,0003 bd2 ba1.5k sqft15 Manor View Dr, Fairfax, CA 94930Sold
A local agent can set up tours, give advice and negotiate with sellers.
Similar homes
- $4,795,0005 bd5 ba4.1k sqft33 Fawn Drive, San Anselmo, CA 94960New Construction
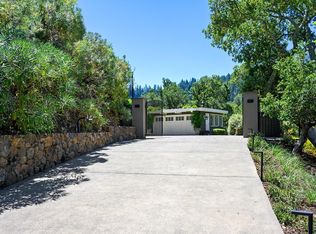
 MLS ID #326065157, Narodny Team, City Real Estate. BAREIS
 - $4,995,0004 bd4 ba3.4k sqft30 N.Ridgewood Road, Kentfield, CA 94904For Sale
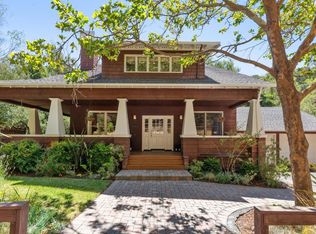
 MLS ID #326067028, Bitsa D Freeman, Boulevard Real Estate. BAREIS
 - $3,198,0004 bd3 ba3.1k sqft6 Hunter Creek, Fairfax, CA 94930For Sale
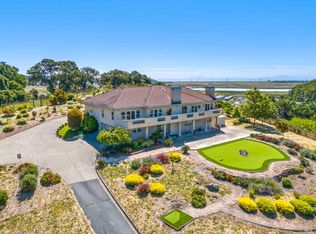
 MLS ID #325069001, Troy Luchessi, Compass. BAREIS
 - $4,450,0005 bd4 ba4.7k sqft10 Deer Island Lane, Novato, CA 94945For Sale
 MLS ID #326049052, Christian Martinez, Montague Martinez RE. BAREIS
 - $4,495,0004 bd5 ba4.4k sqft76 Bay Vista Drive, Mill Valley, CA 94941For SaleMLS ID #326066277, Bill Bullock Lydia Sarkissian, Golden Gate Sotheby's. BAREIS
- $3,995,0006 bd5 ba4k sqft80 Baywood Avenue, Ross, CA 94957For SaleMLS ID #326050679, Tracy Mclaughlin, The Agency. BAREIS
- $4,499,0004 bd4 ba2.9k sqft108 Hacienda Dr, Tiburon, CA 94920For SaleMLS ID #326064161, Adam I. Gavzer DRE #01230961, Compass. SFAR
- $5,200,0004 bd3 ba2.9k sqft20 Redwood Avenue, Inverness, CA 94937For SaleMLS ID #326063658, Bob Knapp, Samson Group. BAREIS
- $3,198,0004 bd4 ba3.2k sqft51 McNear Drive, San Rafael, CA 94901For SaleMLS ID #326061864, Dan Shah, ACRE-Alliance Capital Real Est. BAREIS
- $3,988,0003 bd3 ba3.8k sqft2288 Vineyard Road, Novato, CA 94947For SaleMLS ID #326039425, Jennifer C Belforte, Hedge Realty. BAREIS
- $2,999,9994 bd5 ba6.2k sqft125 E Sylvestris Drive, San Geronimo, CA 94963For SaleMLS ID #326033463, Peter Maselli, Coldwell Banker Realty. BAREIS
- $4,950,0005 bd7 ba5.1k sqft82 McNear Drive, San Rafael, CA 94901For SaleMLS ID #326051539, Nadine Greenwood&Camara Scremin Team, Compass. BAREIS
- $3,895,0005 bd4 ba3.3k sqft144 Hacienda Dr, Tiburon, CA 94920For SaleMLS ID #326064245, Deborah A. Odier DRE #01330563, Engel & Voelkers San Francisco. SFAR
- $4,795,0006 bd5 ba4k sqft290 Beach Road, Belvedere, CA 94920For SaleMLS ID #326066614, Stephanie Lamarre, Golden Gate Sotheby's. BAREIS
- $2,495,0004 bd3 ba2.3k sqft196 Oak Springs Drive, San Anselmo, CA 94960For SaleMLS ID #326046241, Laura and Kristin, Compass. BAREIS
- $3,295,0005 bd4 ba3.1k sqft21 Eye Street, San Rafael, CA 94901For SaleMLS ID #326057846, Alexandra Bondanza, Golden Gate Sotheby's Internat. BAREIS
- $2,295,0004 bd4 ba2.5k sqft46 Miwok Drive, San Anselmo, CA 94960For SaleMLS ID #326054438, Ray Bakowski, Coldwell Banker Realty. BAREIS
- $2,899,0005 bd5 ba3.3k sqft36 Capilano Drive, Novato, CA 94949For SaleMLS ID #326043389, Spiro Stratigos, Corcoran Icon Properties. BAREIS
- $5,500,0003 bd4 ba3.3k sqft200 Mountain King Road, Lagunitas, CA 94938For SaleMLS ID #326028654, Eric McFarland, The Agency. BAREIS
- $2,395,0004 bd5 ba4.5k sqft15 RAVINE Way, Novato, CA 94947For SaleMLS ID #326050830, Carol D Hudson, Coldwell Banker Realty. BAREIS
Local buyer's agents are ready to help
