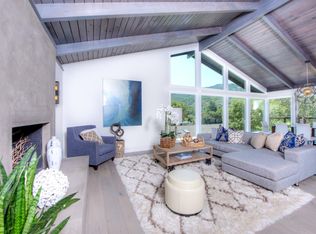
Completely reimagined with the discerning buyer in mind, this is a rare opportunity to step into a true turnkey home, with a permitted renovation, in Marin Country Club Estates without the time, cost, or uncertainty of a renovation. Every detail has been meticulously executed, creating the effortless layout, flow, and high-end finishes expected in a residence of this caliber. This fully transformed property offers panoramic golf course and Big Rock Ridge views, situated on a level of land that is truly difficult to replicate. A majestic oak tree and manicured grounds create a striking first impression, leading to a grand double-door entry. Inside, open-concept living spaces unfold with elegance. The gourmet kitchen features dual islands and flows seamlessly into the dining and living areasdesigned for both everyday living and elevated entertaining. The living room captures sweeping hillside views, anchored by a dramatic floor-to-ceiling Venetian plaster fireplace. A separate media room and powder room provide additional space for relaxation. The primary suite is a private retreat, complete with a dedicated den and serene hill views. The spa-inspired primary bath offers a sculptural soaking tub, open shower design, and a custom walk-in closet. The main level also includes a secondary en-suite bedroom, two additional bedrooms, a full bath, and a conveniently located laundry area. The lower level, accessed from the garage, features a dedicated mud area with custom seating and storage. This level also includes an additional bedroom, full bath, and second laundry areaideal for guests or flexible use. Outdoor living is equally impressive, with a spacious patio featuring a pass-through window to the kitchen and an adjacent vegetable garden. An upper terrace invites you to relax poolside while taking in expansive views. Ideally located near open space trails, shopping, and the Marin Country Club.
Active under contract
$2,998,000
36 Capilano Drive, Novato, CA 94949
5beds
3,349sqft
Single Family Residence
Built in 1970
0.99 Acres Lot
$2,977,700 Zestimate®
$895/sqft
$-- HOA
What's special
Gourmet kitchenMajestic oak treeOpen shower designSecondary en-suite bedroomDedicated denDual islandsSpa-inspired primary bath
- 16 days
- 862
- 29
Zillow last checked:
Listing updated:
Listed by:
Spiro Stratigos DRE #01220864 415-225-6412,
Corcoran Icon Properties 415-496-2600
Source: BAREIS,MLS#: 326081799 Originating MLS: Marin County
Originating MLS: Marin CountyFacts & features
Interior
Bedrooms & bathrooms
- Bedrooms: 5
- Bathrooms: 5
- Full bathrooms: 4
- 1/2 bathrooms: 1
Primary bedroom
- Features: Sitting Area, Sitting Room, Walk-In Closet(s)
- Level: Main
Bedroom
- Level: Lower,Main
Primary bathroom
- Features: Low-Flow Toilet(s), Quartz, Shower Stall(s), Soaking Tub, Tile, Walk-In Closet(s), Window
Bathroom
- Features: Quartz, Shower Stall(s), Tile, Tub
- Level: Lower,Main
Dining room
- Features: Dining/Living Combo
- Level: Main
Family room
- Features: Other
- Level: Main
Kitchen
- Features: Breakfast Area, Granite Counters, Island w/Sink, Quartz Counter, Slab Counter
- Level: Main
Living room
- Features: Great Room, View
- Level: Main
Heating
- Central
Cooling
- Central Air
Appliances
- Included: Dishwasher, Disposal, Double Oven, Gas Cooktop, Range Hood, Microwave, Wine Refrigerator
- Laundry: Cabinets, Hookups Only, Inside Room, Laundry Closet
Features
- Flooring: Tile, Wood
- Basement: Walk-Up Access
- Number of fireplaces: 1
- Fireplace features: Gas Starter, Wood Burning
Interior area
- Total structure area: 3,349
- Total interior livable area: 3,349 sqft
Video & virtual tour
Property
Parking
- Total spaces: 5
- Parking features: Attached, Garage Door Opener
- Attached garage spaces: 2
Features
- Levels: Multi/Split
- Stories: 2
- Patio & porch: Patio
- Pool features: In Ground, Fenced
- Fencing: Partial Cross,Wood
- Has view: Yes
- View description: Golf Course, Hills
Lot
- Size: 0.99 Acres
- Features: Landscaped, Landscape Front
Details
- Parcel number: 16013101
- Special conditions: Standard
Construction
Type & style
- Home type: SingleFamily
- Architectural style: Contemporary
- Property subtype: Single Family Residence
Materials
- Foundation: Concrete Perimeter
- Roof: Composition
Condition
- Year built: 1970
Utilities & green energy
- Sewer: Public Sewer
- Water: Public
- Utilities for property: Public
Community & HOA
HOA
- Has HOA: No
Location
- Region: Novato
Financial & listing details
- Price per square foot: $895/sqft
- Tax assessed value: $1,172,672
- Date on market: 9/25/2026
Estimated market value
$2,977,700
$2.83M - $3.13M
$7,796/mo
Price history
| Date | Event | Price |
|---|---|---|
| 10/3/2026 | Pending sale | $2,998,000$895/sqft |
Source:  BAREIS #326081799 Report a problem BAREIS #326081799 Report a problem | ||
| 9/25/2026 | Listed for sale | $2,998,000+3.4%$895/sqft |
Source: BAREIS #326081799 Report a problem | ||
| 8/19/2026 | Listing removed | $2,899,000$866/sqft |
Source: BAREIS #326043389 Report a problem | ||
| 7/9/2026 | Price change | $2,899,000-3.4%$866/sqft |
Source: BAREIS #326043389 Report a problem | ||
| 6/11/2026 | Price change | $2,999,800-6.2%$896/sqft |
Source: BAREIS #326043389 Report a problem | ||
| 6/7/2026 | Listed for sale | $3,198,000$955/sqft |
Source: BAREIS #326043389 Report a problem | ||
| 5/26/2026 | Listing removed | $3,198,000$955/sqft |
Source: BAREIS #326043389 Report a problem | ||
| 5/18/2026 | Listed for sale | $3,198,000-1.5%$955/sqft |
Source: BAREIS #326043389 Report a problem | ||
| 5/11/2026 | Listing removed | $3,248,000$970/sqft |
Source: BAREIS #326023992 Report a problem | ||
| 4/27/2026 | Price change | $3,248,000-3%$970/sqft |
Source: BAREIS #326023992 Report a problem | ||
| 4/14/2026 | Price change | $3,349,000-4.2%$1,000/sqft |
Source: BAREIS #326023992 Report a problem | ||
| 4/9/2026 | Price change | $3,495,000-4.2%$1,044/sqft |
Source: BAREIS #326023992 Report a problem | ||
| 3/24/2026 | Listed for sale | $3,650,000+102.8%$1,090/sqft |
Source: BAREIS #326023992 Report a problem | ||
| 5/20/2025 | Sold | $1,800,000-2.7%$537/sqft |
Source: BAREIS #325036650 Report a problem | ||
| 5/2/2025 | Pending sale | $1,850,000$552/sqft |
Source: BAREIS #325036650 Report a problem | ||
| 4/24/2025 | Listed for sale | $1,850,000-7.5%$552/sqft |
Source: BAREIS #325036650 Report a problem | ||
| 3/20/2025 | Listing removed | $1,999,000$597/sqft |
Source: BAREIS #324082292 Report a problem | ||
| 1/15/2025 | Price change | $1,999,000-4.8%$597/sqft |
Source: BAREIS #324082292 Report a problem | ||
| 11/16/2024 | Price change | $2,100,000-4.5%$627/sqft |
Source: BAREIS #324082292 Report a problem | ||
| 10/15/2024 | Listed for sale | $2,200,000$657/sqft |
Source: BAREIS #324082292 Report a problem | ||
Public tax history
| Year | Property taxes | Tax assessment |
|---|---|---|
| 2026 | -- | $1,172,672 -36.1% |
| 2025 | $21,789 +371.9% | $1,836,000 +569.2% |
| 2024 | $4,617 +2.2% | $274,353 +2% |
| 2023 | $4,520 +2.7% | $268,975 +2% |
| 2022 | $4,399 +0.5% | $263,702 +2% |
| 2021 | $4,376 +1.4% | $258,532 +1% |
| 2020 | $4,317 +10.3% | $255,882 +2% |
| 2019 | $3,914 +1.9% | $250,865 +2% |
| 2018 | $3,841 +2.1% | $245,947 +2% |
| 2017 | $3,761 +7.2% | $241,126 +2% |
| 2016 | $3,508 +2% | $236,398 +1.5% |
| 2015 | $3,440 +2.7% | $232,849 +2% |
| 2014 | $3,349 | $228,286 +0.5% |
| 2013 | -- | $227,256 +2% |
| 2012 | -- | $222,801 +2% |
| 2011 | -- | $218,432 +0.8% |
| 2010 | -- | $216,801 -0.2% |
| 2009 | -- | $217,317 +2% |
| 2008 | -- | $213,055 +2% |
| 2007 | -- | $208,880 +2% |
| 2006 | -- | $204,783 +2% |
| 2005 | -- | $200,768 +2% |
| 2004 | -- | $196,833 +5.1% |
| 2003 | -- | $187,223 +2% |
| 2002 | -- | $183,553 +2% |
| 2001 | -- | $179,955 |
Find assessor info on the county website
Monthly payment
Est. payment
Payment breakdown
Explore the cost of this home by adjusting the details. Changes won't be saved.Climate risks
Neighborhood: 94949
Similar homes
- $2,695,0005 bd4 ba3k sqft10 Pebble Beach Drive, Novato, CA 94949For Sale
 MLS ID #326072494, Amadeo Arnal, Coldwell Banker Realty. BAREIS
 - $3,698,0004 bd5 ba3.1k sqft23 Prestwick Court, Novato, CA 94949For Sale
 MLS ID #326084580, Spiro Stratigos, Corcoran Icon Properties. BAREIS
 - $2,725,0006 bd4 ba2.7k sqft686 Wilson Ave, Novato, CA 94947For Sale
 MLS ID #ML82059692, Tim Mattos. MLSListings Inc
 - $2,995,0004 bd5 ba4.5k sqft37 Carnoustie Drive, Novato, CA 94949For Sale
 MLS ID #326060375, Michael Milano, Own Marin. BAREIS
Local buyer's agents are ready to help
