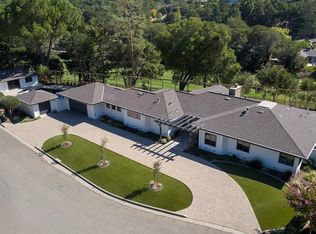
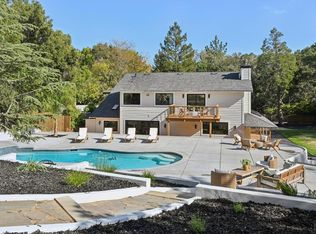
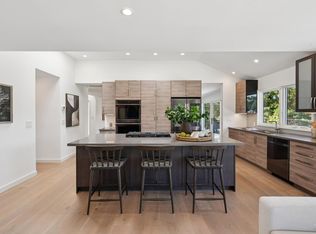
Hidden behind a private gated drive in Novato's coveted Country Club neighborhood, 37 Carnoustie is a rare estate property offering exceptional privacy, scale, and true indoor outdoor living. Set on approximately 1.55 acres, the home is surrounded by mature landscaping, grape vines, expansive patios, and generous outdoor gathering areas that create a setting that feels both impressive and highly livable. Once home to the drummer of Journey, the property has a memorable history and a presence that matches it. Inside, more than 4,500 square feet of living space provides a flexible and comfortable floor plan with room to gather, entertain, work, and retreat. Vaulted ceilings and multiple living areas create a sense of openness throughout the home, while fireplaces in the formal living room and kitchen dining area add warmth and character. The spacious kitchen features a large center island, skylights, double ovens, a generous walk in pantry, wine cellar, and a dry bar located just off the living room. The formal dining room opens directly to the patio through sliding glass doors, allowing meals and gatherings to flow easily outdoors. The floor plan is well suited for a variety of living arrangements. The main level includes the primary suite, while an upstairs office provides a dedicated workspace away from the main living areas. A private lower level ensuite has its own access to the backyard and works beautifully for guests, extended family, an au pair, or anyone who would benefit from a more independent living space. The backyard is the heart of the property. Summer days can be spent by the pool and spa, practicing on the putting green, playing pickleball on the sport court, or gathering around the outdoor fireplace at the end of the day. A full outdoor kitchen, sprawling turf lawn, multiple patio spaces, and room for large scale entertaining make the grounds ideal for both everyday enjoyment and memorable celebrations. This is a truly special Country Club estate offering privacy, versatility, and a lifestyle that is difficult to replicate.
Active
Price cut: $300K (8/24)
$2,995,000
37 Carnoustie Drive, Novato, CA 94949
4beds
4,548sqft
Single Family Residence
Built in 1977
-- sqft lot
$-- Zestimate®
$659/sqft
$-- HOA
What's special
Pool and spaPrivate gated driveWine cellarOutdoor fireplacePutting greenLarge center islandSurrounded by mature landscaping
- 67 days
- 1,134
- 88
Zillow last checked:
Listing updated:
Listed by:
Michael Milano DRE #01759756 415-246-6868,
Own Marin 415-737-5663
Source: BAREIS,MLS#: 326060375 Originating MLS: Marin County
Originating MLS: Marin CountyFacts & features
Interior
Bedrooms & bathrooms
- Bedrooms: 4
- Bathrooms: 5
- Full bathrooms: 4
- 1/2 bathrooms: 1
Primary bedroom
- Level: Main
Bedroom
- Level: Lower
Bathroom
- Level: Lower,Main
Dining room
- Level: Main
Family room
- Level: Main
Kitchen
- Features: Granite Counters, Kitchen Island, Skylight(s), Tile Counters
- Level: Main
Living room
- Level: Lower,Main
Heating
- Central, Fireplace(s)
Cooling
- Ceiling Fan(s)
Appliances
- Included: Built-In Gas Range, Dishwasher, Double Oven
- Laundry: Hookups Only, Inside Area
Features
- Cathedral Ceiling(s), Open Beam Ceiling
- Flooring: Simulated Wood, Tile
- Basement: None
- Number of fireplaces: 4
- Fireplace features: Family Room, Living Room, Master Bedroom, Other
Interior area
- Total structure area: 4,548
- Total interior livable area: 4,548 sqft
Property
Parking
- Total spaces: 6
- Parking features: Attached, Garage Faces Front, Inside Entrance, Side By Side
- Attached garage spaces: 3
Features
- Levels: Two
- Stories: 2
- Pool features: In Ground, Pool/Spa Combo
- Has view: Yes
- View description: Hills
Lot
- Features: Landscaped, Landscape Front, Private, Shape Regular
Details
- Parcel number: 16003037
- Special conditions: Offer As Is,Standard
Construction
Type & style
- Home type: SingleFamily
- Architectural style: Craftsman
- Property subtype: Single Family Residence
Condition
- Year built: 1977
Utilities & green energy
- Sewer: Public Sewer
- Water: Public
- Utilities for property: Electricity Connected, Natural Gas Connected, Sewer Connected
Community & HOA
HOA
- Has HOA: No
Location
- Region: Novato
Financial & listing details
- Price per square foot: $659/sqft
- Tax assessed value: $2,367,556
- Date on market: 8/10/2026
- Electric utility on property: Yes
Estimated market value
Not available
Estimated sales range
Not available
Not available
Price history
| Date | Event | Price |
|---|---|---|
| 8/24/2026 | Price change | $2,995,000-9.1%$659/sqft |
Source:  BAREIS #326060375 Report a problem BAREIS #326060375 Report a problem | ||
| 8/10/2026 | Listed for sale | $3,295,000$724/sqft |
Source: BAREIS #326060375 Report a problem | ||
Public tax history
| Year | Property taxes | Tax assessment |
|---|---|---|
| 2026 | -- | $2,367,556 +2% |
| 2025 | $28,199 +1.5% | $2,321,143 +2% |
| 2024 | $27,786 0% | $2,275,645 +2% |
| 2023 | $27,789 +4.4% | $2,231,030 +2% |
| 2022 | $26,621 +0.1% | $2,187,297 +2% |
| 2021 | $26,600 -0.3% | $2,144,415 +1% |
| 2020 | $26,674 +3.1% | $2,122,432 +2% |
| 2019 | $25,870 +3.4% | $2,080,832 +2% |
| 2018 | $25,011 +2.6% | $2,040,047 +5% |
| 2017 | $24,380 +13.2% | $1,942,500 +5% |
| 2016 | $21,538 +14.5% | $1,850,000 +15.4% |
| 2015 | $18,805 +10.8% | $1,602,496 +12% |
| 2014 | $16,978 | $1,430,800 +10.1% |
| 2013 | -- | $1,300,000 -1.9% |
| 2012 | -- | $1,325,083 -1.7% |
| 2011 | -- | $1,347,456 |
| 2010 | -- | $1,347,456 -4% |
| 2009 | -- | $1,403,600 -17.1% |
| 2008 | -- | $1,692,614 +2% |
| 2007 | -- | $1,659,438 +2% |
| 2006 | -- | $1,626,900 +2% |
| 2005 | -- | $1,595,000 +105.2% |
| 2004 | -- | $777,362 +1.9% |
| 2003 | -- | $763,117 +2% |
| 2002 | -- | $748,158 +2% |
| 2001 | -- | $733,491 |
Find assessor info on the county website
Monthly payment
Est. payment
Payment breakdown
Explore the cost of this home by adjusting the details. Changes won't be saved.Climate risks
Neighborhood: 94949
Similar homes
- $2,695,0005 bd4 ba3k sqft10 Pebble Beach Drive, Novato, CA 94949For Sale
 MLS ID #326072494, Amadeo Arnal, Coldwell Banker Realty. BAREIS
 - $3,698,0004 bd5 ba3.1k sqft23 Prestwick Court, Novato, CA 94949For Sale
 MLS ID #326084580, Spiro Stratigos, Corcoran Icon Properties. BAREIS
 - $2,800,0004 bd3 ba3.5k sqft457 Wilson Avenue, Novato, CA 94947For Sale
 MLS ID #326086523, Jennifer Bowes, Compass. BAREIS
 - $2,150,0003 bd3 ba2.3k sqft211 Fairway Drive, Novato, CA 94949For Sale
 MLS ID #326072846, McArthur Love, Compass. BAREIS
