Welcome to 10 Pebble Beach Drive, in the prestigious Marin Country Club Estates! Completely re-imagined and truly turnkey, this 3,000+/- sq ft home showcases completely new everything, blending designer sophistication with modern everyday function. Designed as the ultimate entertainer's dream, the open concept layout is anchored by large picture windows and effortless indoor-outdoor flow. At the heart of the home, the chef's kitchen features show-stopping double islands, exquisite Taj Mahal quartz countertops, an 8-burner gas cooktop, high end SS Appliances, tons of cabinet space & drawers, a remote operated fireplace and a walk-in butler's pantry equipped with a second dishwasher, sink, and wine refrigerator. Large sliding glass doors open directly to the new rear Trex deck and sun-filled, level yard perfect for gatherings, play and year-round enjoyment. An en-suite bedroom on the main level with separate entrance offers ideal flexibility perfect for guests, in-laws,or an au-pair suite. Upstairs, there are 3 spacious bedrooms plus an office or nursery and dedicated laundry room. Hardwood floors throughout the home and a remote-operated skylight fills the staircase with natural light. Remodeled bathrooms include new vanities, fixtures, lighting and a luxurious primary bath with heated tile flooring. The park-like nearly 1/2 acre sun-filled grounds feature new lawns, multiple entertaining areas, a large hot tub, majestic redwoods, a fountain and an impressive collection of orange, mandarin, grapefruit, lemon, lime, pomegranate, fig trees and a dedicated rose garden. Exceptional side-yard storage provides 60 ft long covered R/V and boat parking, alongside a 2-car finished garage with new epoxy flooring. Nearly every detail has been updated, including new dual-zone heating and air conditioning, electrical panel and subpanel, interior and exterior lighting, driveway, drainage improvements, fencing, irrigation and landscape lighting. A rare, turnkey Marin Country Club Estates retreat created for luxury, flexibility and unforgettable entertaining. Located within walking distance or golf cart ride to Marin Country Club & Loma Verde School. Steps to hiking/biking trails or walk to Pacheco Plaza. Move-in ready and meticulously upgraded this is Marin Country Club Estates living at its finest.
Active
$2,695,000
10 Pebble Beach Drive, Novato, CA 94949
5beds
3,013sqft
Single Family Residence
Built in 1972
0.44 Acres Lot
$-- Zestimate®
$894/sqft
$-- HOA
What's special
Dedicated rose gardenIrrigation and landscape lightingMajestic redwoodsOffice or nurseryOpen concept layoutExceptional side-yard storageLarge picture windows
- 16 days
- 1,590
- 105
Zillow last checked:
Listing updated:
Listed by:
Amadeo Arnal DRE #01756869 415-531-2599,
Coldwell Banker Realty 415-461-3000
Source: BAREIS,MLS#: 326072494 Originating MLS: Marin County
Originating MLS: Marin CountyFacts & features
Interior
Bedrooms & bathrooms
- Bedrooms: 5
- Bathrooms: 4
- Full bathrooms: 3
- 1/2 bathrooms: 1
Rooms
- Room types: Dining Room, Kitchen, Laundry, Living Room, Master Bathroom, Master Bedroom, Office
Primary bedroom
- Features: Walk-In Closet(s)
- Level: Upper
Bedroom
- Level: Main,Upper
Primary bathroom
- Features: Double Vanity, Low-Flow Toilet(s), Marble, Multiple Shower Heads, Tile, Walk-In Closet(s), Window
Bathroom
- Features: Multiple Shower Heads, Shower Stall(s), Tile, Tub w/Shower Over, Window
- Level: Main,Upper
Dining room
- Features: Dining/Family Combo
Kitchen
- Features: Breakfast Area, Butlers Pantry, Kitchen Island, Island w/Sink, Kitchen/Family Combo, Pantry Cabinet, Quartz Counter, Space in Kitchen
- Level: Main
Living room
- Features: Deck Attached
- Level: Main
Heating
- Central, Fireplace(s), Heat Pump, MultiZone
Cooling
- Central Air, Heat Pump, MultiZone
Appliances
- Included: Built-In Gas Range, Dishwasher, Disposal, Double Oven, Free-Standing Refrigerator, Gas Cooktop, Gas Water Heater, Range Hood, Ice Maker, Microwave, Wine Refrigerator
- Laundry: Cabinets, Gas Hook-Up, Inside Room, Sink, Upper Level
Features
- Flooring: Tile, Wood
- Windows: Dual Pane Full, Skylight(s), Screens
- Basement: None
- Number of fireplaces: 2
- Fireplace features: Dining Room, Electric, Gas Piped, Insert, Living Room
Interior area
- Total structure area: 3,013
- Total interior livable area: 3,013 sqft
Video & virtual tour
Property
Parking
- Total spaces: 7
- Parking features: Attached, Boat Storage, Garage Door Opener, Garage Faces Front, Golf Cart, Inside Entrance, RV Storage, Side By Side, Paved
- Attached garage spaces: 2
- Carport spaces: 2
- Covered spaces: 4
- Has uncovered spaces: Yes
Features
- Levels: Two
- Stories: 2
- Exterior features: Balcony
- Has spa: Yes
- Spa features: Private
- Fencing: Fenced,Full,Wood
Lot
- Size: 0.44 Acres
- Features: Auto Sprinkler F&R, Corner Lot, Landscaped, Landscape Front, Private, Street Lights
Details
- Parcel number: 16046213
- Special conditions: Standard
Construction
Type & style
- Home type: SingleFamily
- Architectural style: Contemporary,Traditional
- Property subtype: Single Family Residence
Materials
- Stucco
- Foundation: Concrete Perimeter
- Roof: Composition
Condition
- Year built: 1972
Utilities & green energy
- Electric: 220 Volts in Kitchen, 220 Volts in Laundry
- Sewer: Public Sewer
- Water: Public
- Utilities for property: Public, Underground Utilities
Green energy
- Energy efficient items: Appliances, Cooling, Exposure/Shade, Heating, Lighting, Thermostat, Windows
Community & HOA
Community
- Security: Carbon Monoxide Detector(s), Double Strapped Water Heater, Fire Extinguisher, Security System Owned, Smoke Detector(s), Video System
- Subdivision: Marin CC Estates
HOA
- Has HOA: No
Location
- Region: Novato
Financial & listing details
- Price per square foot: $894/sqft
- Tax assessed value: $1,450,000
- Date on market: 9/29/2026
- Road surface type: Paved
Estimated market value
Not available
Estimated sales range
Not available
Not available
Price history
| Date | Event | Price |
|---|---|---|
| 9/29/2026 | Listed for sale | $2,695,000+85.9%$894/sqft |
Source:  BAREIS #326072494 Report a problem BAREIS #326072494 Report a problem | ||
| 11/25/2025 | Sold | $1,450,000-23.2%$481/sqft |
Source: BAREIS #325040118 Report a problem | ||
| 11/12/2025 | Pending sale | $1,888,000$627/sqft |
Source: BAREIS #325040118 Report a problem | ||
| 8/21/2025 | Price change | $1,888,000-14%$627/sqft |
Source: BAREIS #325040118 Report a problem | ||
| 6/27/2025 | Listed for sale | $2,195,000+80.5%$729/sqft |
Source: BAREIS #325040118 Report a problem | ||
| 12/15/2017 | Sold | $1,215,909-2.7%$404/sqft |
Source: Public Record Report a problem | ||
| 11/28/2017 | Pending sale | $1,249,999$415/sqft |
Source: CENTURY 21 Wine Country #21724568 Report a problem | ||
| 11/7/2017 | Price change | $1,249,999-3.5%$415/sqft |
Source: CENTURY 21 Wine Country #21724568 Report a problem | ||
| 10/20/2017 | Listed for sale | $1,295,000$430/sqft |
Source: CENTURY 21 Wine Country #21724568 Report a problem | ||
Public tax history
| Year | Property taxes | Tax assessment |
|---|---|---|
| 2026 | -- | $1,450,000 +13.3% |
| 2025 | $16,248 -1.8% | $1,280,036 +2% |
| 2024 | $16,551 +2.1% | $1,254,937 +2% |
| 2023 | $16,213 +5.9% | $1,230,333 +2% |
| 2022 | $15,315 -3.2% | $1,206,213 +2% |
| 2021 | $15,824 +1.6% | $1,182,566 +1% |
| 2020 | $15,574 +3.4% | $1,170,450 +2% |
| 2019 | $15,068 +5% | $1,147,500 +2% |
| 2018 | $14,354 +279.1% | $1,125,000 +461.7% |
| 2017 | $3,786 +6.6% | $200,268 +2% |
| 2016 | $3,552 +2.3% | $196,341 +1.5% |
| 2015 | $3,473 +2.9% | $193,392 +2% |
| 2014 | $3,374 | $189,604 +0.5% |
| 2013 | -- | $188,748 +2% |
| 2012 | -- | $185,048 +2% |
| 2011 | -- | $181,420 +0.8% |
| 2010 | -- | $180,065 -0.2% |
| 2009 | -- | $180,493 +2% |
| 2008 | -- | $176,955 +2% |
| 2007 | -- | $173,486 +2% |
| 2006 | -- | $170,084 +2% |
| 2005 | -- | $166,749 +2% |
| 2004 | -- | $163,481 +1.9% |
| 2003 | -- | $160,486 +2% |
| 2002 | -- | $157,340 +2% |
| 2001 | -- | $154,256 |
Find assessor info on the county website
Monthly payment
Est. payment
Payment breakdown
Explore the cost of this home by adjusting the details. Changes won't be saved.Climate risks
Neighborhood: 94949
Nearby schools
Schools provided by the listing agent
- District: Novato Unified
Source: BAREIS. This data may not be complete. We recommend contacting the local school district to confirm school assignments for this home.

Similar homes
- $2,150,0003 bd3 ba2.3k sqft211 Fairway Drive, Novato, CA 94949For Sale
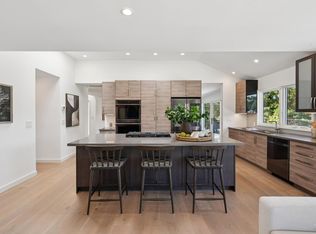 MLS ID #326072846, McArthur Love, Compass. BAREIS
 - $2,725,0006 bd4 ba2.7k sqft686 Wilson Ave, Novato, CA 94947For Sale
 MLS ID #ML82059692, Tim Mattos. MLSListings Inc
 - $3,698,0004 bd5 ba3.1k sqft23 Prestwick Court, Novato, CA 94949For Sale
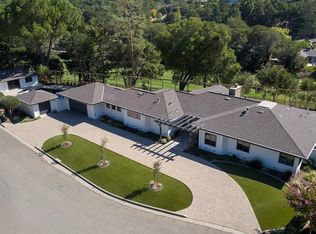 MLS ID #326084580, Spiro Stratigos, Corcoran Icon Properties. BAREIS
 - $1,650,0004 bd3 ba2.9k sqft70 Corte Arriba Court, Novato, CA 94949For Sale
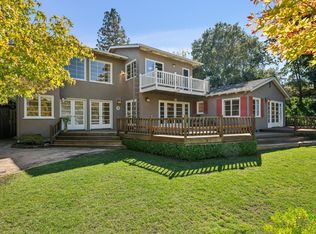 MLS ID #326076497, Nick Svenson, Own Marin. BAREIS
