Spectacular views, privacy and elegant living in maybe the most desirable luxury home in Marin County. Overlooking the Stonetree Golf Course, this 4700 sq ft floor plan offers vistas from Mt Tam to Mt Burdell from the top of the private, gated Stonetree community and is located on a quiet, small cul-de-sac, A stone path leads to a grand entry. The interiors are elegant, with Zenella wood flooring upstairs. The home features a large Study and Living Room, both with stunning views and fireplaces and a Guest Suite upstairs. The Dining Room could accommodate large gatherings, and the Gourmet Kitchen features a Viking range, side-by-side Sub-Zero refrigerator-freezer with custom cabinetry and a comfortable Breakfast Area leading into a large Family Room with a stone fireplace, entertainment center, wet bar, and access to a spacious view balcony. The home also features a wide stairway, a 1,100+ bottle, climate controlled Wine Cellar and Game Room with full size pool table and lower level balcony, complete with hot tub. The spacious Master Suite offers seating area, fireplace, a spa size bathroom with jetted tub, large shower and two walk-in closets. There are two other bedrooms and a bath downstairs, along with a large laundry room. Below is a rare outside patio also with views. The home comes furnished.
Active
$2,595,000
51 Stonetree Lane, Novato, CA 94945
4beds
4,737sqft
Single Family Residence
Built in 2004
0.63 Acres Lot
$2,517,300 Zestimate®
$548/sqft
$315/mo HOA
What's special
Private gated stonetree communityWide stairwayGuest suite upstairsQuiet small cul-de-sacSpectacular viewsComfortable breakfast areaZenella wood flooring upstairs
- 69 days
- 581
- 18
Zillow last checked:
Listing updated:
Listed by:
Tom J Chek DRE #01178723 415-850-5992,
Chek Real Estate 415-850-5992
Source: BAREIS,MLS#: 326054462 Originating MLS: Marin County
Originating MLS: Marin CountyFacts & features
Interior
Bedrooms & bathrooms
- Bedrooms: 4
- Bathrooms: 4
- Full bathrooms: 3
- 1/2 bathrooms: 1
Rooms
- Room types: Dining Room, Family Room, Game Room, Kitchen, Living Room, Master Bathroom, Master Bedroom, Office, Wine Cellar, Wine Storage Area
Dining room
- Level: Main
Kitchen
- Features: Kitchen Island
- Level: Main
Living room
- Level: Main
Heating
- Central
Cooling
- Central Air
Appliances
- Included: Dryer, Washer
- Laundry: Cabinets, Inside Room, Sink
Features
- Basement: None
- Number of fireplaces: 3
- Fireplace features: Family Room, Living Room, Master Bedroom
Interior area
- Total structure area: 4,737
- Total interior livable area: 4,737 sqft
Video & virtual tour
Property
Parking
- Total spaces: 6
- Parking features: Attached, Garage Door Opener, Garage Faces Front, Inside Entrance
- Attached garage spaces: 3
Features
- Levels: Two
- Stories: 2
- Pool features: Community
Lot
- Size: 0.63 Acres
- Features: Dead End, Low Maintenance, Secluded, See Remarks
Details
- Parcel number: 15802003
- Special conditions: Standard
Construction
Type & style
- Home type: SingleFamily
- Property subtype: Single Family Residence
Condition
- Year built: 2004
Utilities & green energy
- Sewer: Public Sewer
- Water: Public
- Utilities for property: Public
Green energy
- Energy generation: Solar
Community & HOA
Community
- Features: Gated
HOA
- Has HOA: Yes
- Amenities included: Pool, Spa/Hot Tub
- Services included: Maintenance Grounds, Management, Pool, Road
- HOA fee: $315 monthly
- HOA name: Associa Northern California
- HOA phone: 800-843-3351
Location
- Region: Novato
Financial & listing details
- Price per square foot: $548/sqft
- Tax assessed value: $2,250,000
- Date on market: 6/24/2026
Estimated market value
$2,517,300
$2.39M - $2.64M
Not available
Price history
| Date | Event | Price |
|---|---|---|
| 7/2/2026 | Listed for sale | $2,595,000+3.8%$548/sqft |
Source:  BAREIS #326054462 Report a problem BAREIS #326054462 Report a problem | ||
| 2/23/2026 | Sold | $2,500,000-3.8%$528/sqft |
Source: BAREIS #326000515 Report a problem | ||
| 2/4/2026 | Pending sale | $2,599,000$549/sqft |
Source: BAREIS #326000515 Report a problem | ||
| 1/20/2026 | Price change | $2,599,000-3.6%$549/sqft |
Source: BAREIS #326000515 Report a problem | ||
| 1/5/2026 | Listed for sale | $2,697,000$569/sqft |
Source: BAREIS #326000515 Report a problem | ||
| 12/4/2025 | Listing removed | $2,697,000$569/sqft |
Source: BAREIS #325080160 Report a problem | ||
| 9/5/2025 | Listed for sale | $2,697,000-3.5%$569/sqft |
Source: BAREIS #325080160 Report a problem | ||
| 7/21/2025 | Listing removed | $2,795,000$590/sqft |
Source: BAREIS #325048355 Report a problem | ||
| 5/27/2025 | Listed for sale | $2,795,000+40.6%$590/sqft |
Source: BAREIS #325048355 Report a problem | ||
| 4/29/2005 | Sold | $1,988,500$420/sqft |
Source: Public Record Report a problem | ||
Public tax history
| Year | Property taxes | Tax assessment |
|---|---|---|
| 2026 | -- | $2,250,000 |
| 2025 | $27,449 +3.9% | $2,250,000 +4.7% |
| 2024 | $26,416 +2.3% | $2,150,000 +2.4% |
| 2023 | $25,820 +10.2% | $2,100,000 +10.5% |
| 2022 | $23,429 +6% | $1,900,000 +8.6% |
| 2021 | $22,111 +3.4% | $1,750,000 +2.9% |
| 2020 | $21,376 -8.3% | $1,700,000 -10.5% |
| 2019 | $23,306 -5.5% | $1,900,000 -3.4% |
| 2018 | $24,664 +8.6% | $1,966,124 +7% |
| 2017 | $22,706 +11% | $1,837,500 +5% |
| 2016 | $20,462 +37.6% | $1,750,000 +41.1% |
| 2015 | $14,872 +10.6% | $1,240,622 +12% |
| 2014 | $13,443 | $1,107,699 +10% |
| 2013 | -- | $1,007,000 +6% |
| 2012 | -- | $950,000 -37% |
| 2011 | -- | $1,507,843 |
| 2010 | -- | $1,507,843 -4% |
| 2009 | -- | $1,570,670 -6.2% |
| 2008 | -- | $1,675,000 -19% |
| 2007 | -- | $2,068,513 +2% |
| 2006 | -- | $2,027,954 +151.3% |
| 2005 | -- | $807,105 +72.5% |
| 2004 | -- | $467,955 +42.5% |
| 2003 | -- | $328,457 |
Find assessor info on the county website
Monthly payment
Est. payment
Payment breakdown
Explore the cost of this home by adjusting the details. Changes won't be saved.Climate risks
Neighborhood: 94945
Similar homes
- $2,139,0004 bd5 ba3.8k sqft101 Windwalker Way, Novato, CA 94945For Sale
 MLS ID #326059873, Erinn Millar, Eleven Real Estate. BAREIS
 - $2,185,0004 bd4 ba4.6k sqft115 Stonetree Lane, Novato, CA 94945For Sale
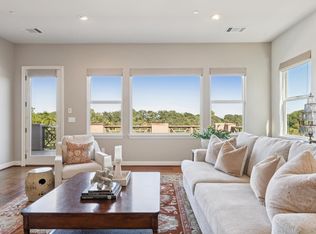 MLS ID #326055687, Jennifer Bowes, Compass. BAREIS
 - $2,649,0004 bd3 ba2.6k sqft162 Del Oro Lagoon, Novato, CA 94949For Sale
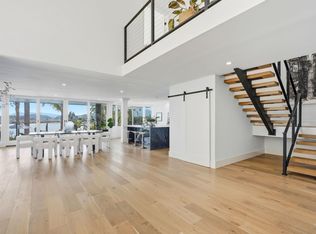 MLS ID #326065123, David Anderson DRE #01400445, The Source Real Estate Company. SFAR
 - $2,950,0004 bd3 ba3.3k sqft48 San Domingo Way, Novato, CA 94945For Sale
 MLS ID #326044226, James S. McInerney DRE #00599624, McInerney Real Estate. SFAR
Local buyer's agents are ready to help
