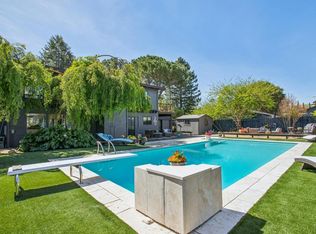
Set on a little over a half acre on a quiet street in Novato's sought-after San Marin neighborhood! This 3200 sq ft. 5 bed/2.5 bath updated home pairs peaceful hillside views with everyday convenience. Stunning remodeled kitchen is a true centerpiece of the home featuring custom cabinetry, convenient pull-out drawers and stainless steel appliances. Inviting family room opens through French Doors to a spacious deck where morning coffee, outdoor dining and gathering with friends come with a scenic backdrop. Spacious primary suite offers a private retreat with a generous walk-in closet and beautiful bathroom. Four additional bedrooms provide flexibility for family members and guests, home offices or creative pursuits, while custom built-ins in every bedroom add thoughtful storage. Expansive grounds and multiple decks create inviting spaces to enjoy the surrounding natural beauty and California's indoor-outdoor lifestyle. Within walking distance to a local grocery store, shopping center, restaurants, and the local elementary and high schools. With generous living space, a remarkable kitchen, and a convenient San Marin location, this home offers an exceptional place to settle in and enjoy.
Active
$1,699,000
244 San Ramon Way, Novato, CA 94945
5beds
3,180sqft
Single Family Residence
Built in 1987
0.53 Acres Lot
$1,658,800 Zestimate®
$534/sqft
$-- HOA
What's special
Private retreatOver a half acreCustom cabinetryBeautiful bathroomSpacious primary suitePeaceful hillside viewsScenic backdrop
- 9 days
- 989
- 59
Zillow last checked:
Listing updated:
Listed by:
Nancy Chiarenza DRE #01126712 415-310-8933,
Berkshire Hathaway 415-329-6788
Source: BAREIS,MLS#: 326091720 Originating MLS: Marin County
Facts & features
Interior
Bedrooms & bathrooms
- Bedrooms: 5
- Bathrooms: 3
- Full bathrooms: 2
- 1/2 bathrooms: 1
Rooms
- Room types: Dining Room, Family Room, Kitchen, Laundry, Living Room, Master Bathroom, Master Bedroom
Primary bedroom
- Features: Sitting Area, Walk-In Closet(s)
- Level: Upper
Bedroom
- Level: Lower,Main
Primary bathroom
- Features: Double Vanity, Multiple Shower Heads, Shower Stall(s), Tile
Bathroom
- Features: Tile, Tub
- Level: Lower,Main,Upper
Dining room
- Features: Formal Area, Formal Room
- Level: Main
Family room
- Features: Deck Attached, View
- Level: Main
Kitchen
- Features: Butcher Block Counters, Kitchen Island, Kitchen/Family Combo, Pantry Cabinet, Pantry Closet, Tile Counters, Wood Counter
- Level: Main
Living room
- Features: View
- Level: Main
Heating
- Central, Fireplace(s)
Cooling
- Central Air
Appliances
- Included: Built-In Gas Range, Dishwasher, Disposal, Free-Standing Refrigerator, Gas Water Heater, Range Hood, Ice Maker, Microwave, Warming Drawer, Dryer, Washer
- Laundry: Laundry Closet
Features
- Flooring: Carpet, Tile, Wood
- Windows: Greenhouse Window(s), Window Coverings, Screens
- Basement: None
- Number of fireplaces: 2
- Fireplace features: Family Room, Gas Starter, Living Room, Raised Hearth, Stone
Interior area
- Total structure area: 3,180
- Total interior livable area: 3,180 sqft
Property
Parking
- Total spaces: 3
- Parking features: Attached, Garage Door Opener, Garage Faces Front, Guest, Level
- Attached garage spaces: 3
Features
- Levels: Multi/Split
- Stories: 3
- Patio & porch: Deck
- Fencing: Fenced,Other,Wood
- Has view: Yes
- View description: Hills, Mountain(s)
Lot
- Size: 0.53 Acres
- Features: Auto Sprinkler F&R, Cul-De-Sac, Sidewalk/Curb/Gutter
Details
- Parcel number: 12416110
- Special conditions: Standard
Construction
Type & style
- Home type: SingleFamily
- Architectural style: Contemporary,Craftsman
- Property subtype: Single Family Residence
Materials
- Wood Siding
- Foundation: Concrete Perimeter
- Roof: Composition
Condition
- Year built: 1987
Utilities & green energy
- Sewer: Public Sewer
- Water: Public, Water District
- Utilities for property: Electricity Connected, Public
Community & HOA
Community
- Security: Carbon Monoxide Detector(s), Smoke Detector(s)
HOA
- Has HOA: No
Location
- Region: Novato
Financial & listing details
- Price per square foot: $534/sqft
- Tax assessed value: $621,614
- Date on market: 11/3/2026
- Electric utility on property: Yes
- Road surface type: Paved
Estimated market value
$1,658,800
$1.58M - $1.74M
$6,483/mo
Price history
| Date | Event | Price |
|---|---|---|
| 11/4/2026 | Listed for sale | $1,699,000$534/sqft |
Source:  BAREIS #326091720 Report a problem | ||
Public tax history
| Year | Property taxes | Tax assessment |
|---|---|---|
| 2026 | -- | $621,614 +2% |
| 2025 | $9,363 +8.4% | $609,426 +2% |
| 2024 | $8,641 -3.7% | $597,480 +2% |
| 2023 | $8,976 +2.5% | $585,767 +2% |
| 2022 | $8,761 +0.3% | $574,282 +2% |
| 2021 | $8,737 +8% | $563,024 +1% |
| 2020 | $8,090 +5.6% | $557,252 +2% |
| 2019 | $7,658 -4.6% | $546,326 +2% |
| 2018 | $8,029 +13.8% | $535,616 +8.1% |
| 2017 | $7,057 +7.3% | $495,702 +2% |
| 2016 | $6,574 -4.8% | $485,984 +1.5% |
| 2015 | $6,903 +2.1% | $478,684 +2% |
| 2014 | $6,762 | $469,310 +0.5% |
| 2013 | -- | $467,192 +2% |
| 2012 | -- | $458,032 +2% |
| 2011 | -- | $449,052 +0.8% |
| 2010 | -- | $445,699 -0.2% |
| 2009 | -- | $446,760 +2% |
| 2008 | -- | $438,002 +2% |
| 2007 | -- | $429,414 +2% |
| 2006 | -- | $420,996 +2% |
| 2005 | -- | $412,742 +4.1% |
| 2004 | -- | $396,651 +1.9% |
| 2003 | -- | $389,383 +2% |
| 2002 | -- | $381,750 +2% |
| 2001 | -- | $374,266 |
Find assessor info on the county website
Monthly payment
Est. payment
Payment breakdown
Explore the cost of this home by adjusting the details. Changes won't be saved.Climate risks
Neighborhood: 94945
Nearby schools
Schools provided by the listing agent
- District: Novato Unified
Source: BAREIS. This data may not be complete. We recommend contacting the local school district to confirm school assignments for this home.
Similar homes
- $1,873,0005 bd4 ba3.5k sqft10 Santa Yorma Court, Novato, CA 94945For Sale
 MLS ID #326084631, Peter J Schardt, Berkshire Hathaway. BAREIS
- $1,649,0005 bd3 ba2.8k sqft273 Crest Road, Novato, CA 94945For Sale
 MLS ID #326091770, John F Hammer, Coldwell Banker Realty. BAREIS
- $1,695,0004 bd4 ba3.1k sqft11 Zandra Place, Novato, CA 94945For Sale
 MLS ID #326087326, Michael Milano, Own Marin. BAREIS
- $1,668,0005 bd3 ba2.5k sqft2100 Center Road, Novato, CA 94947For Sale
 MLS ID #326083557, Antonia Abruzzo-Ramirez, Golden Gate Sotheby's Internat. BAREIS
