Starwine Ranch is a remarkable 60.13-acre Sonoma County estate, with approximately 29 acres planted to Pinot Noir and Chardonnay and sweeping views extending across San Pablo Bay to Mt. Tamalpais and the Golden Gate Bridge. The Tuscan-modern residence offers just over 3,000 square feet, beginning with a grand entry courtyard and opening to a dramatic great room designed around the extraordinary setting. An expansive balcony deck extends the living space outdoors, creating the perfect place for entertaining, dining, or taking in the sunset. A private lake adds another dimension to the property, offering boating, fishing, and year-round enjoyment. Separate one-car garages provide additional flexibility. Adjacent to Tolay Lake Regional Park with access to miles of hiking and equestrian trails, the property offers exceptional privacy while embracing everything that makes the Sonoma County lifestyle so special. Whether envisioned as a private wine country retreat, working or hobby vineyard, or legacy estate, Starwine Ranch offers a rare combination of acreage, vineyard, water, views, and privacy.
Active
$2,695,000
6513 Lakeville Highway, Petaluma, CA 94954
3beds
3,010sqft
Single Family Residence
Built in 2000
60.13 Acres Lot
$-- Zestimate®
$895/sqft
$-- HOA
What's special
Private lakeExpansive balcony deckGrand entry courtyardDramatic great room
- 436 days
- 998
- 50
Zillow last checked:
Listing updated:
Listed by:
Douglas J Del Fava DRE #00673059 707-486-2663,
W Real Estate 707-833-2884,
Shannon Parker DRE #01849527 707-529-3066,
W Real Estate
Source: BAREIS,MLS#: 325056114 Originating MLS: Sonoma
Originating MLS: SonomaFacts & features
Interior
Bedrooms & bathrooms
- Bedrooms: 3
- Bathrooms: 2
- Full bathrooms: 2
Rooms
- Room types: Family Room, Great Room, Kitchen, Living Room, Master Bathroom, Master Bedroom, Wine Storage Area, Other
Primary bedroom
- Features: Outside Access, Sitting Area, Walk-In Closet(s)
- Level: Main
Bedroom
- Level: Main
Primary bathroom
- Features: Bidet, Double Vanity, Multiple Shower Heads, Shower Stall(s), Stone, Walk-In Closet(s)
Bathroom
- Features: Stone, Sunken Tub, Tile, Tub w/Shower Over
- Level: Main
Dining room
- Features: Dining/Family Combo, Dining/Living Combo
- Level: Main
Family room
- Features: Cathedral/Vaulted, Deck Attached, Great Room, Open Beam Ceiling
- Level: Main
Kitchen
- Features: Concrete Counter, Kitchen Island, Kitchen/Family Combo, Pantry Cabinet, Stone Counters
- Level: Main
Living room
- Features: Cathedral/Vaulted, Deck Attached, Great Room, Open Beam Ceiling
- Level: Main
Heating
- Central, Fireplace(s), Propane
Cooling
- Ceiling Fan(s), Central Air
Appliances
- Included: Built-In Refrigerator, Dishwasher, Disposal, Double Oven, Gas Cooktop, Microwave, Dryer, Washer
- Laundry: Cabinets, Laundry Closet
Features
- Open Beam Ceiling
- Flooring: Carpet, Stone, Tile, Wood
- Windows: Caulked/Sealed, Dual Pane Full, Window Coverings, Screens
- Basement: None
- Number of fireplaces: 1
- Fireplace features: Family Room, Gas Starter, Living Room, Wood Burning
Interior area
- Total structure area: 3,010
- Total interior livable area: 3,010 sqft
Property
Parking
- Total spaces: 10
- Parking features: Attached, Garage Door Opener, Garage Faces Rear, RV Storage, Gravel, Shared Driveway
- Attached garage spaces: 2
- Has uncovered spaces: Yes
Accessibility
- Accessibility features: Accessible Full Bath, Grip-Accessible Features, Shower(s)
Features
- Levels: Two
- Stories: 2
- Patio & porch: Covered, Enclosed, Wrap Around
- Fencing: Partial
- Has view: Yes
- View description: City, City Lights, Golden Gate Bridge, Hills, Lake, Mountain(s), Mt Tamalpais, Panoramic, San Francisco, Vineyard
- Has water view: Yes
- Water view: Lake
- Waterfront features: Lake Privileges
Lot
- Size: 60.13 Acres
- Features: Landscape Front, Low Maintenance, Private, Irregular Lot
Details
- Additional structures: Shed(s), Storage
- Parcel number: 068110035000
- Special conditions: Offer As Is
Construction
Type & style
- Home type: SingleFamily
- Architectural style: Modern/High Tech,Rustic,Spanish
- Property subtype: Single Family Residence
Materials
- Stucco
Condition
- Year built: 2000
Utilities & green energy
- Gas: Propane Tank Leased
- Sewer: Septic Tank
- Water: Private, Well
- Utilities for property: Propane Tank Leased
Green energy
- Energy efficient items: Appliances, Construction, Doors, Windows
Community & HOA
Community
- Security: Carbon Monoxide Detector(s), Double Strapped Water Heater, Security Gate, Security System Owned, Smoke Detector(s)
HOA
- Has HOA: No
Location
- Region: Petaluma
Financial & listing details
- Price per square foot: $895/sqft
- Tax assessed value: $2,212,185
- Date on market: 6/20/2025
Estimated market value
Not available
Estimated sales range
Not available
$5,386/mo
Price history
| Date | Event | Price |
|---|---|---|
| 8/26/2026 | Price change | $2,695,000-10%$895/sqft |
Source:  BAREIS #325056114 Report a problem BAREIS #325056114 Report a problem | ||
| 2/23/2026 | Price change | $2,995,000-16.7%$995/sqft |
Source: BAREIS #325056114 Report a problem | ||
| 6/20/2025 | Listed for sale | $3,595,000-15%$1,194/sqft |
Source: BAREIS #325056114 Report a problem | ||
| 5/20/2025 | Listing removed | $4,230,000$1,405/sqft |
Source:  bridgeMLS/CCAR/Bay East AOR #41095734 Report a problem bridgeMLS/CCAR/Bay East AOR #41095734 Report a problem | ||
| 5/1/2025 | Price change | $4,230,000+5.9%$1,405/sqft |
Source: bridgeMLS/CCAR/Bay East AOR #41095734 Report a problem | ||
| 2/11/2025 | Price change | $3,995,000-11.2%$1,327/sqft |
Source: bridgeMLS/CCAR/Bay East AOR #41076015 Report a problem | ||
| 11/30/2024 | Price change | $4,500,000-9.9%$1,495/sqft |
Source: bridgeMLS/CCAR/Bay East AOR #41076015 Report a problem | ||
| 8/17/2024 | Listed for sale | $4,995,000-16.4%$1,659/sqft |
Source: BAREIS #324065319 Report a problem | ||
| 11/1/2023 | Listing removed | $5,975,000$1,985/sqft |
Source: BAREIS #323018470 Report a problem | ||
| 3/28/2023 | Listed for sale | $5,975,000+273.4%$1,985/sqft |
Source: BAREIS #323018470 Report a problem | ||
| 7/3/2013 | Sold | $1,600,000+456%$532/sqft |
Source: Public Record Report a problem | ||
| 9/30/2011 | Sold | $287,754-4.1%$96/sqft |
Source: Public Record Report a problem | ||
| 2/26/1997 | Sold | $300,000$100/sqft |
Source: Public Record Report a problem | ||
Public tax history
| Year | Property taxes | Tax assessment |
|---|---|---|
| 2026 | -- | $2,212,185 -2.6% |
| 2025 | $26,885 -3.6% | $2,272,364 -6.1% |
| 2024 | $27,877 +2% | $2,420,291 +2% |
| 2023 | $27,323 +1.9% | $2,372,836 +2.4% |
| 2022 | $26,814 +62.8% | $2,316,165 +60% |
| 2021 | $16,474 +0.2% | $1,447,658 +2% |
| 2020 | $16,442 +0.5% | $1,419,800 +1.5% |
| 2019 | $16,353 +19% | $1,398,706 +17.9% |
| 2018 | $13,746 +1.2% | $1,186,506 +1.7% |
| 2017 | $13,585 -16.4% | $1,166,703 -17.4% |
| 2016 | $16,259 +1.4% | $1,412,269 +0.3% |
| 2015 | $16,033 | $1,408,548 |
Find assessor info on the county website
Monthly payment
Est. payment
Payment breakdown
Explore the cost of this home by adjusting the details. Changes won't be saved.Climate risks
Neighborhood: 94954
Similar homes
- $2,800,0003 bd2 ba2.5k sqft21880 Arnold Drive, Sonoma, CA 95476For Sale
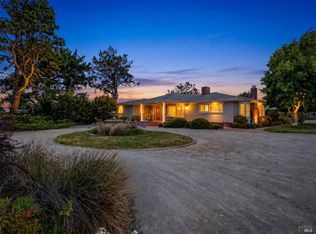 MLS ID #326047720, Brooklyn P Nordby, Sotheby's International Realty. BAREIS
 - $2,500,0003 bd4 ba2.8k sqft6700 Lucas Valley Road, Nicasio, CA 94946For Sale
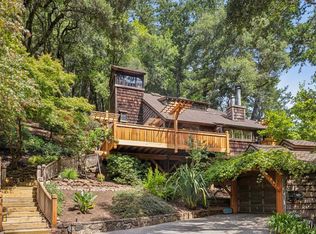 MLS ID #326072369, B.G. Bates, Golden Gate Sotheby's Internat. BAREIS
 - $2,795,0004 bd3 ba4.3k sqft3745 Grove Street, Sonoma, CA 95476For Sale
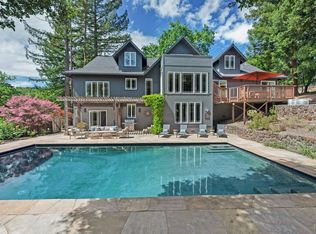 MLS ID #326030955, Holly Bennett, Sotheby's International Realty. BAREIS
 - $2,425,5004 bd4 ba3.1k sqft90 Saddle Wood Drive, Novato, CA 94945For Sale
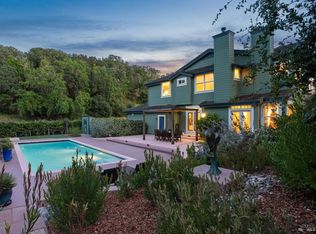 MLS ID #326044792, Ben H Faber, Compass. BAREIS
Local buyer's agents are ready to help
