Escape to your own private Wine Country sanctuary at 77 Oso Trail, a gated Spanish-style estate nestled in the rolling hills above Glen Ellen. Tucked along a quiet country lane and surrounded by nearly 11 acres of natural landscape. Built in 1996, this elegant 4,261 square foot retreat blends timeless architectural character with serene natural beauty. Inside, light-filled interiors flow across three spacious bedroom suites each with private bath, a powder room, a dedicated office, and generous gathering spaces ideal for entertaining. The home's Spanish influence shines through with handcrafted tiles, and rustic wood accents, creating warmth and authenticity throughout. The living room, family room, and main-floor primary suite each open directly to a screened loggia with fireplace, offering seamless indoor-outdoor living and an effortless connection to the surrounding landscape. The primary suite provides comfort and privacy, while a separate guest wing is an inviting retreat for family or friends. Outdoors, enjoy a pool and private spa area, classic clay tennis court, and landscaped gardens framed by hillside views and natural landscapes. A detached Ag Barn is perfect for hobbies, workshop or storage. The property's gentle topography invites exploration, with open spaces perfect for walking paths, and gardens. Just minutes from downtown Glen Ellen, this estate enjoys proximity to renowned wineries, Jack London State Park, and Sonoma Valley's celebrated dining scene- all approximately an hour from San Francisco. Whether as a full-time residence or weekend getaway, 77 Oso Trail embodies the relaxed sophistication of Wine Country living, where natural tranquility meets timeless design.
Active
Price cut: $200K (7/14)
$3,250,000
77 Oso Trail, Glen Ellen, CA 95442
3beds
4,261sqft
:
Get pre-qualified$21,426/mo
Single Family Residence
Built in 1996
10.87 Acres Lot
$-- Zestimate®
$763/sqft
$-- HOA
What's special
Classic clay tennis courtGated spanish-style estateDedicated officeHandcrafted tilesLight-filled interiorsPowder roomRustic wood accents
- 144 days |
- 803 |
- 50 |
Zillow last checked:
Listing updated:
Listed by:
Holly Bennett DRE #00973279 707-484-4747,
Sotheby's International Realty 707-935-2288
Source: BAREIS,MLS#: 326015038 Originating MLS: Sonoma
Originating MLS: SonomaFacts & features
Interior
Bedrooms & bathrooms
- Bedrooms: 3
- Bathrooms: 4
- Full bathrooms: 3
- 1/2 bathrooms: 1
Primary bedroom
- Level: Main
Bedroom
- Level: Main,Upper
Primary bathroom
- Features: Double Vanity, Walk-In Closet(s)
Bathroom
- Level: Main,Upper
Family room
- Level: Main,Upper
Kitchen
- Features: Breakfast Area, Kitchen Island, Pantry Closet
- Level: Main
Living room
- Level: Main
Heating
- Radiant
Cooling
- Other
Appliances
- Laundry: Inside Room
Features
- Basement: None
- Number of fireplaces: 4
- Fireplace features: Family Room, Living Room, Outside, Master Bedroom, See Remarks
Interior area
- Total structure area: 4,261
- Total interior livable area: 4,261 sqft
Video & virtual tour
Property
Parking
- Total spaces: 20
- Parking features: Attached, Garage Door Opener
- Attached garage spaces: 2
Features
- Levels: Two
- Stories: 2
- Pool features: In Ground
- Has spa: Yes
- Spa features: Private
- Fencing: Entry Gate,See Remarks
- Has view: Yes
- View description: Hills, Mountain(s)
Lot
- Size: 10.87 Acres
- Features: Garden, Private, Secluded, See Remarks
Details
- Additional structures: Shed(s), Workshop
- Parcel number: 054110046000
- Special conditions: Standard
Construction
Type & style
- Home type: SingleFamily
- Architectural style: Mediterranean,Spanish
- Property subtype: Single Family Residence
Materials
- Stucco
- Roof: Tile
Condition
- Year built: 1996
Utilities & green energy
- Electric: Battery Backup
- Sewer: Septic Tank
- Water: Private, Treatment Equipment, Well
- Utilities for property: Propane
Green energy
- Energy generation: Solar
Community & HOA
HOA
- Has HOA: No
Location
- Region: Glen Ellen
Financial & listing details
- Price per square foot: $763/sqft
- Tax assessed value: $4,178,384
- Annual tax amount: $47,488
- Date on market: 3/3/2026
Estimated market value
Not available
Estimated sales range
Not available
Not available
Price history
| Date | Event | Price |
|---|---|---|
| 7/14/2026 | Price change | $3,250,000-5.8%$763/sqft |
Source:  BAREIS #326015038 Report a problem BAREIS #326015038 Report a problem | ||
| 5/26/2026 | Price change | $3,450,000-6.1%$810/sqft |
Source: BAREIS #326015038 Report a problem | ||
| 4/21/2026 | Price change | $3,675,000-5.2%$862/sqft |
Source: BAREIS #326015038 Report a problem | ||
| 3/3/2026 | Listed for sale | $3,875,000+38.4%$909/sqft |
Source: BAREIS #326015038 Report a problem | ||
| 4/9/2002 | Sold | $2,800,000$657/sqft |
Source: Public Record Report a problem | ||
Public tax history
| Year | Property taxes | Tax assessment |
|---|---|---|
| 2025 | $47,488 +1.8% | $4,178,384 +2% |
| 2024 | $46,633 +1.9% | $4,096,456 +2% |
| 2023 | $45,752 +1.2% | $4,016,134 +2% |
| 2022 | $45,217 +1.9% | $3,937,388 +2% |
| 2021 | $44,364 +0.1% | $3,860,185 +1% |
| 2020 | $44,317 +2.4% | $3,820,605 +2% |
| 2019 | $43,264 +1.2% | $3,745,693 +2% |
| 2018 | $42,742 | $3,672,249 +2% |
| 2017 | -- | $3,600,245 +2% |
| 2016 | $39,940 | $3,529,653 +1.5% |
| 2015 | -- | $3,476,635 +2% |
| 2014 | -- | $3,408,533 +0.5% |
| 2013 | $3,774,301 | $3,393,130 +2% |
| 2012 | -- | $3,326,599 +2% |
| 2011 | -- | $3,261,372 +0.8% |
| 2010 | -- | $3,236,998 -0.2% |
| 2009 | -- | $3,244,689 +2% |
| 2008 | -- | $3,181,068 +2% |
| 2007 | -- | $3,118,695 +2% |
| 2006 | -- | $3,057,545 +2% |
| 2005 | -- | $2,997,594 +3% |
| 2004 | -- | $2,909,407 +1.9% |
| 2003 | -- | $2,856,000 +308.8% |
| 2002 | -- | $698,667 +2% |
| 2001 | -- | $684,968 +2% |
| 2000 | -- | $671,537 |
Find assessor info on the county website
Monthly payment
Est. payment
Payment breakdown
Explore the cost of this home by adjusting the details. Changes won't be saved.Climate risks
Neighborhood: 95442
Nearby schools
GreatSchools rating
- 6/10Sonoma Charter SchoolGrades: K-8Distance: 2.4 mi
- 2/10Altimira Middle SchoolGrades: 6-8Distance: 2.4 mi
- 7/10Sonoma Valley High SchoolGrades: 9-12Distance: 5.4 mi
- $6,317,8002 bd3 ba3.5k sqft55 Oso Trl, Glen Ellen, CA 95442Off Market
- $5,591,800-- bd-- ba3.2k sqft100 Oso Trl, Glen Ellen, CA 95442Off Market
- $25,0004 bd5 ba4.3k sqft3380 Vigilante Rd, Glen Ellen, CA 95442For Rent
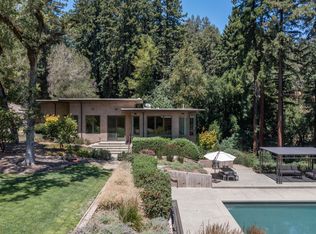
- $4,762,7003 bd5 ba4.9k sqft2207 Morningside Mtn, Glen Ellen, CA 95442Off Market
- $3,106,7004 bd3 ba3.6k sqft3350 Vigilante Rd, Glen Ellen, CA 95442Off Market
- $2,786,7003 bd5 ba4k sqft3454 Vigilante Rd, Glen Ellen, CA 95442Off Market
- $4,910,2003 bd3 ba5k sqft2500 Morningside Mtn, Glen Ellen, CA 95442Off Market
- $1,808,2003 bd3 ba2.1k sqft1877 Morningside Mtn, Glen Ellen, CA 95442Off Market
A local agent can set up tours, give advice and negotiate with sellers.
A local lender can help you make sure your offer is ready when you are.
Similar homes
- $3,395,0004 bd4 ba4.1k sqft1000 Wolf Ridge Road, Glen Ellen, CA 95442For Sale
 MLS ID #326058637, Douglas A Swanson, Swanson Real Property, Inc. BAREIS
 - $3,550,0004 bd4 ba3.2k sqft14351 Babb Lane, Glen Ellen, CA 95442For Sale
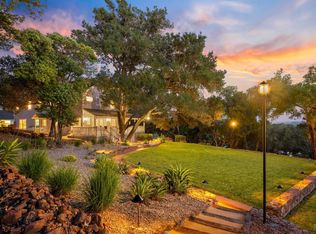 MLS ID #325058999, Tina Shone, Sotheby's International Realty. BAREIS
 - $2,975,0003 bd3 ba3.9k sqft3000 Warm Springs Road, Glen Ellen, CA 95442For Sale
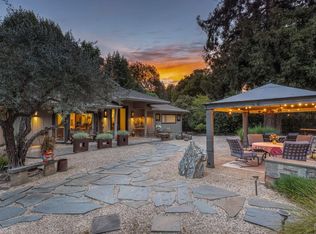 MLS ID #326026380, Tim J Freeman, Vanguard Properties. BAREIS
 - $2,595,0003 bd4 ba4.1k sqft1790 Warm Springs Road, Glen Ellen, CA 95442For Sale
 MLS ID #326047672, Douglas J Del Fava, W Real Estate. BAREIS
 - $3,749,0003 bd4 ba4.3k sqft2399 Sobre Vista Road, Sonoma, CA 95476For SaleMLS ID #326016693, Tina Shone, Sotheby's International Realty. BAREIS
- $3,750,0004 bd6 ba4k sqft2557 Trinity Road, Glen Ellen, CA 95442For SaleMLS ID #325104556, Holly Bennett, Sotheby's International Realty. BAREIS
- $3,600,0004 bd3 ba4.1k sqft10000 Courtney Drive, Kenwood, CA 95452For SaleMLS ID #326053034, Maurice Tegelaar, Compass. BAREIS
- $3,600,0005 bd4 ba5.3k sqft3295 Warm Springs Road, Glen Ellen, CA 95442For SaleMLS ID #325096151, Will Lance, W Real Estate. BAREIS
- $2,795,0004 bd3 ba4.3k sqft3745 Grove Street, Sonoma, CA 95476For SaleMLS ID #326030955, Holly Bennett, Sotheby's International Realty. BAREIS
- $4,195,0003 bd5 ba3.4k sqft13230 Arnold Drive, Glen Ellen, CA 95442For SaleMLS ID #326031466, Daniel Casabonne, Sotheby's International Realty. BAREIS
- $2,795,0003 bd3 ba2.7k sqft5320 Grove Street, Sonoma, CA 95476For SaleMLS ID #326061856, Tina Shone, Sotheby's International Realty. BAREIS
- $2,698,0005 bd6 ba3.3k sqft1143 - 1145 Hill Road, Glen Ellen, CA 95442For SaleMLS ID #326001497, Daniel Casabonne, Sotheby's International Realty. BAREIS
- $2,100,0003 bd2 ba2.6k sqft10601 Slattery Road, Glen Ellen, CA 95442For SaleMLS ID #326020793, Tina Shone, Sotheby's International Realty. BAREIS
- $2,395,0003 bd3 ba2.2k sqft1000 Siesta Way, Sonoma, CA 95476For SaleMLS ID #326014133, Matt R Sevenau, Compass. BAREIS
- $2,495,0003 bd3 ba2.2k sqft1219 Repetto Ranch Road, Sonoma, CA 95476For SaleMLS ID #325064143, Jeff D Lokey, Compass. BAREIS
- $3,280,0004 bd4 ba3.6k sqft5815 Bennett Valley Road, Santa Rosa, CA 95404For SaleMLS ID #326008230, Craig Sikes, Golden Gate Sotheby's. BAREIS
- $2,480,0002 bd2 ba2.2k sqft10300 Slattery Road, Glen Ellen, CA 95442For SaleMLS ID #325096125, Felice Torri, Sotheby's International Realty. BAREIS
- $3,195,0004 bd4 ba3.5k sqft11000 Loch Haven Drive, Santa Rosa, CA 95404For SaleMLS ID #326058330, Douglas A Swanson, Swanson Real Property, Inc. BAREIS
- $2,299,0003 bd4 ba3.5k sqft100 Zachary Lane, Santa Rosa, CA 95404For SaleMLS ID #326027861, Tony Lander, Century 21 Epic. BAREIS
- $2,800,0004 bd5 ba4.2k sqft6410 Bennett Valley Road, Santa Rosa, CA 95404For SaleMLS ID #326026364, Challen Von Junsch, Coldwell Banker Realty. BAREIS
Local buyer's agents are ready to help
